

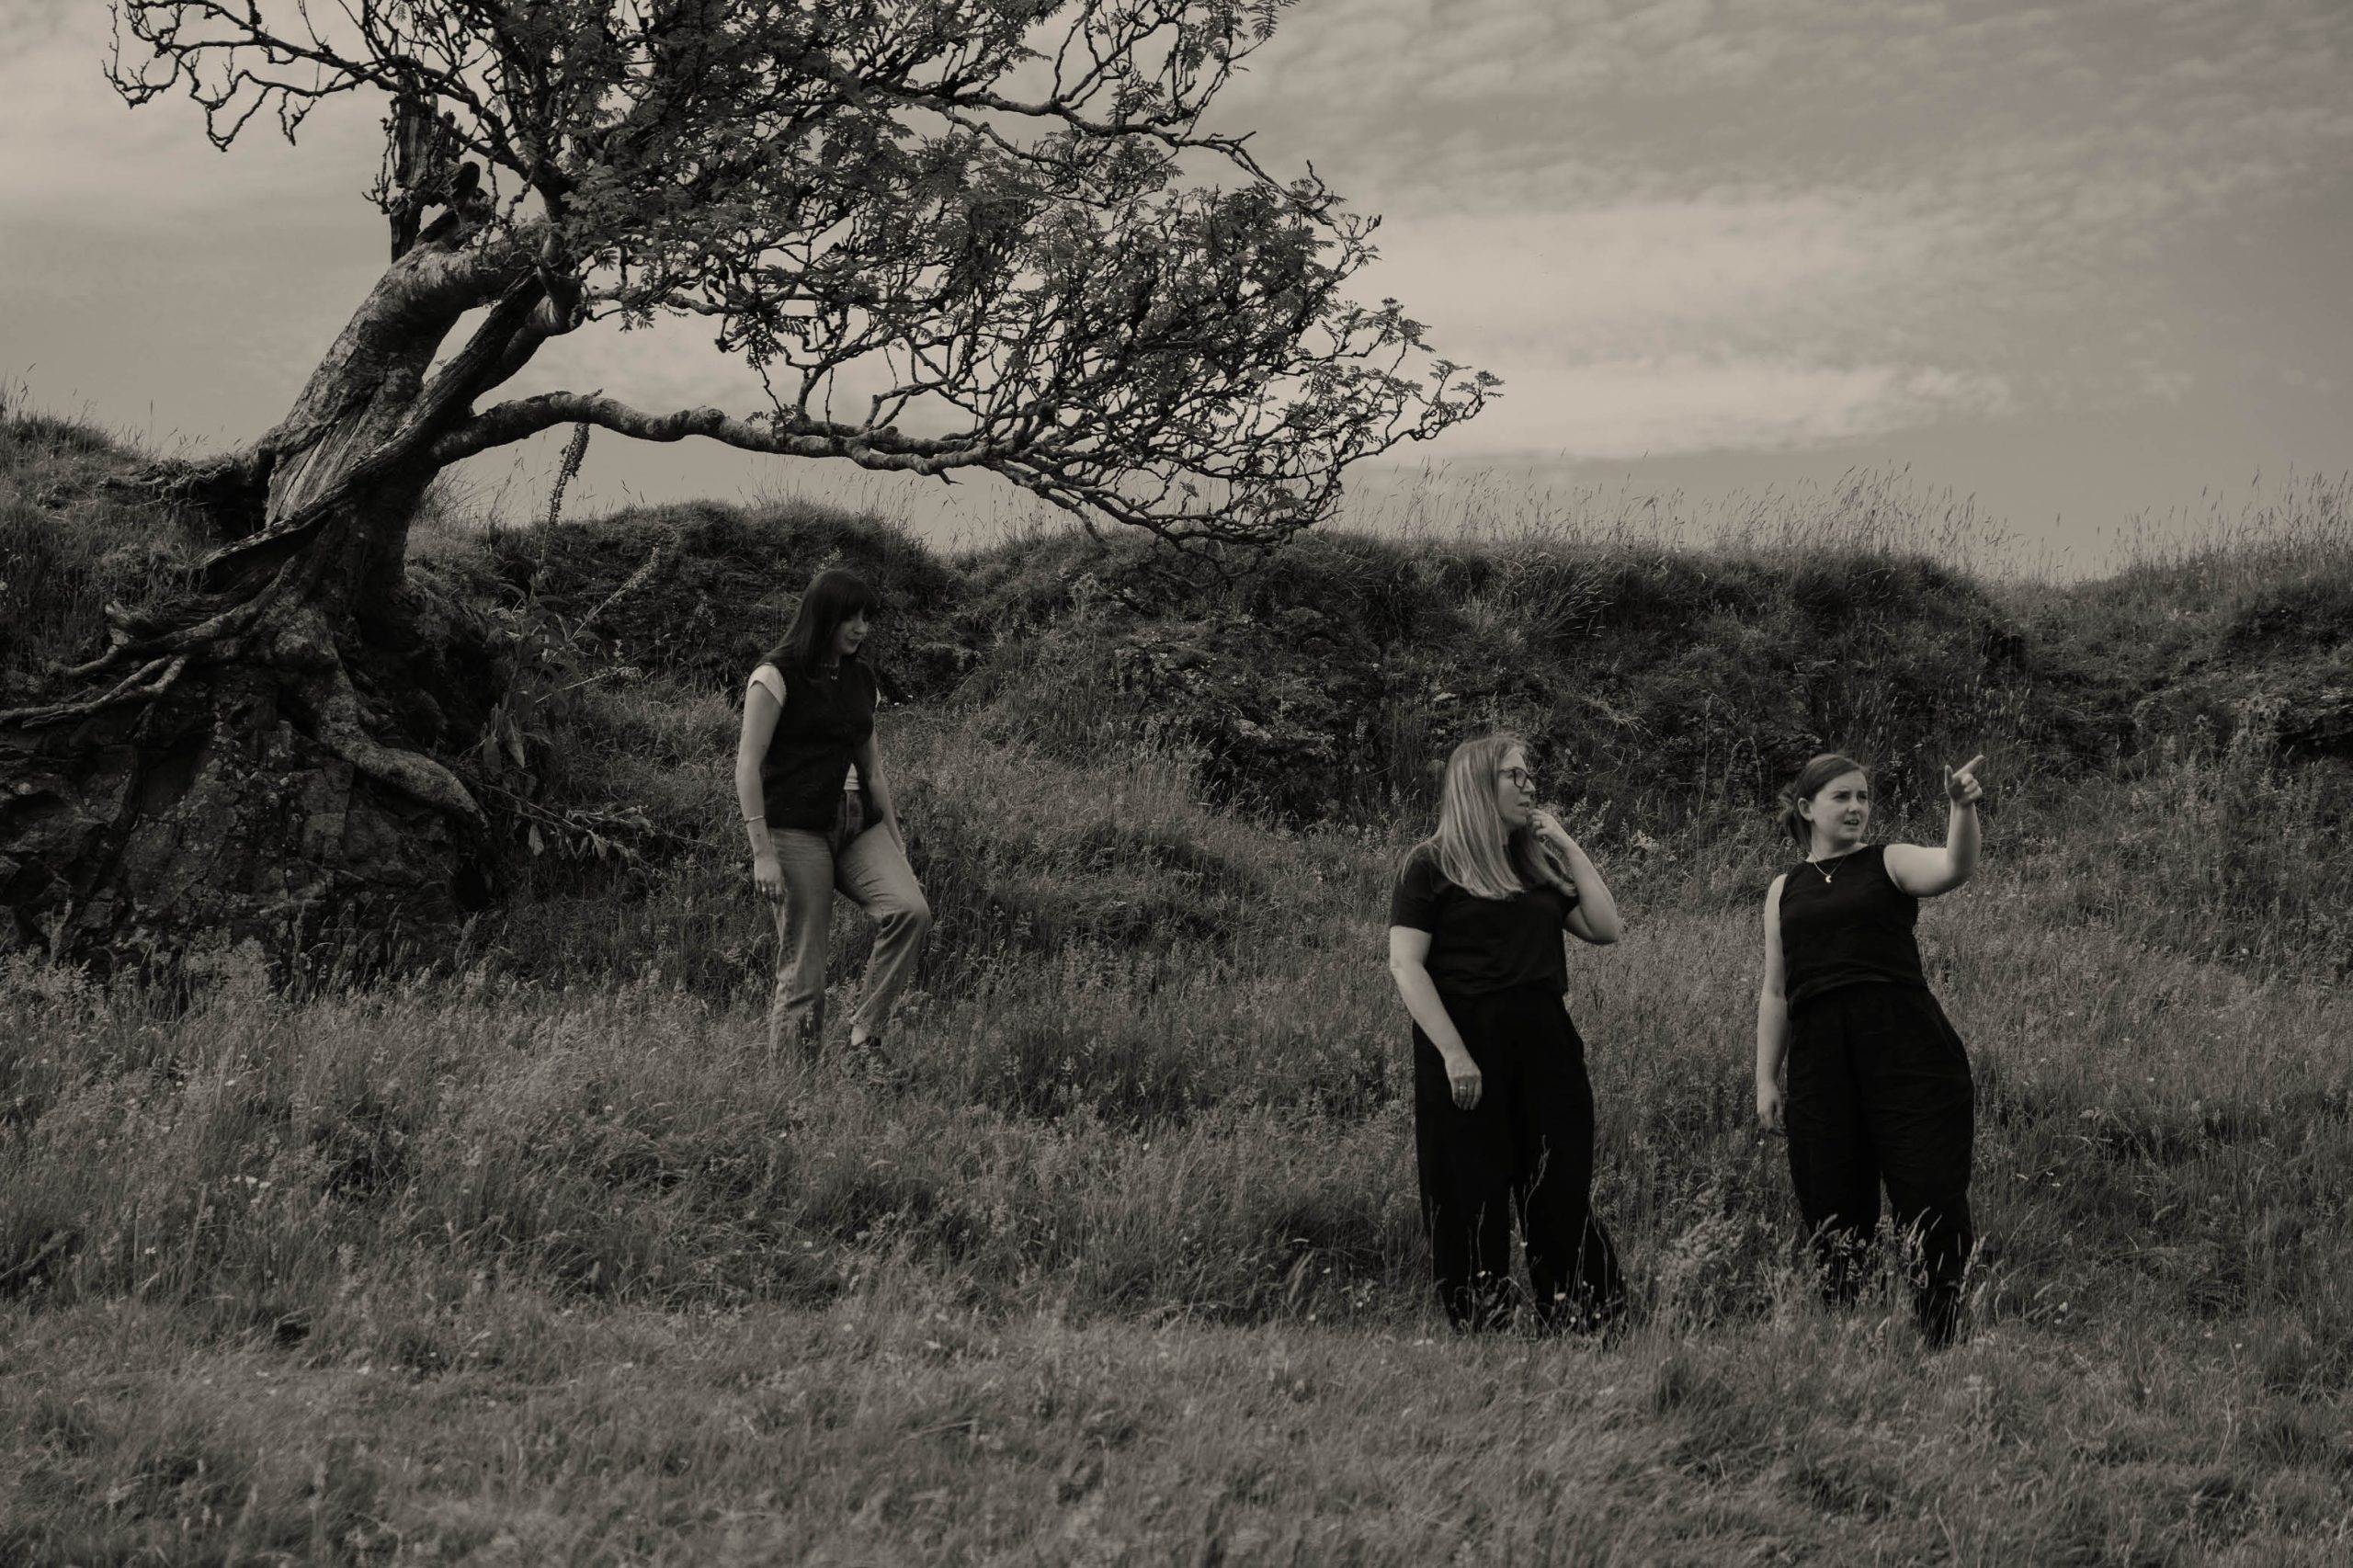
Site Visit and Initial Appraisal
Early site visits give us the opportunity to hear your ideas and understand the project scope. Together, we explore the site’s character, surroundings and visible features, considering aspects such as access, orientation, views and the relationship to neighbouring buildings. This process helps pinpoint opportunities, plus any constraints or areas that may need further investigation. Following our visit, we advise on next steps to help develop your project.
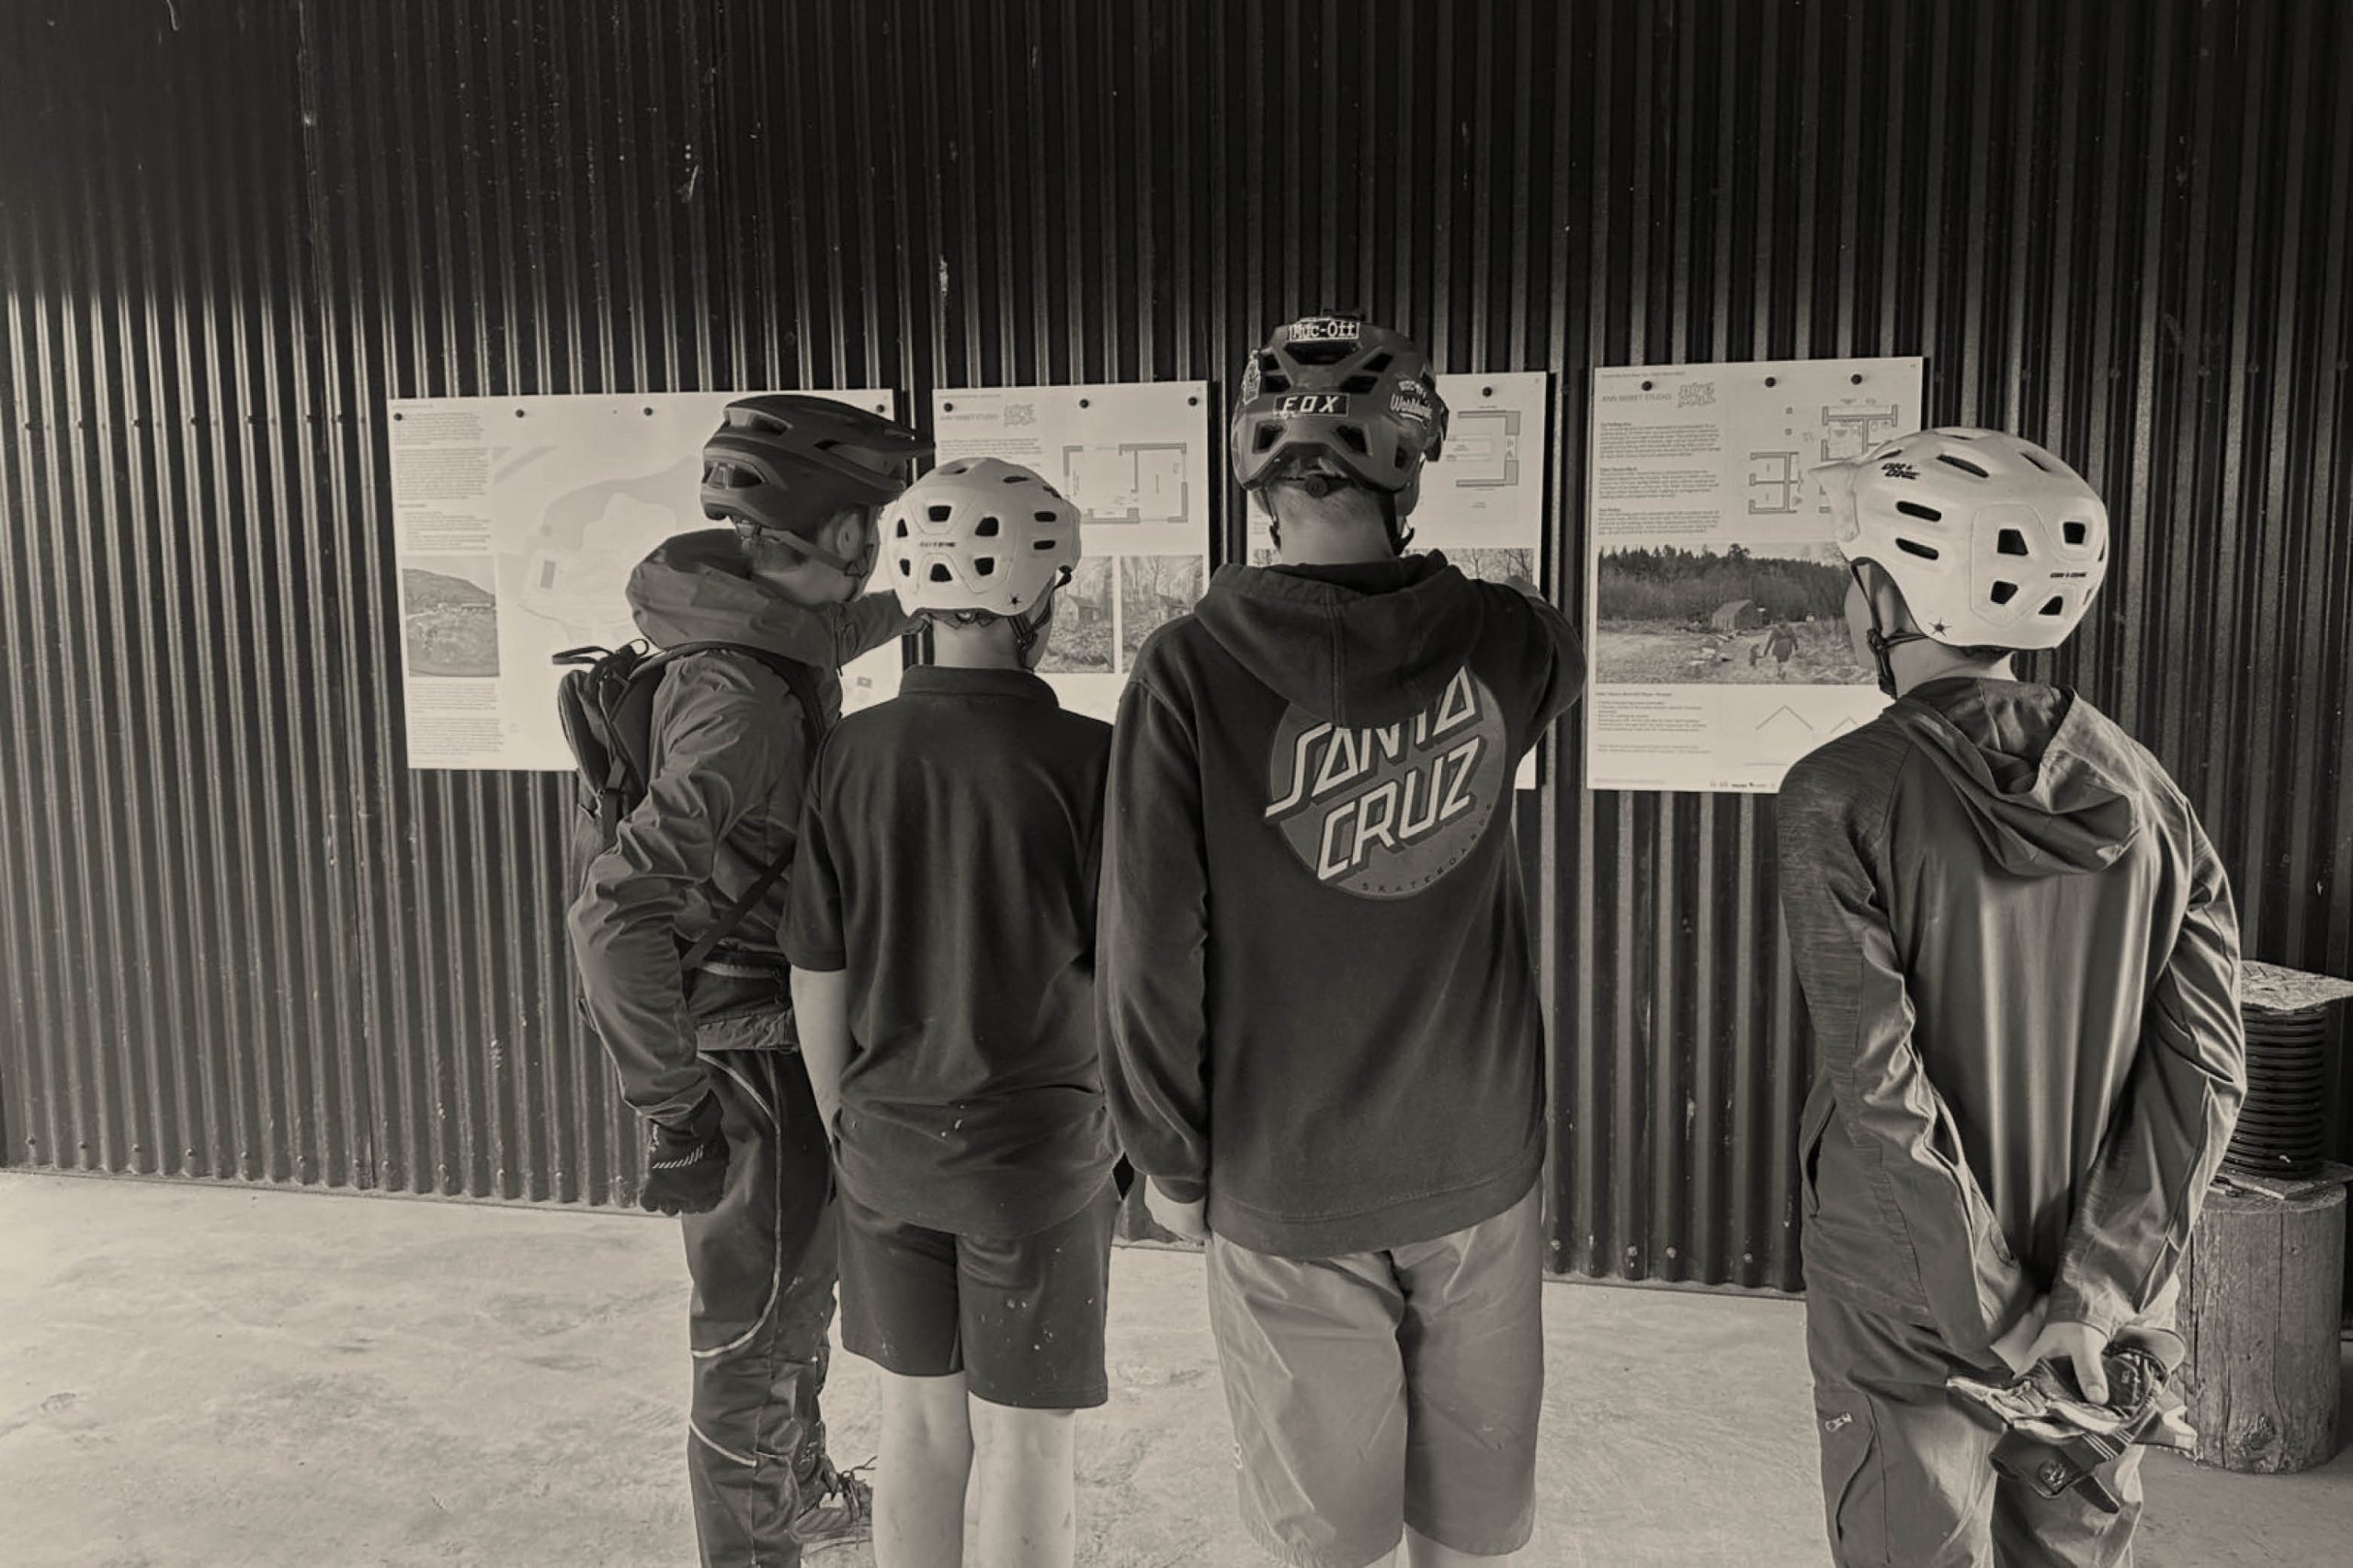
Community Feasibility Studies
We work alongside community groups and development trusts to explore the potential of their buildings, land and shared spaces. Through community co-design workshops, our team brings together local knowledge, experiences and aspirations. We develop accessible design options alongside key practical considerations such as planning, cost and future use. Together, we establish a clear direction to support funding applications and help you take the next steps with confidence.
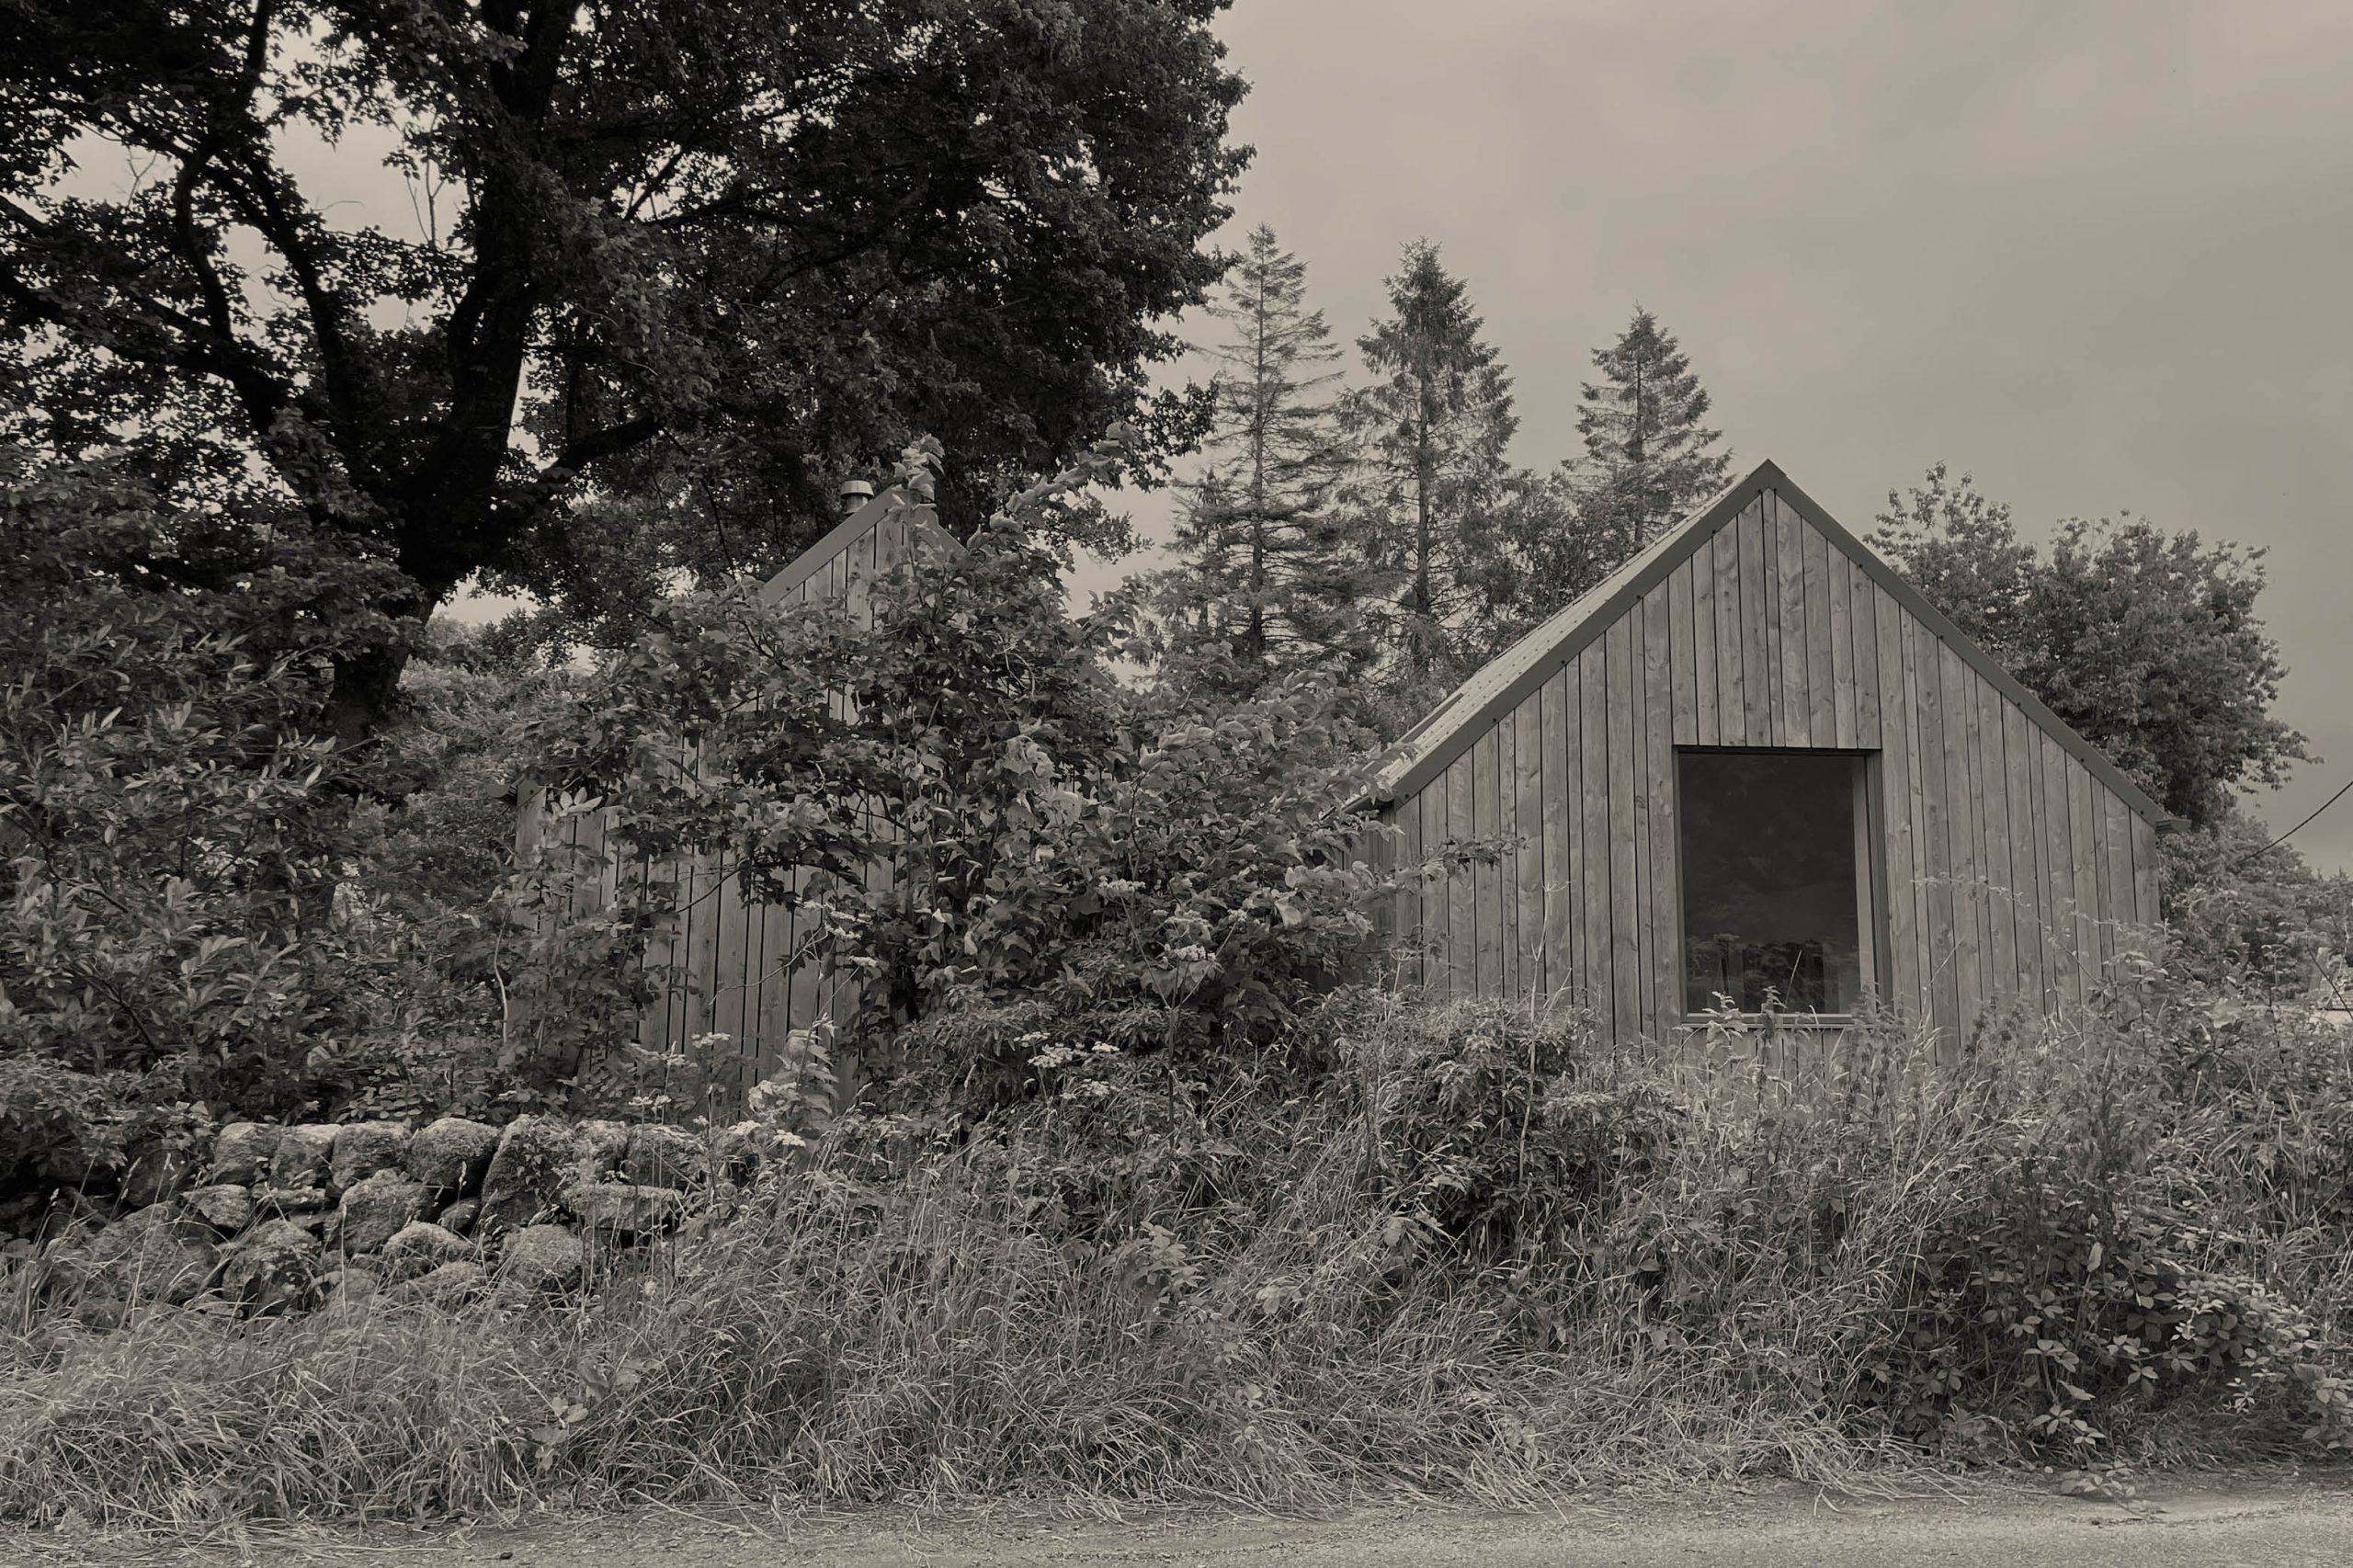
Whole Life Carbon Analysis
We are able to calculate the carbon impact of your project over its lifetime; from the materials used and the construction processes to energy use, maintenance and what happens at the end of the building’s life. By considering carbon early in the design process, we can compare options and identify opportunities to reduce emissions. This process helps us make informed choices together, balancing environmental impact with your needs, cost and the long-term performance of your building.
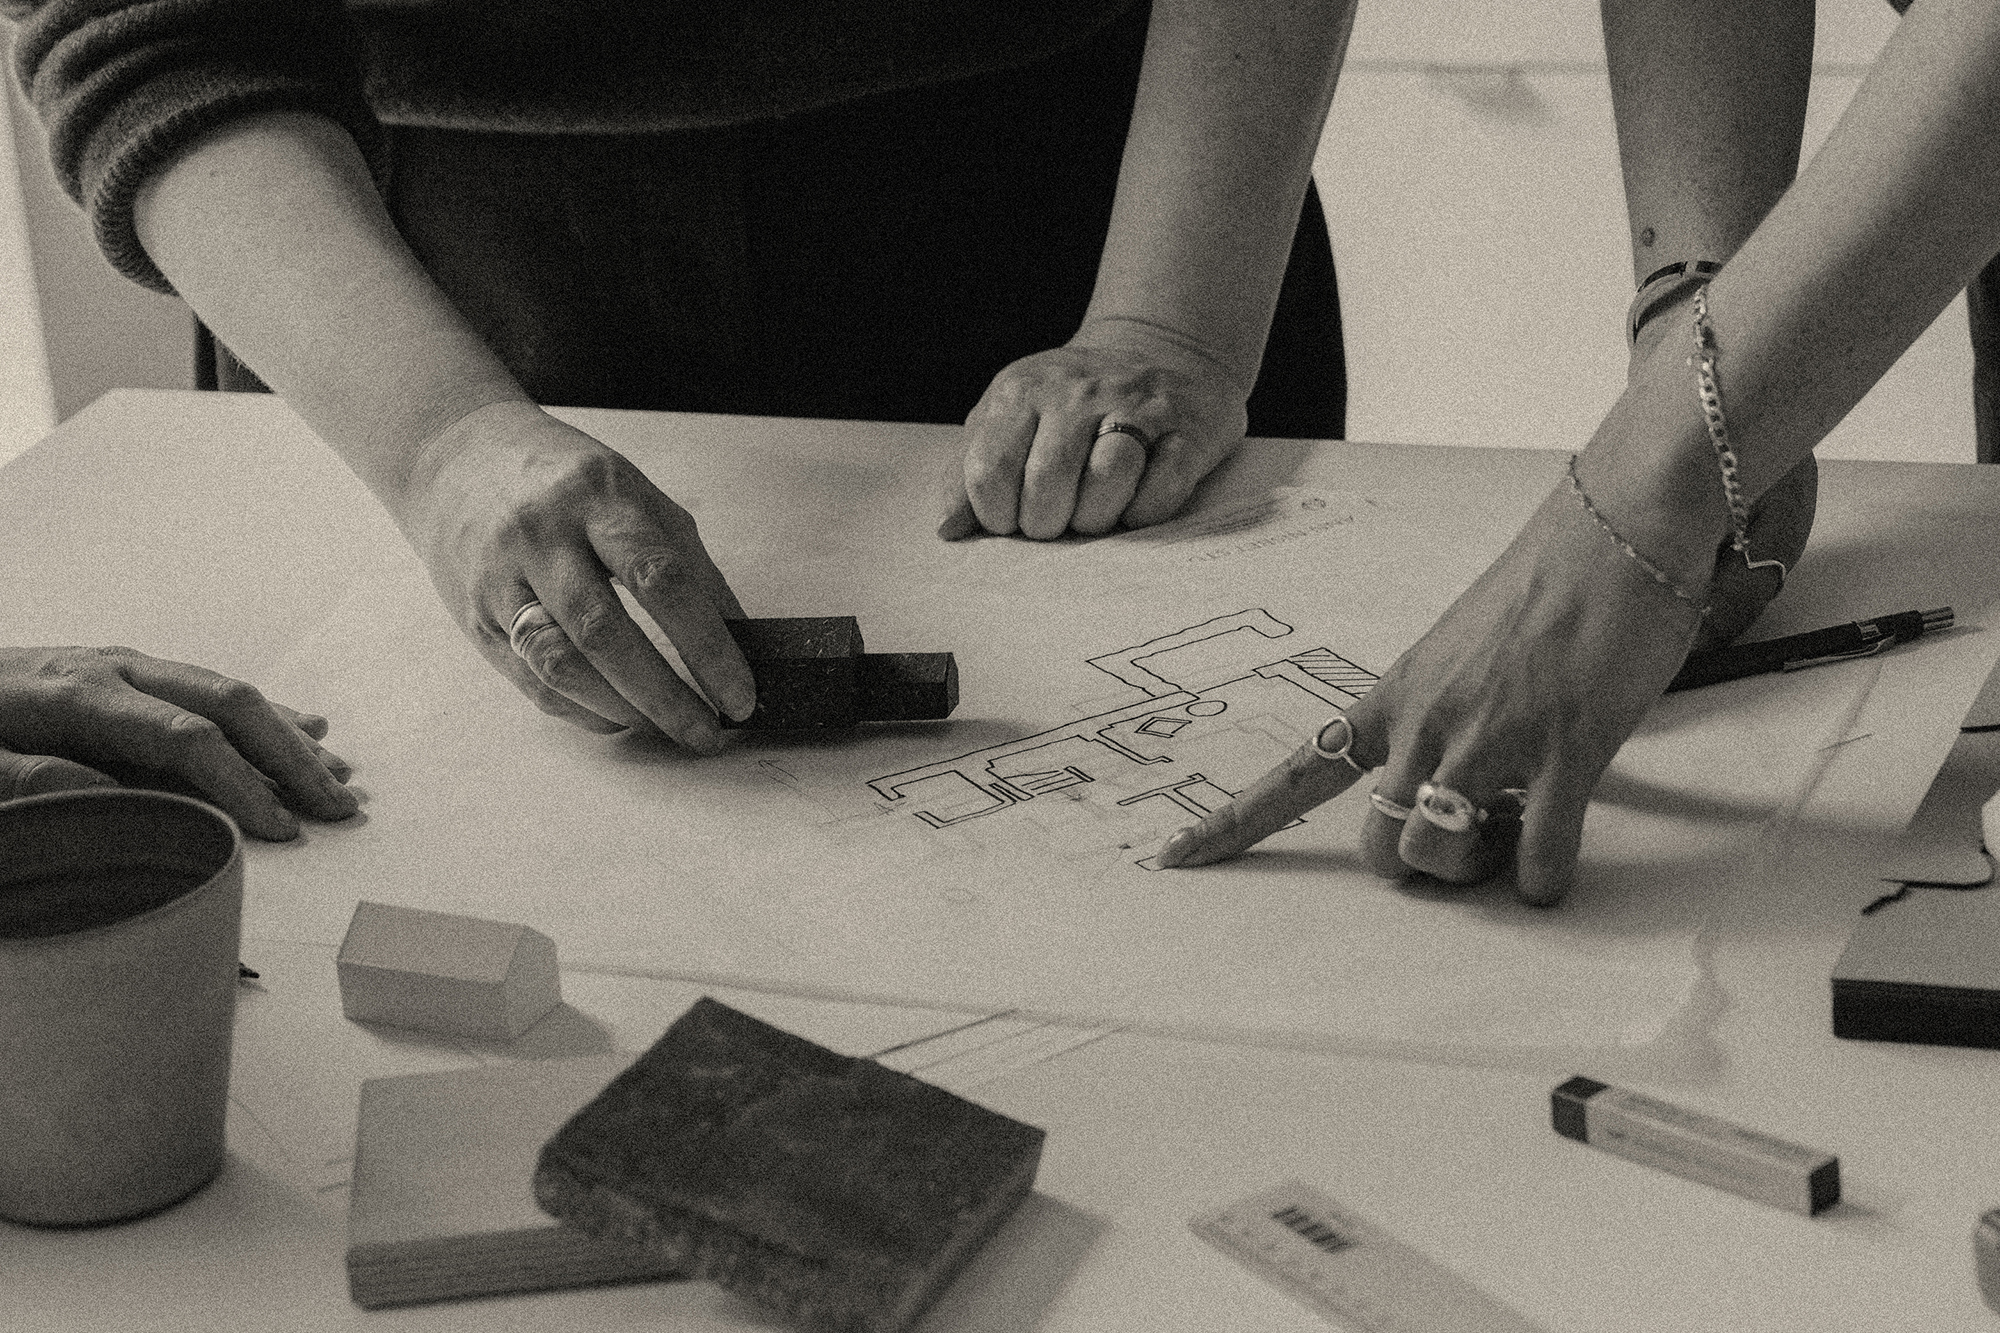
Principal Designer
As Principal Designer under CDM Regulations, we help you consider project health and safety from the outset. By coordinating with the design team to identify foreseeable risks, we have the opportunity to eliminate or reduce them through design. Our approach considers those who will build, use, maintain and eventually dismantle the building, including preparation of the health and safety file with collated information to support future work.
Development Appraisals
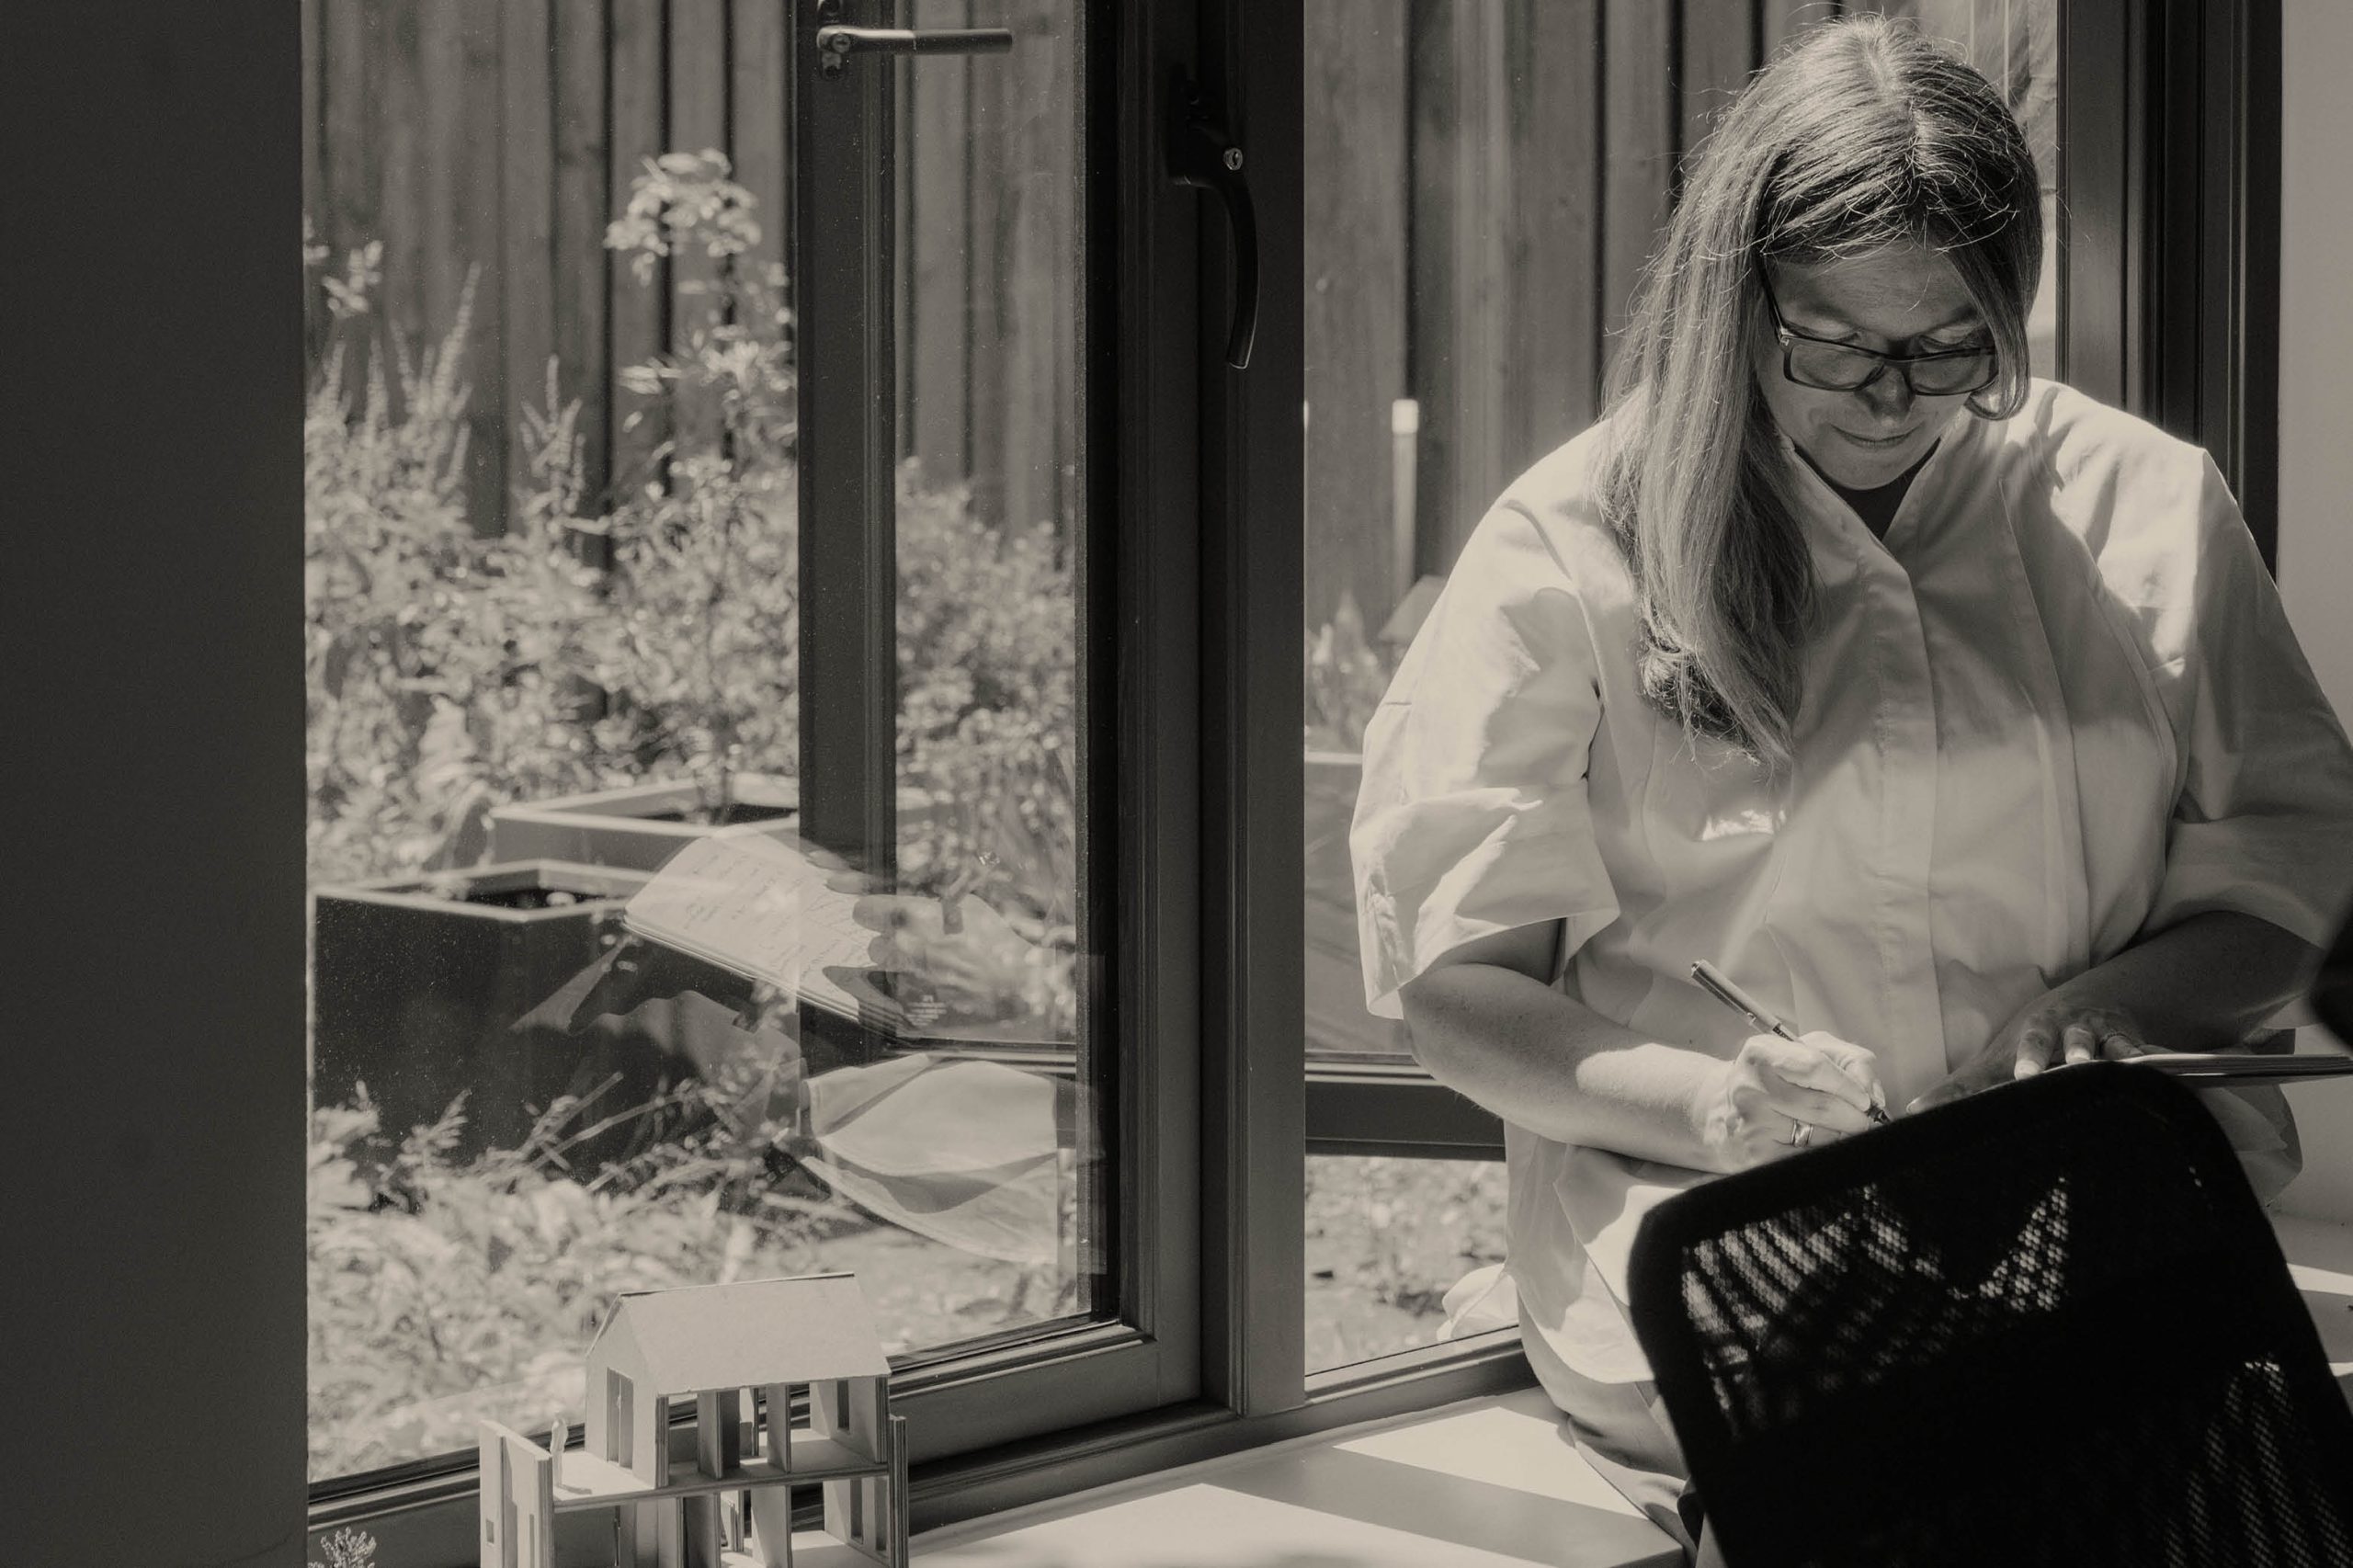
Ahead of concept design, we can undertake early development appraisals to help identify the potential of your site or existing building. Often carried out before a purchase, this process flags where we can add value alongside practical considerations such as planning, access and likely costs. Our advice helps you to make a more informed decision, reduces risk and allows you to move forward with greater confidence.
Model Making & 3D Visualisation
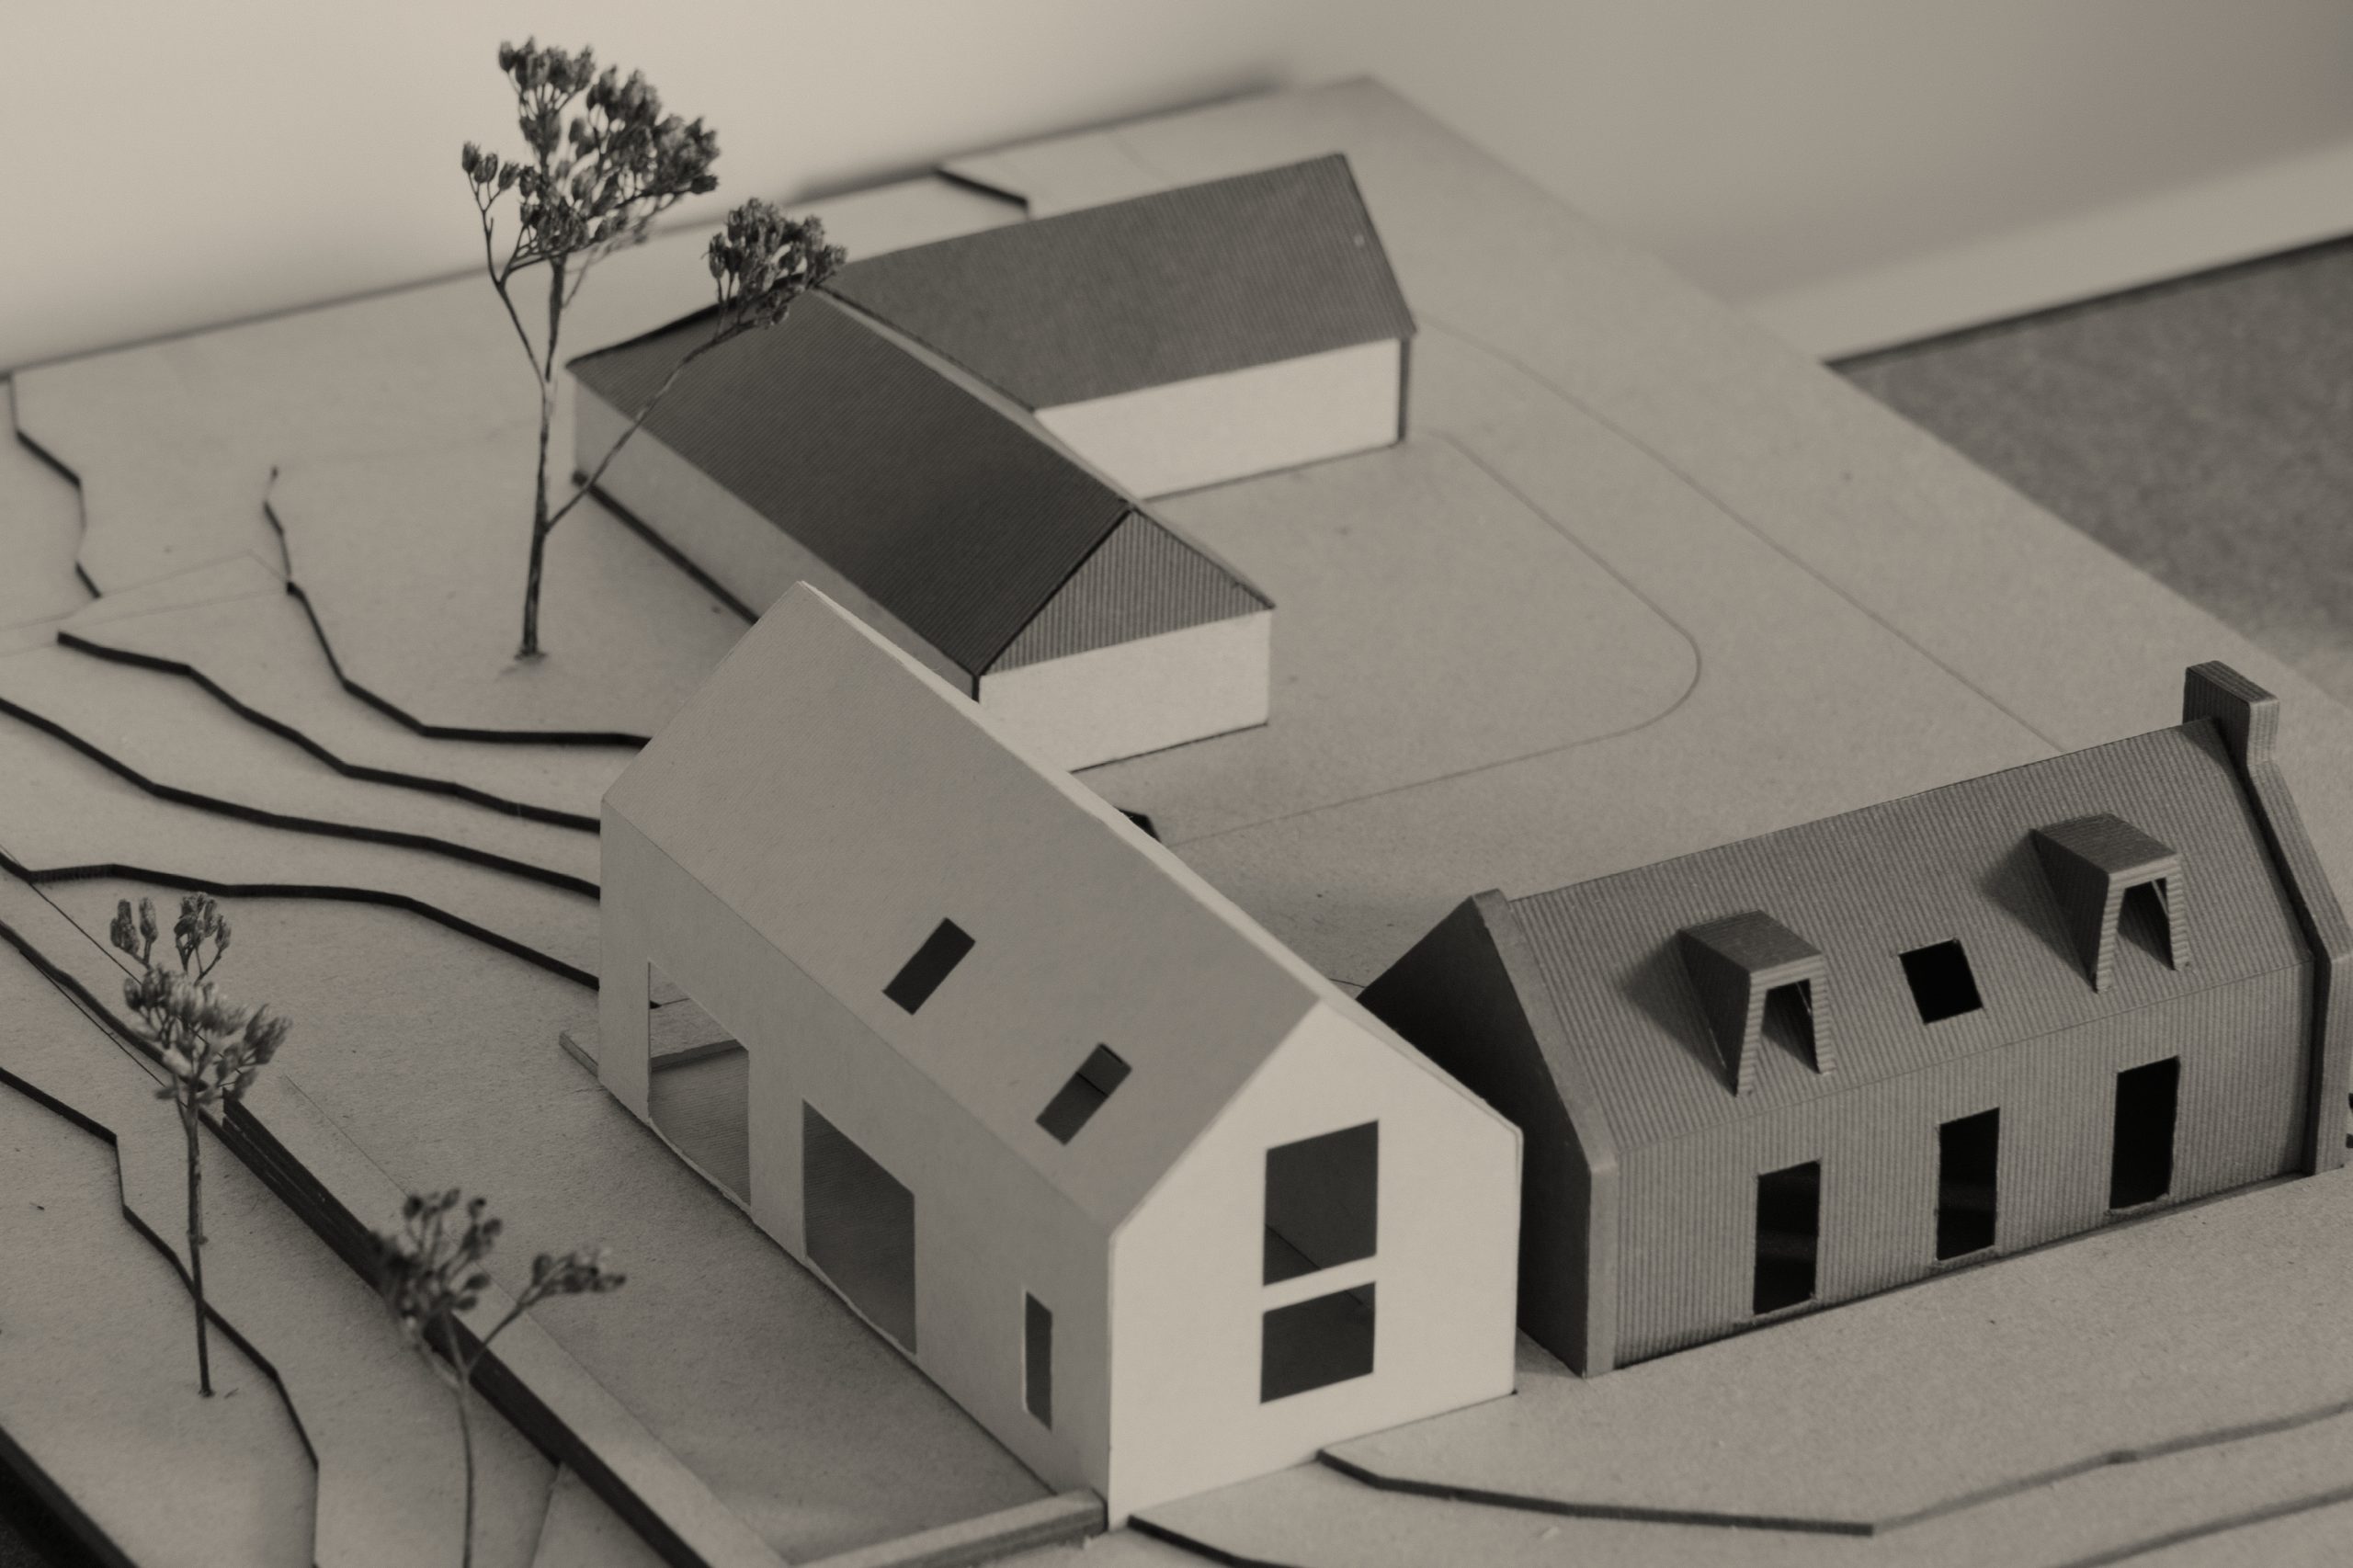
Our physical models and 3D visualisations help you explore, understand and communicate your project to a broad range of stakeholders. They offer different ways to consider spaces, materials and the relationship between a building and its surroundings. As our designs develop, they also support conversations, helping you interpret how the finished building might look and feel before committing to final design decisions.
Interior Design & Furnishing
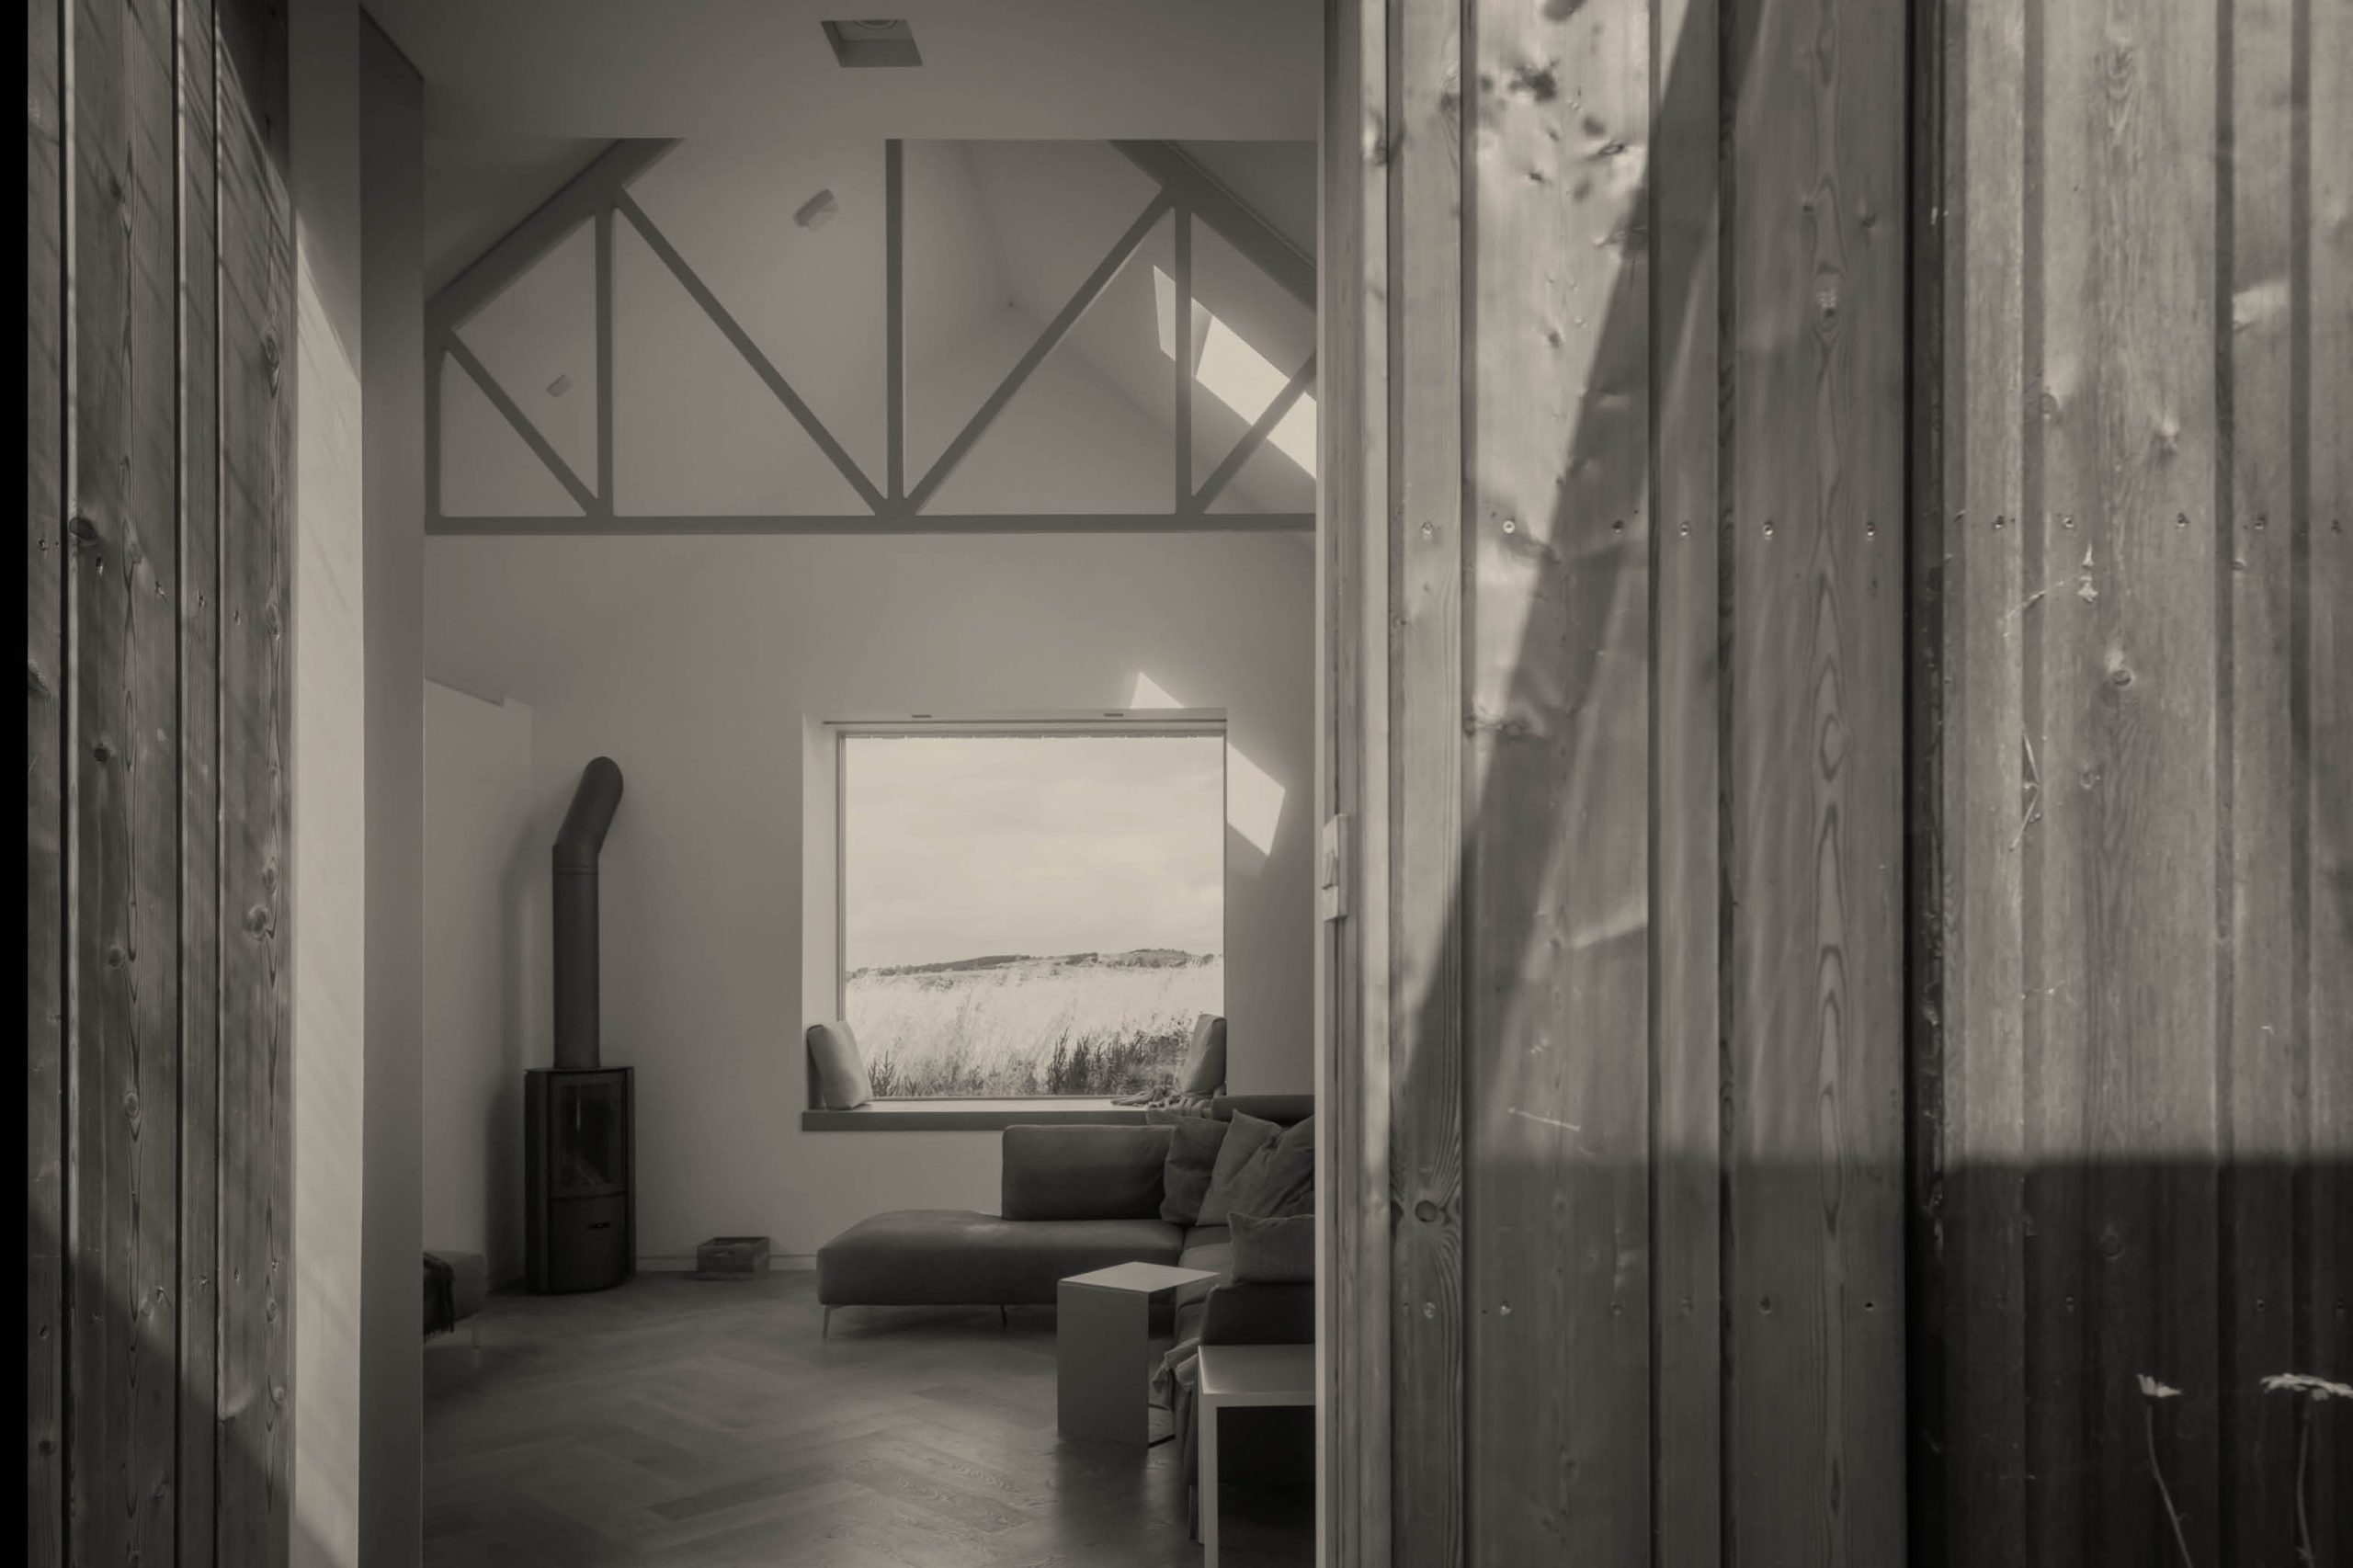
Our approach to interior design and furnishing brings the same care we give to the building as a whole, with close attention to how spaces feel and function. We can advise on materials, colours and finishes, and select and source furniture and lighting. To give your spaces distinct character and purpose, we also design bespoke joinery, fixtures and fittings.
As a small team, we’re dedicated to creating inclusive and responsible architecture that elevates place identity, supports community growth and creates houses that immediately feel like home
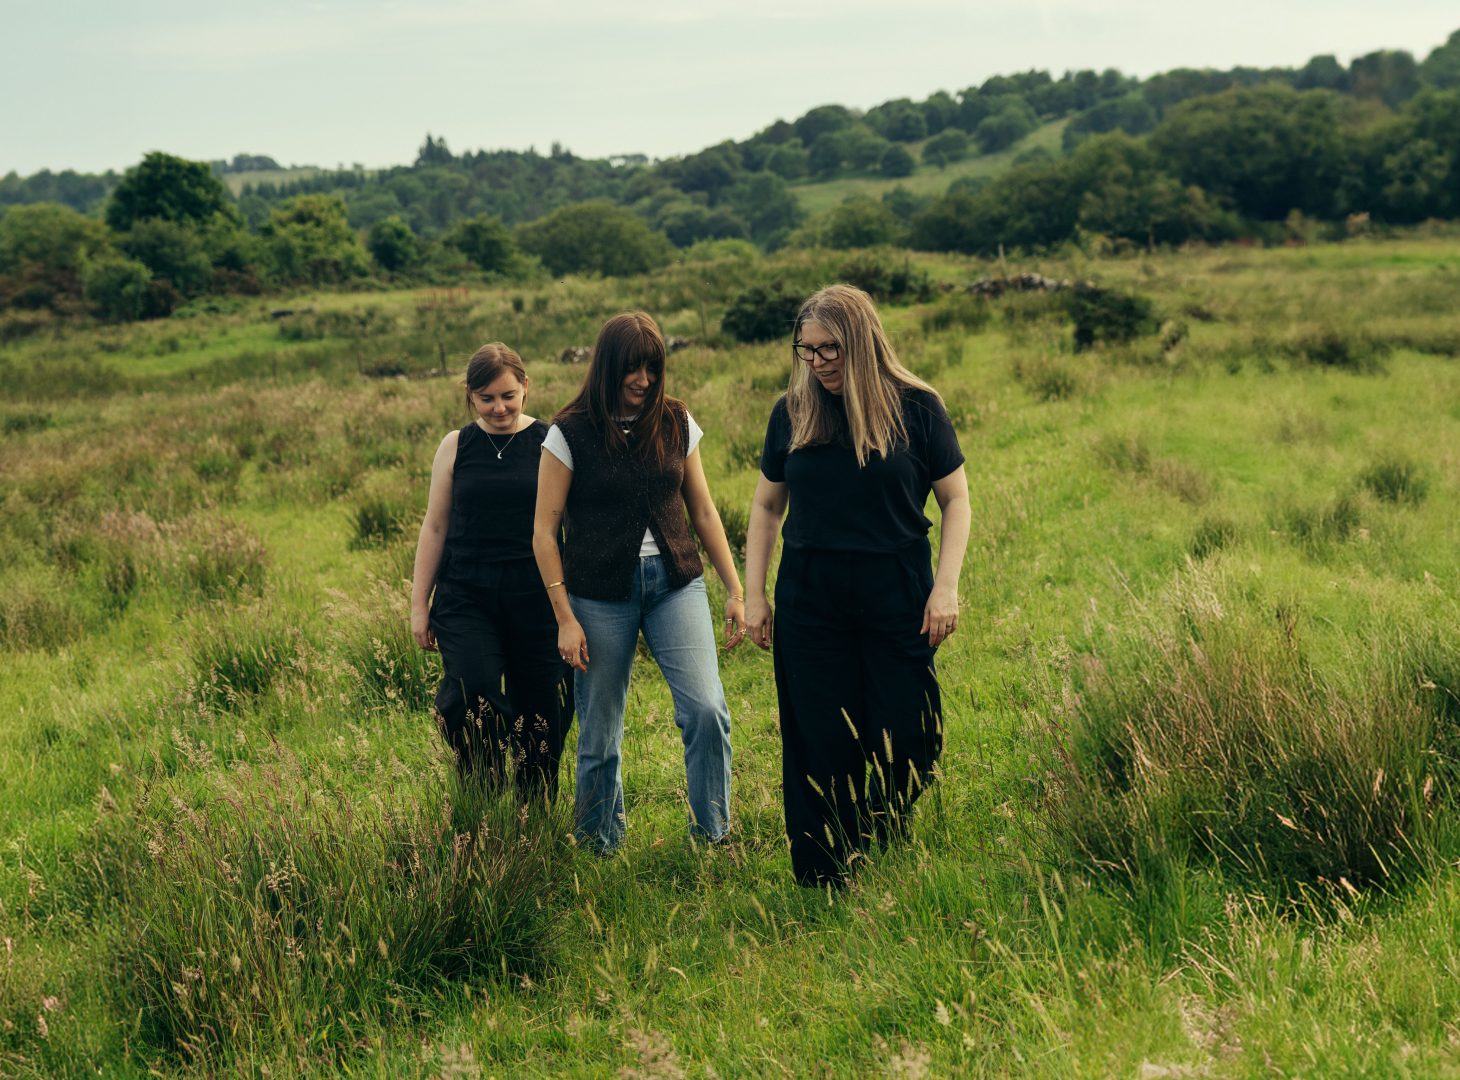
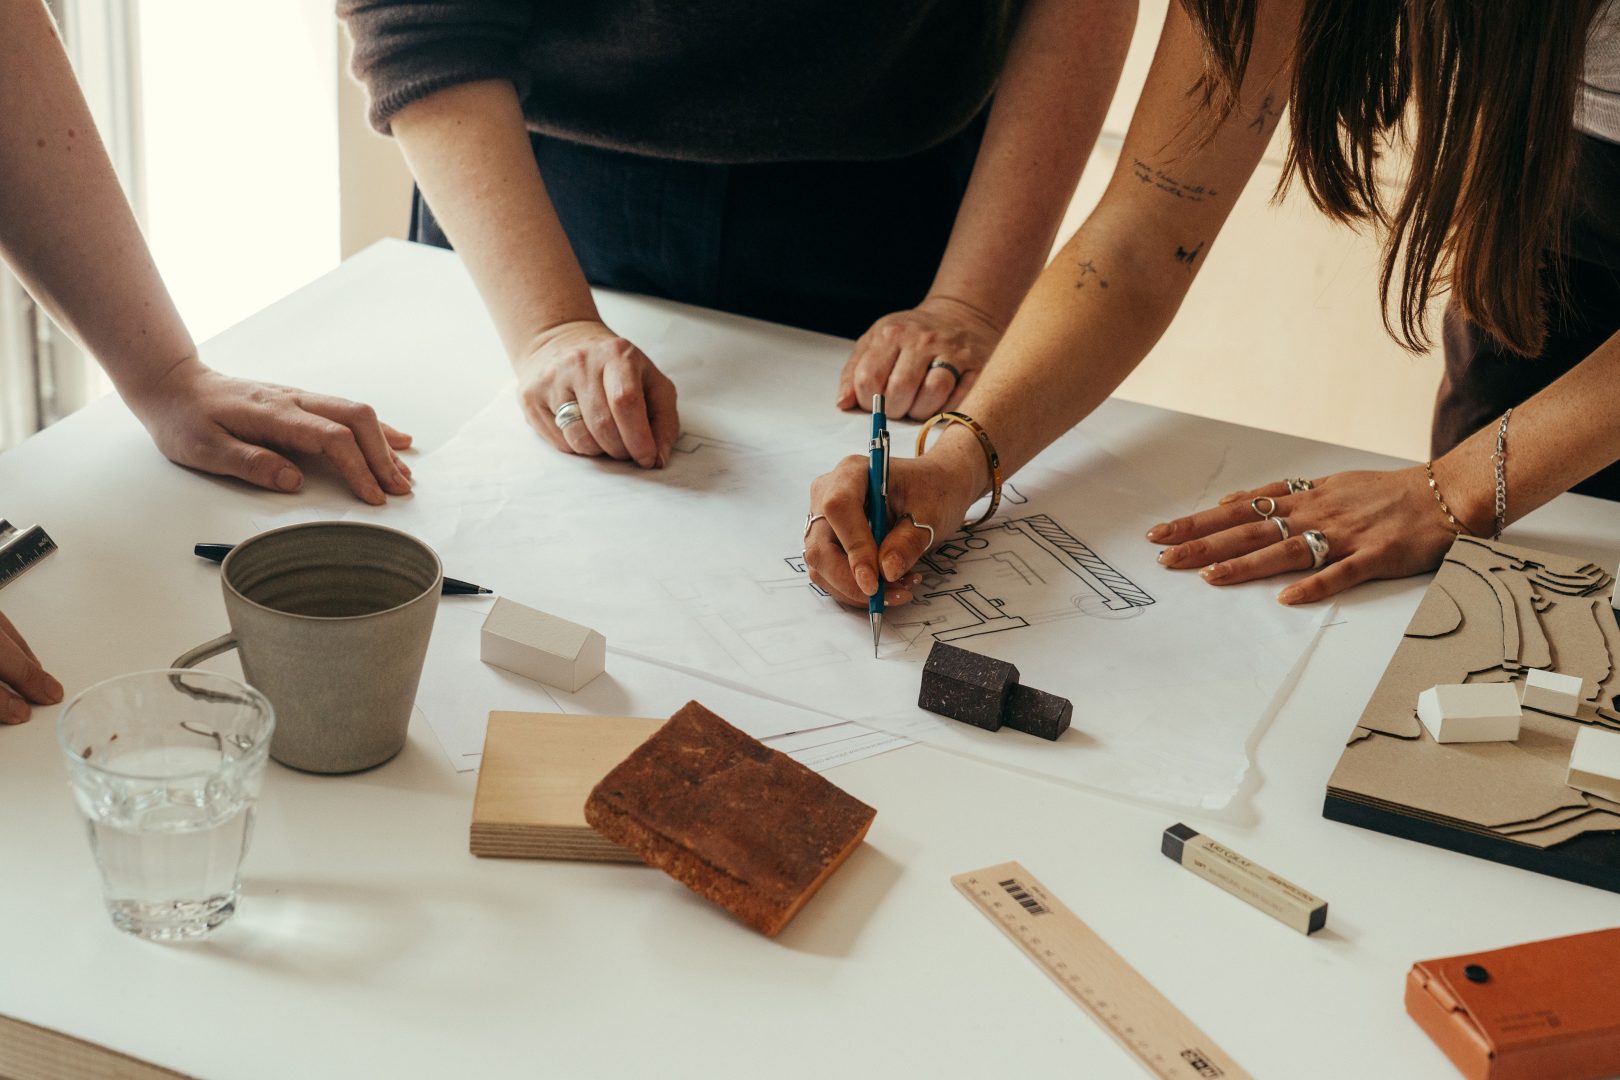
We develop ideas collectively with people by listening, engaging and researching to uncover what makes their corner of the world special – and create something which amplifies those characteristics.
