

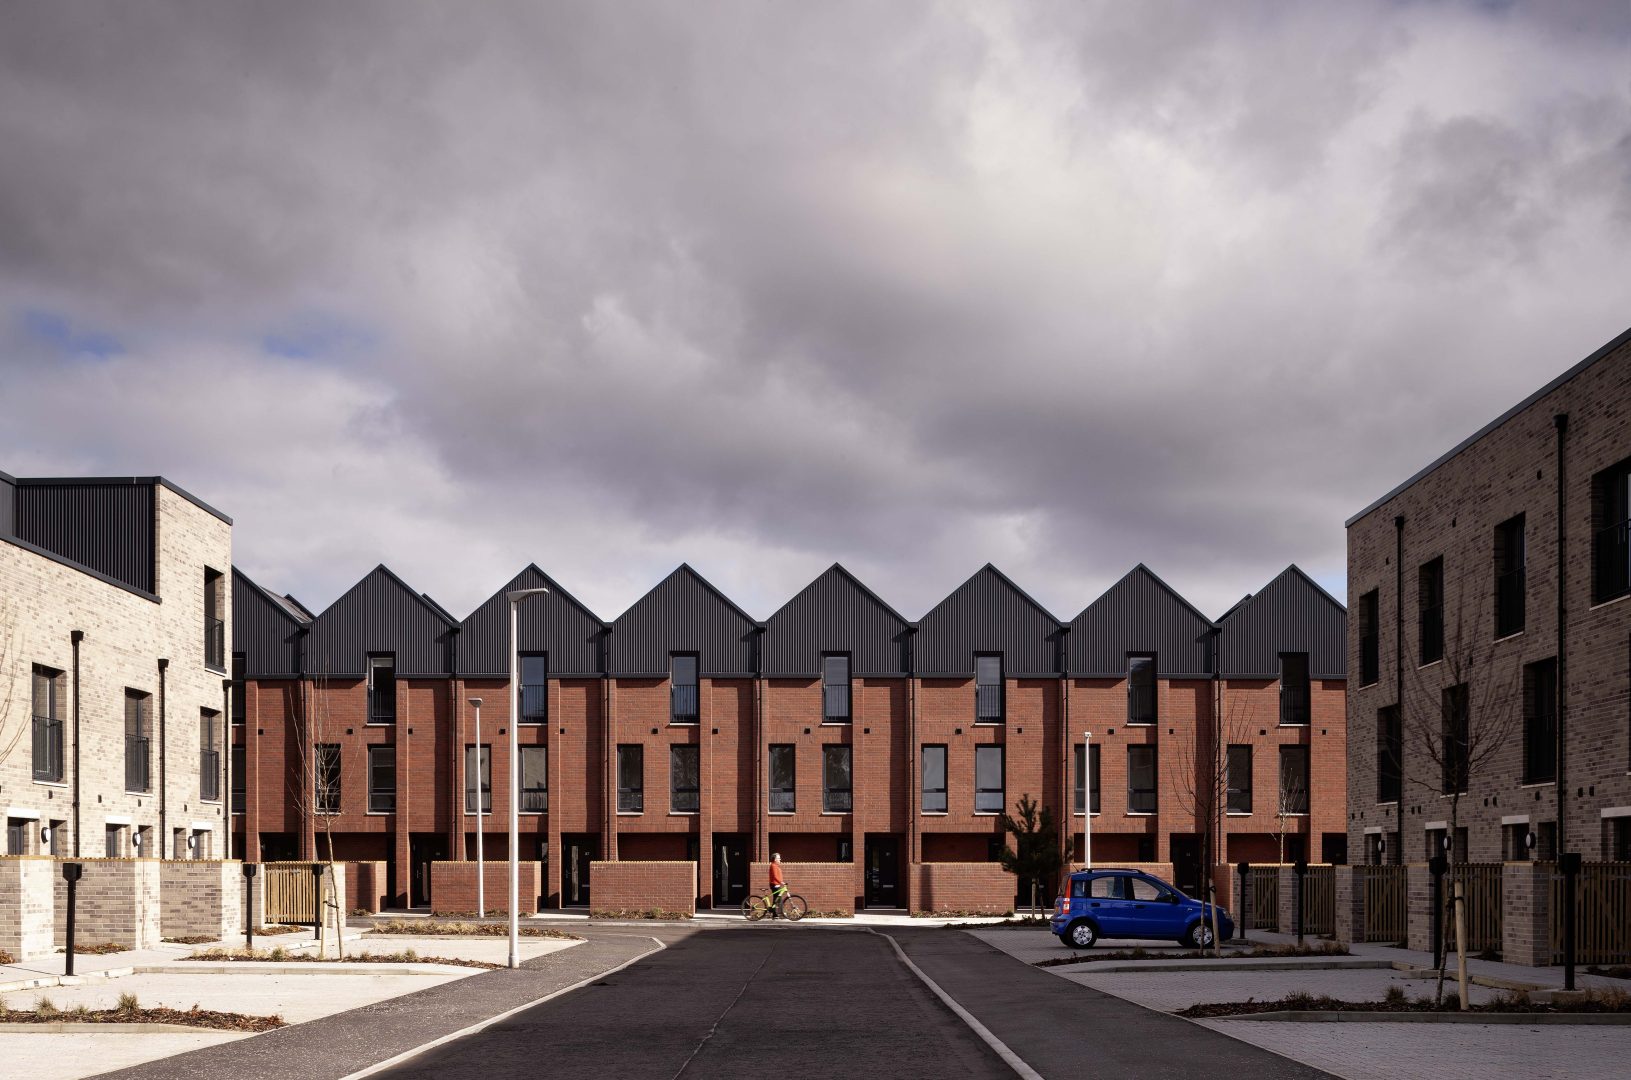
Located beside the Forth and Clyde canal, Igloo’s brief for the site was a new climate-resilient community providing contemporary urban living in a revived canalside setting. Within the Maltings Wynd plot, we were to design 35 homes and Stallan Brand 43 homes, delivered as three and four-bedroom townhouses incorporating space for home working, cycles and outdoor activities.
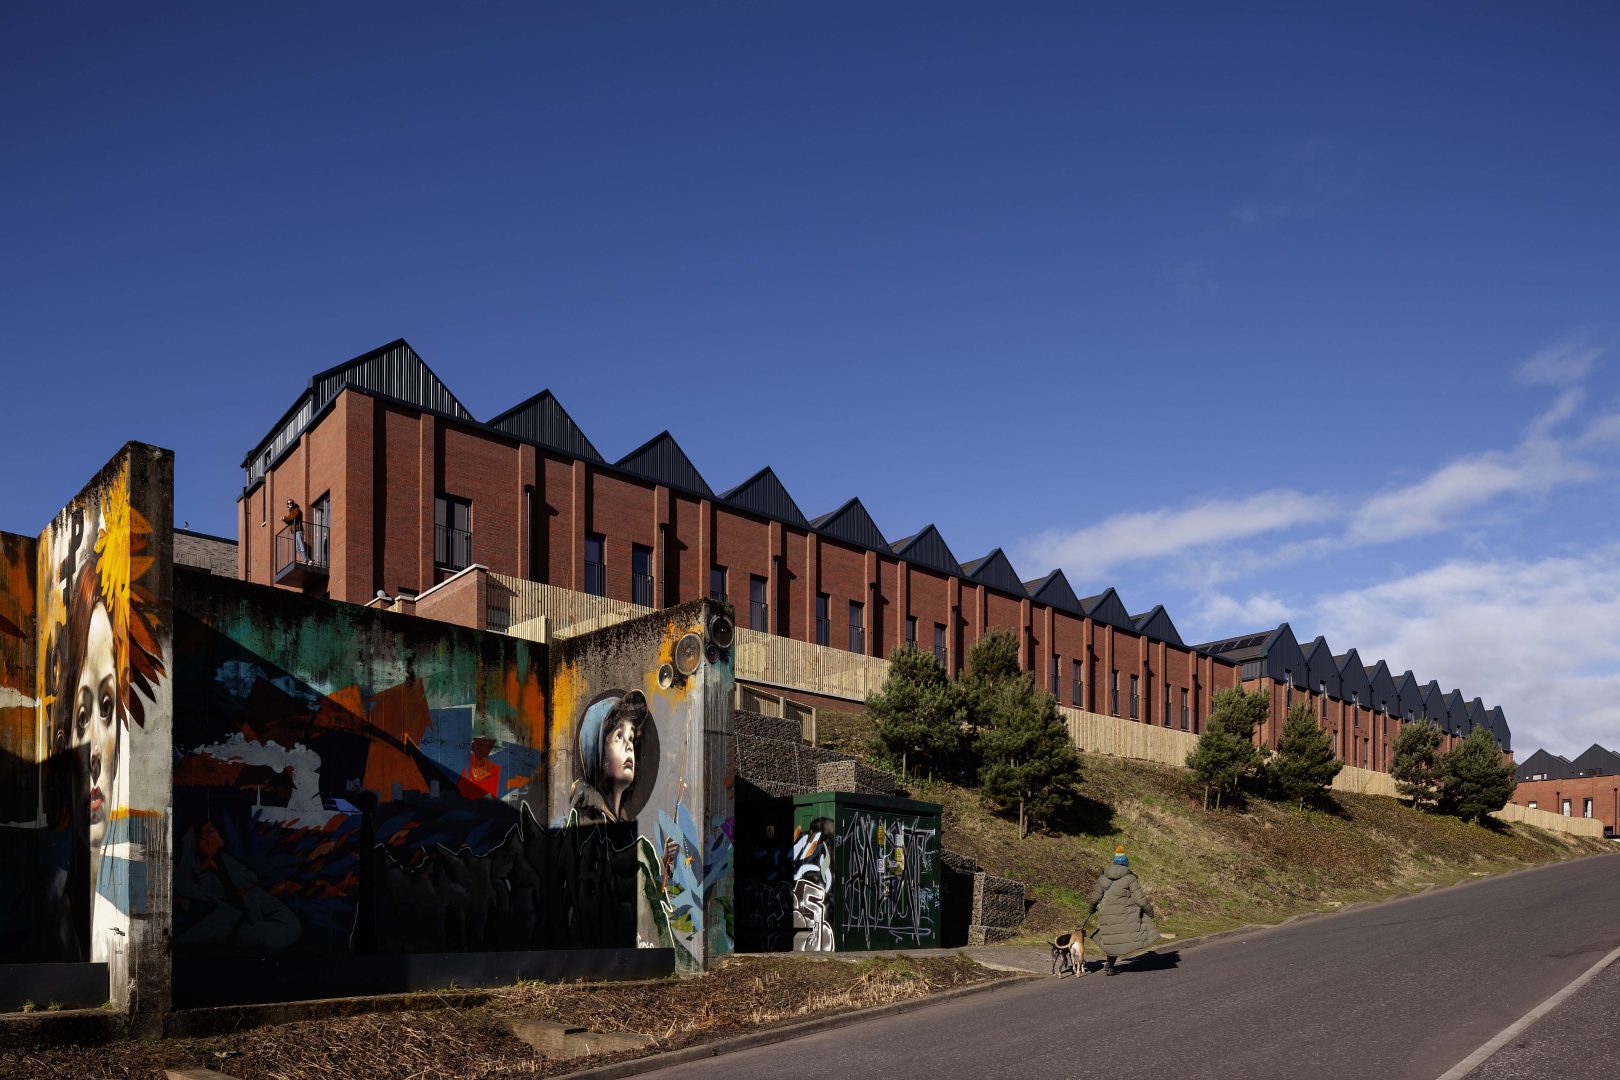
Dundashill was a brownfield site, historically home to a distillery and industrial warehouses. It’s elevated position in the city meant the development would be visible as a local landmark.
The client’s aspiration was a low-carbon development which utilised efficient off-site construction methods.

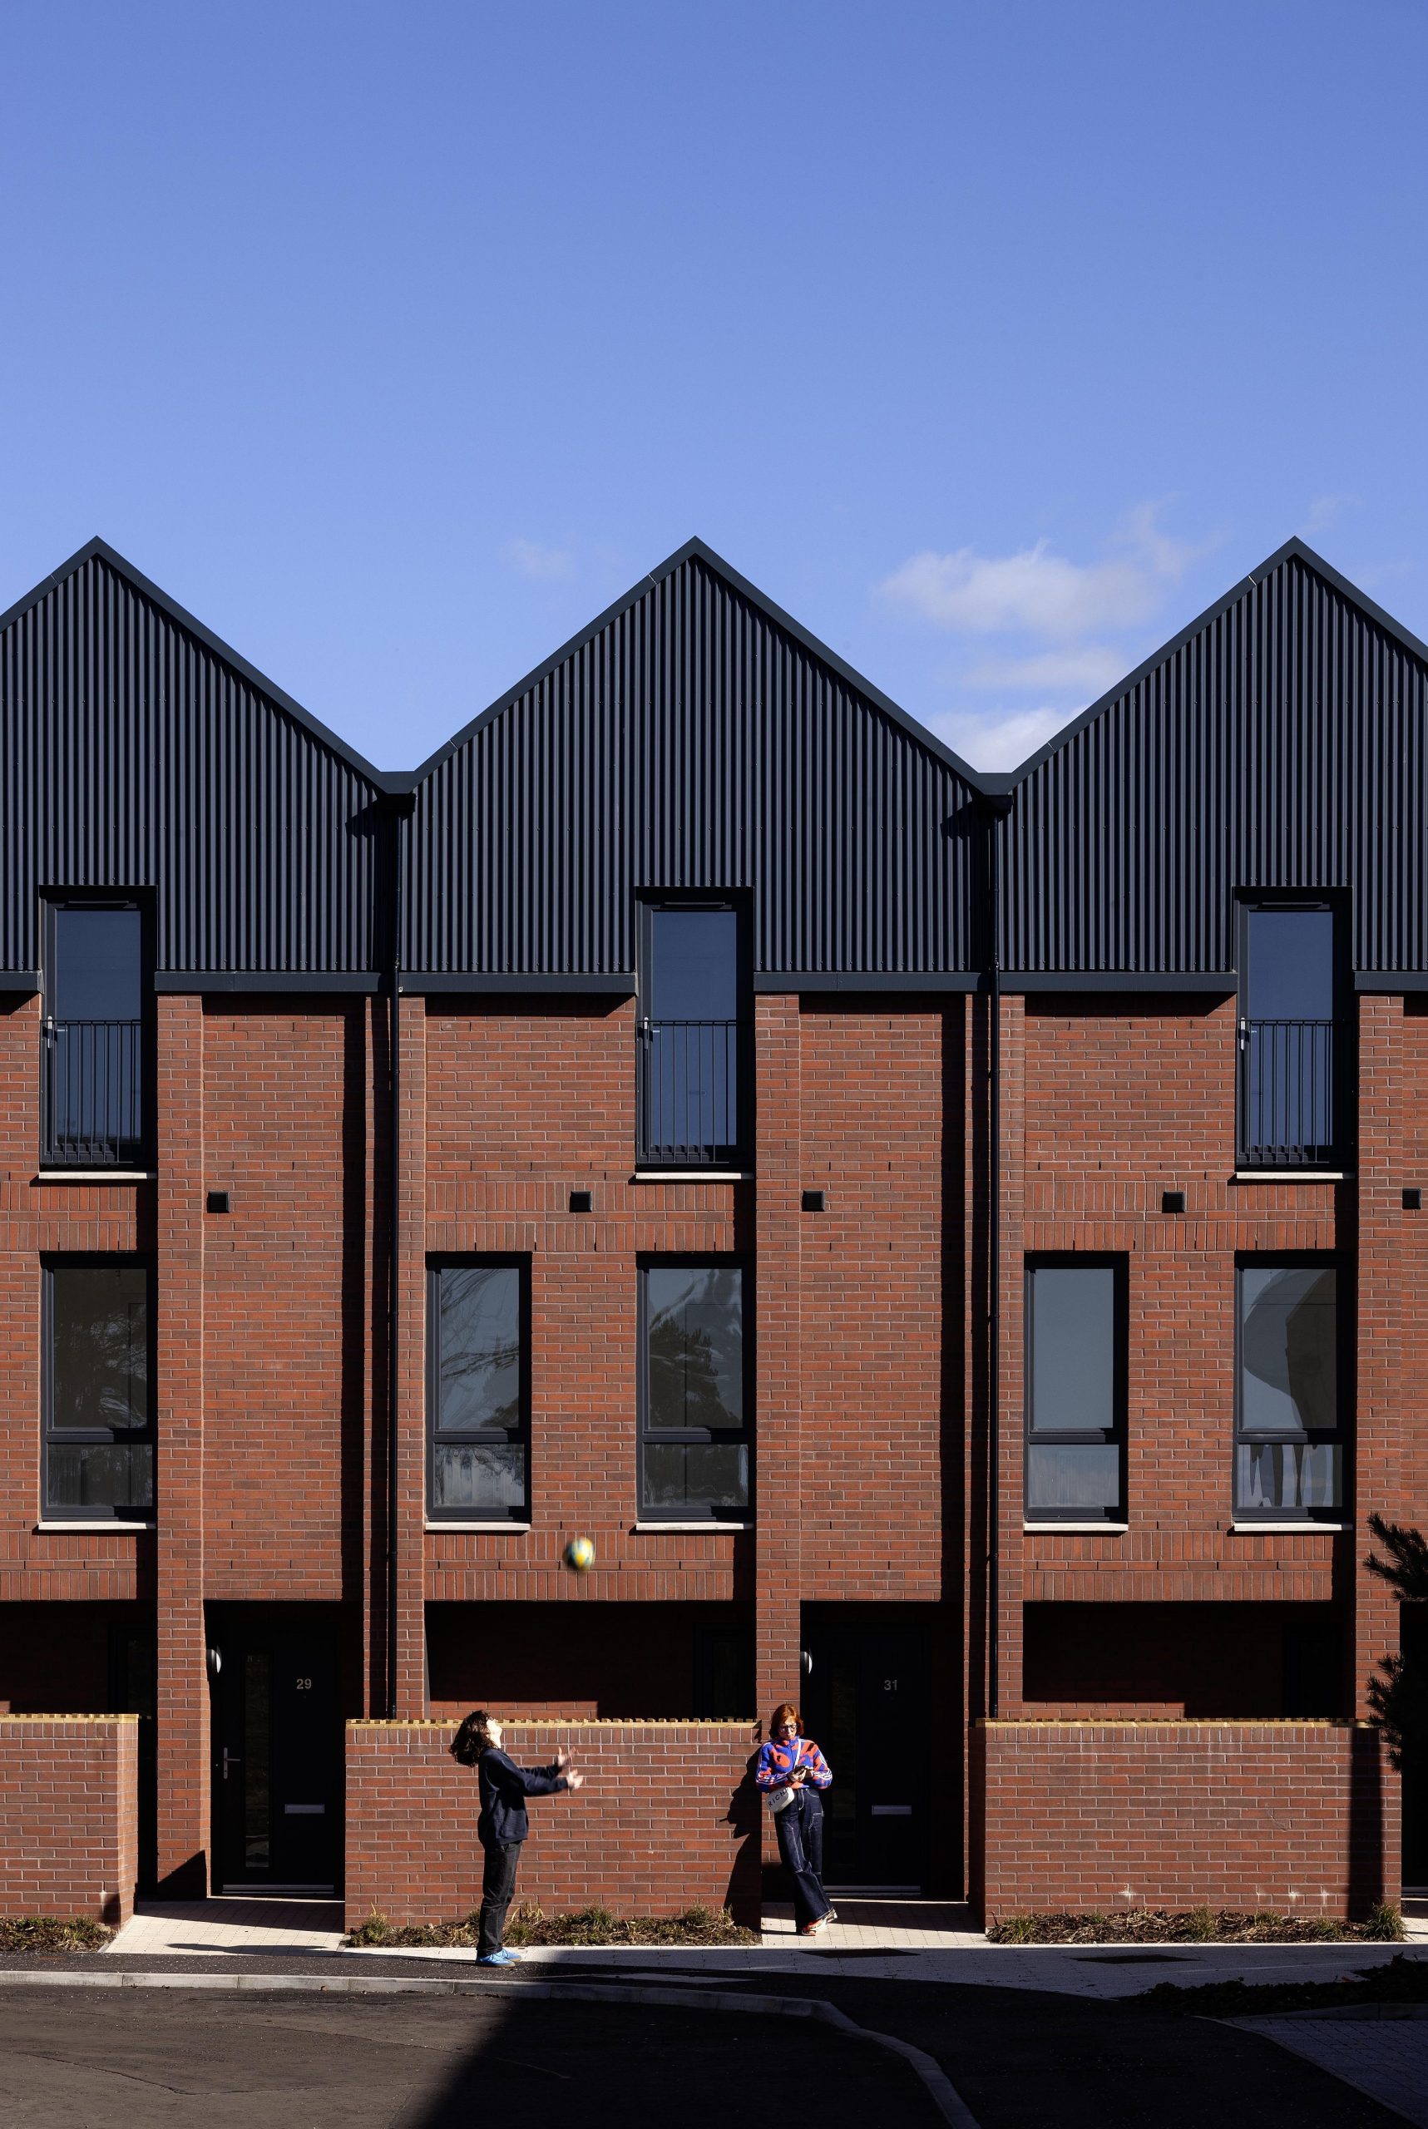
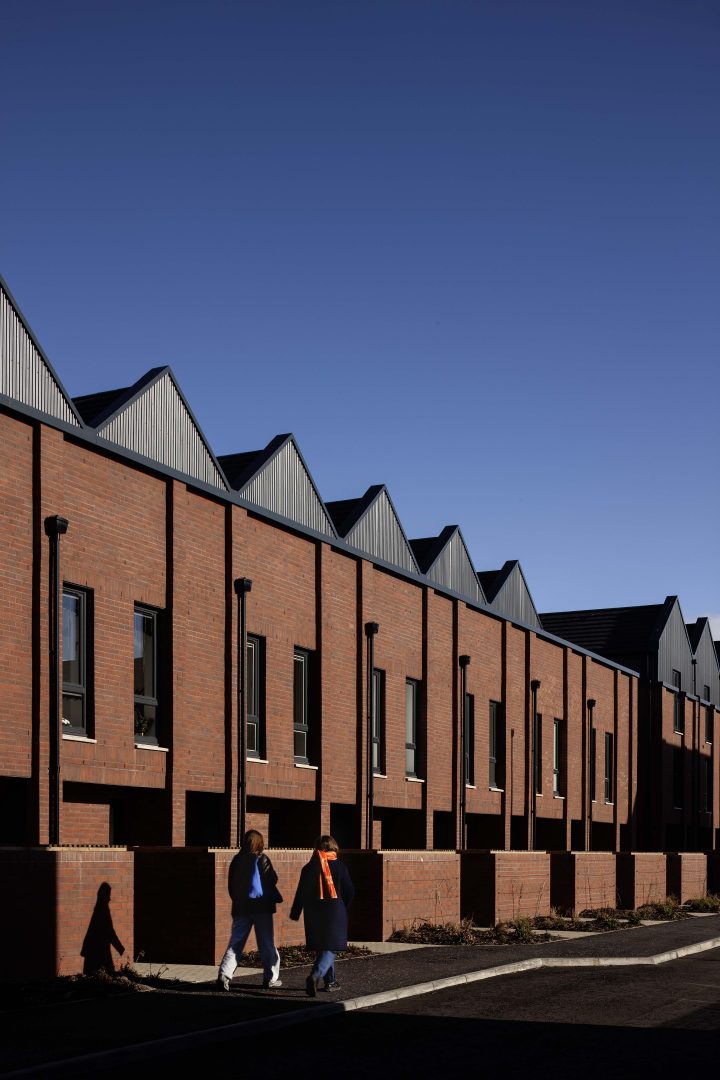
Intensive research into the site’s industrial heritage and wider Port Dundas area informed our designs for rows of terraced housing with a sawtooth roof form. This distinctive silhouette reinterprets the distillery’s industrial roofscape and provides a contemporary local landmark.
Materiality also references the former uses, following a rhythm of brick piers, unique gables and brick detailing, with light corrugated aluminium pavilions on the upper floors.
Implemented with off-site construction methods, the townhouses are timber framed and use locally manufactured materials and systems.
Internally, a series of light, bright rooms are carefully planned as generous spaces with inbuilt flexibility to suit a diverse range of needs, from sociable kitchens and dining to a quiet area for home working.
Close collaboration with Stallan Brand ensured our developments retain their own identity whilst being coherent with the overall vision. Our collective approach has delivered varied street conditions, private outdoor space and well-integrated communal spaces which support community interaction.
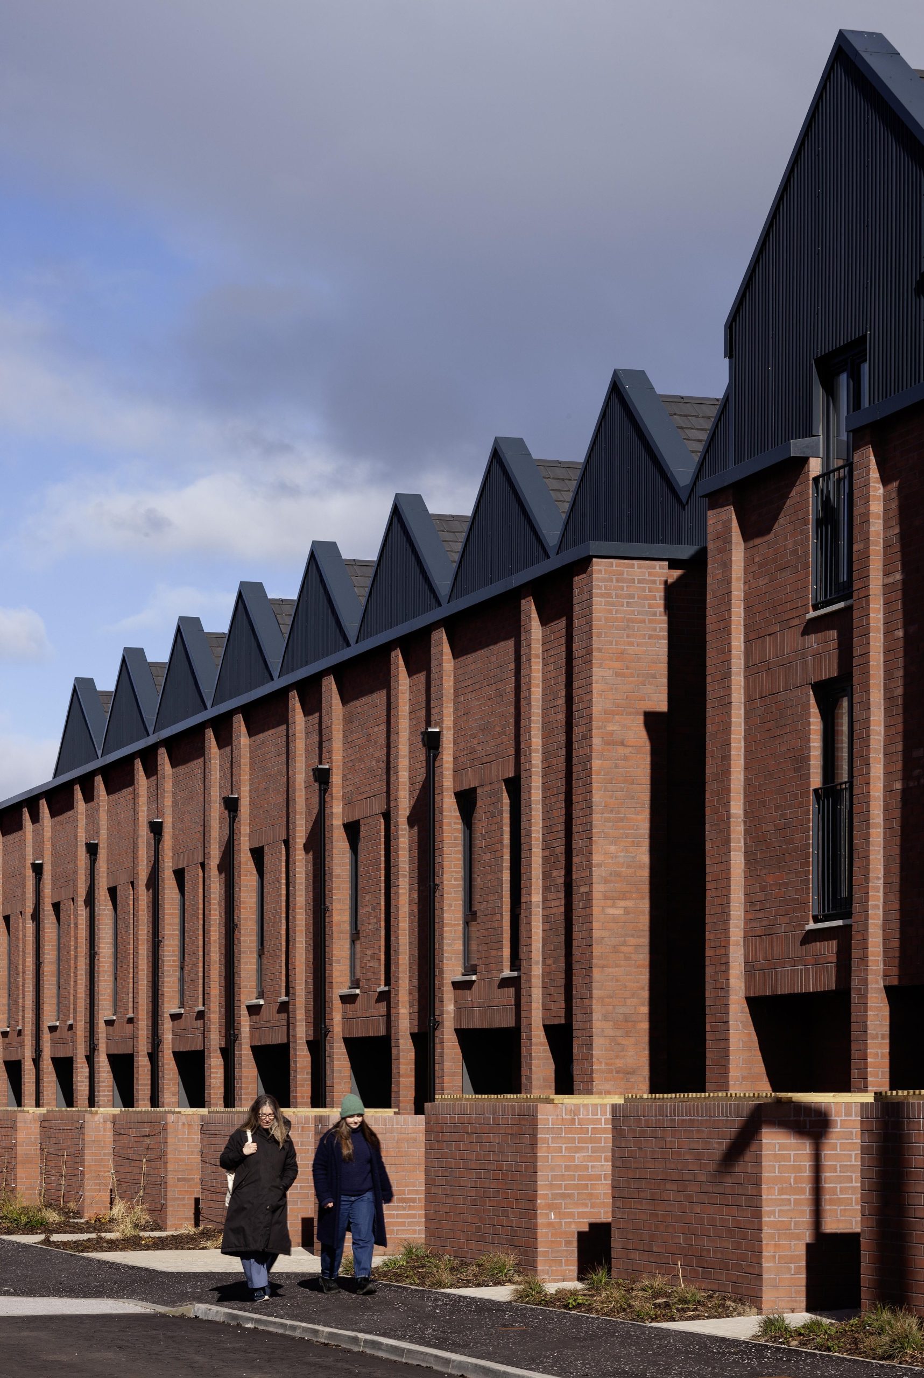
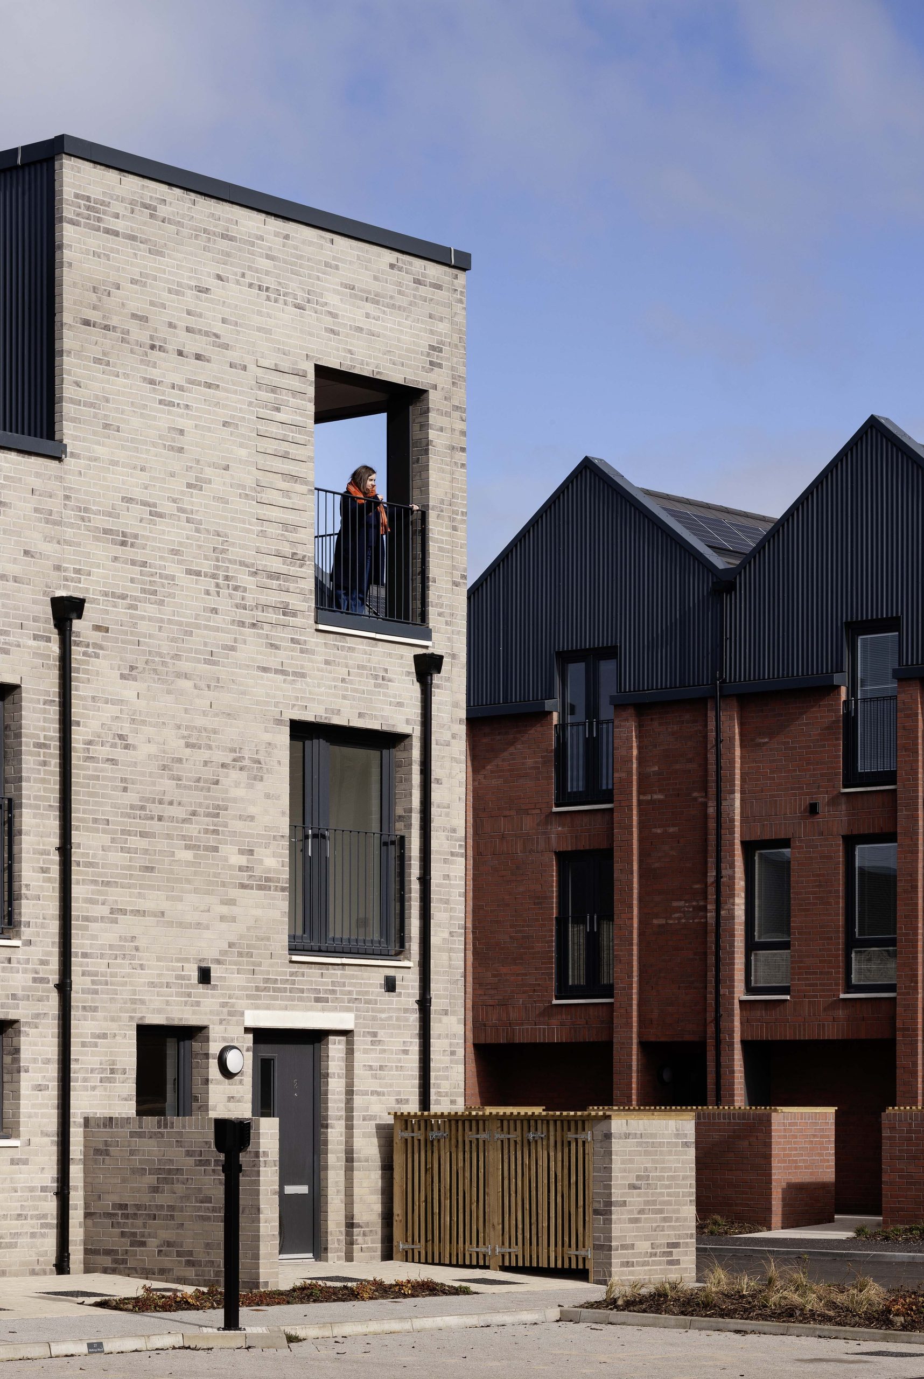
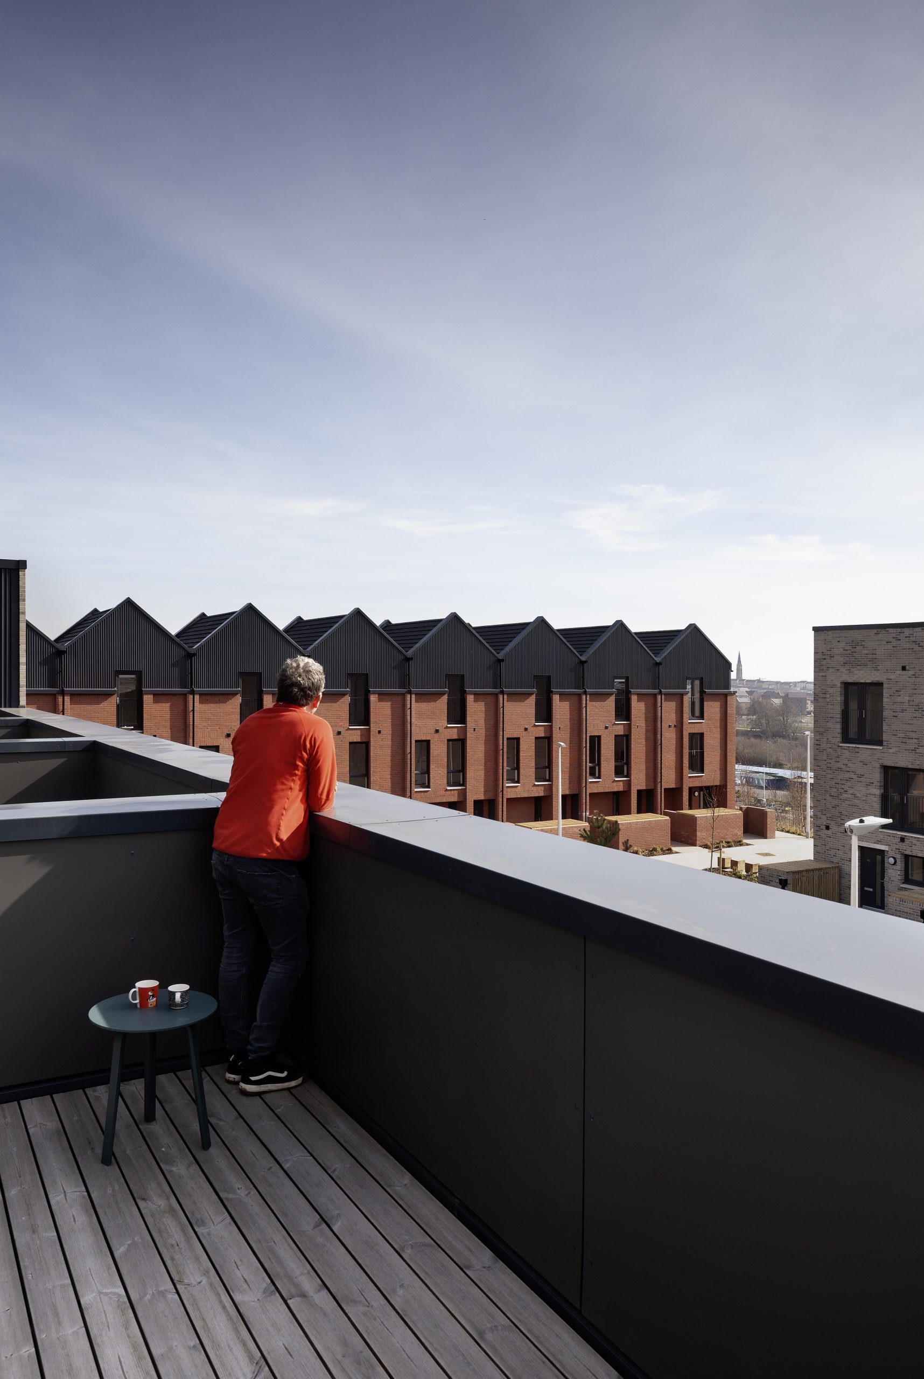
Careful consideration of historical context, reducing embodied carbon and enhancing local identity has delivered 35 award-winning homes suited to modern family requirements.
Aligned with affordable housing standards, the development was delivered on budget, three months ahead of schedule and was the first in Scotland to achieve a four-star BRE Home Quality Mark.
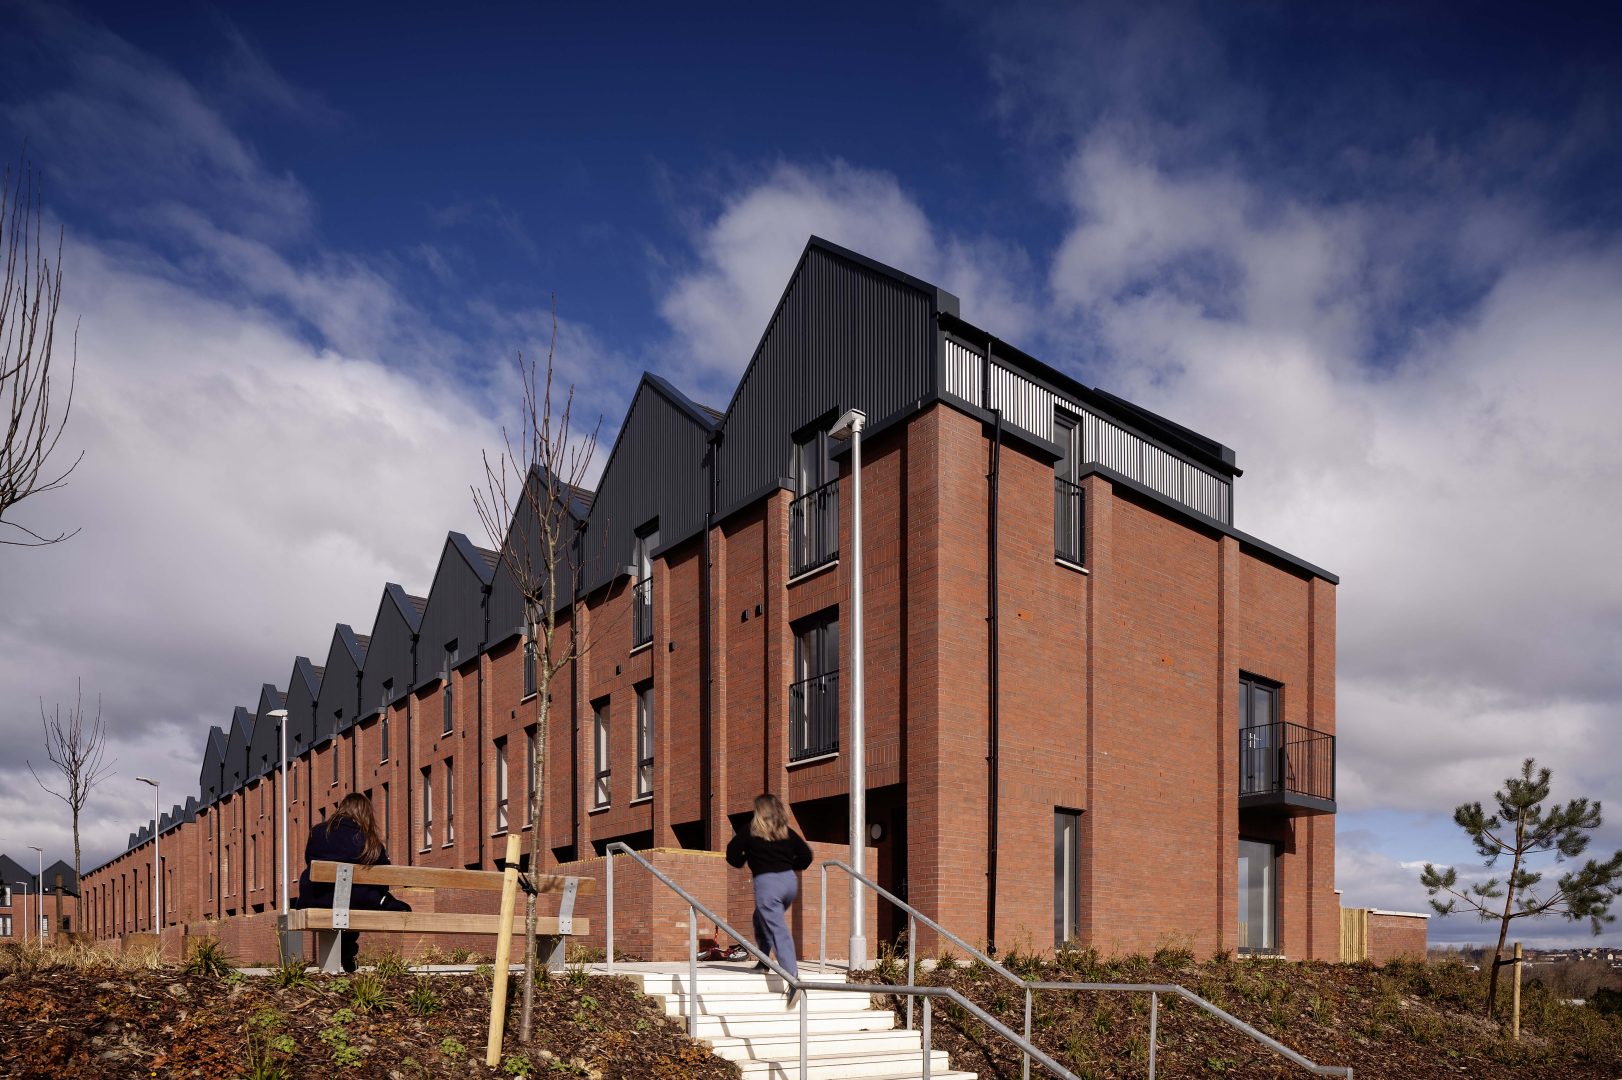
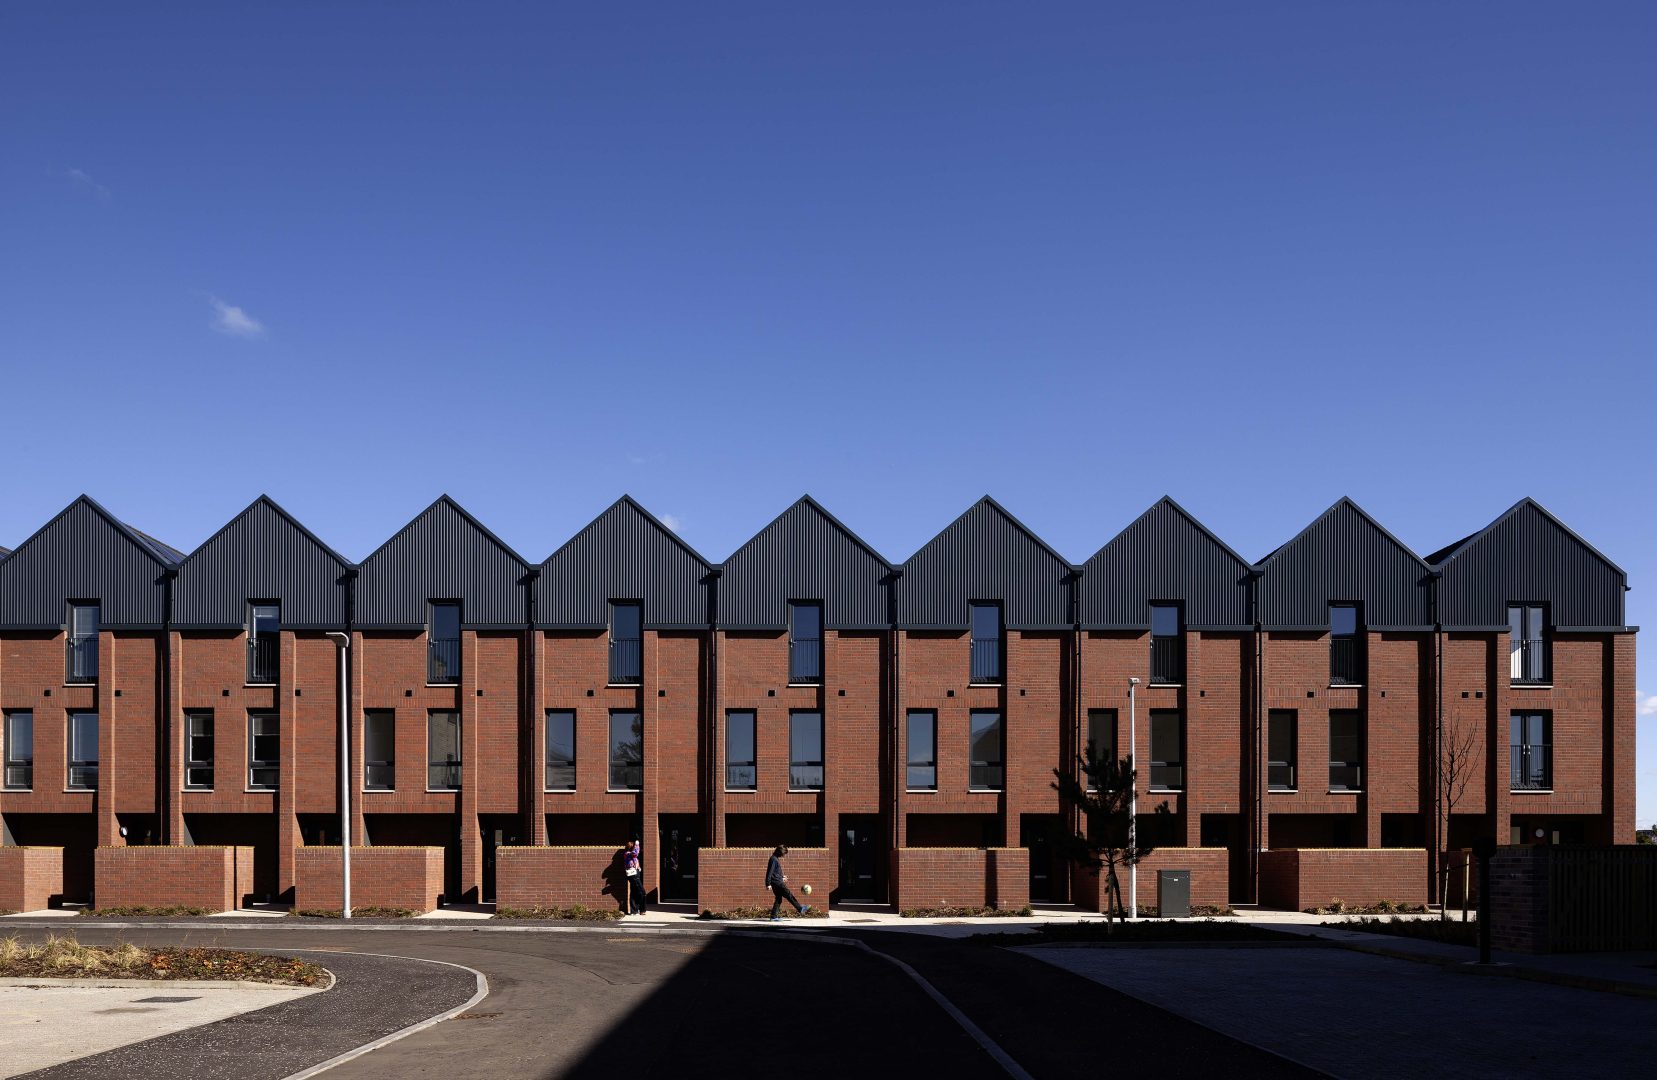
Project: Maltings Wynd, Dundashill
Client: Igloo Regeneration
Location: Dundashill, Glasgow
Project Architect: Ann Nisbet
Architect: Fay Goodwin
Architectural Designer: Aoife Nolan
Stallan-Brand Architecture and Design
Doig + Smith
Carbon Futures
Landscae Architect: Rankin Fraser
G3 Consulting Engineers
CCG (Scotland) Ltd
Photographer: David Barbour
Leti B Rated
Fabric first approach.
Renewable Energy: ASHP and PV’s
AJ Awards: Large Residential Shortlisted
GIA Awards: Large Residential Winner
Scottish Design Award Gold: Large Residential Winner
Scottish Homes Award: Large Residential Winner
The Herald Property Award Innovation in Sustainable Construction and Design
Scottish Design Award Client of the Year Architecture Gold Award
Explore more like this
