

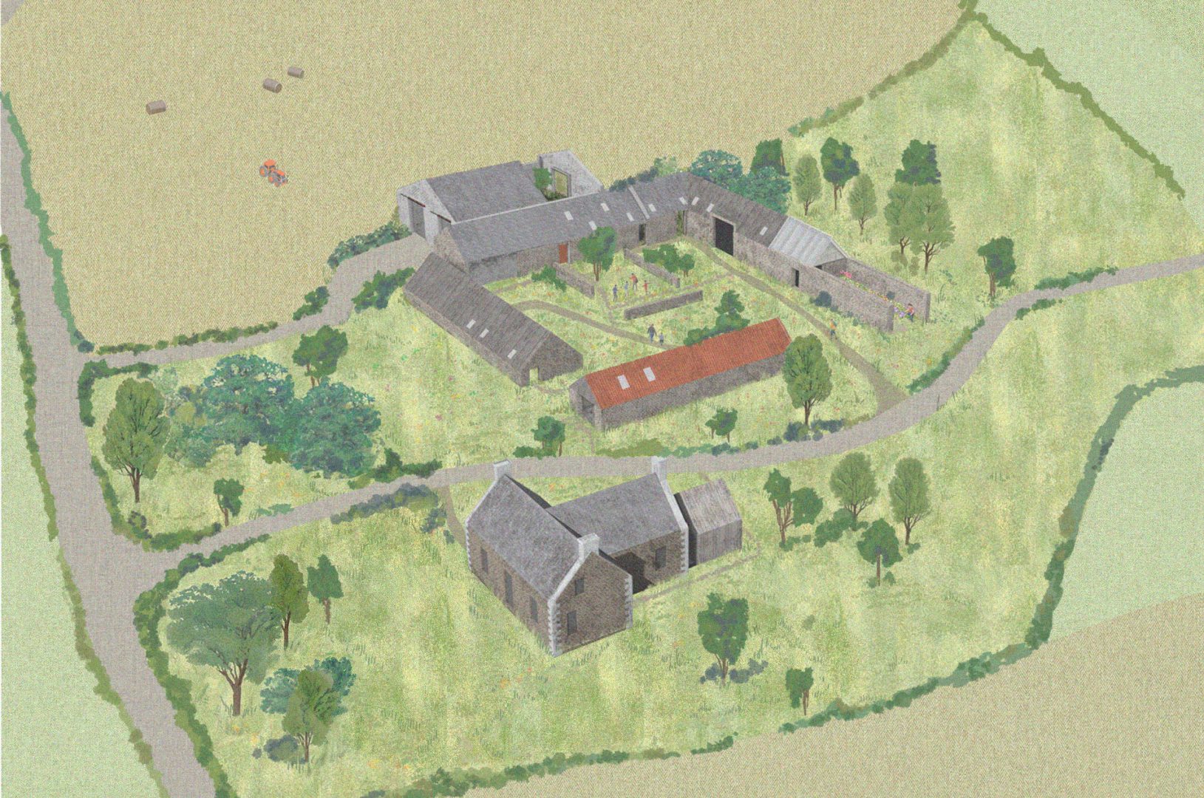
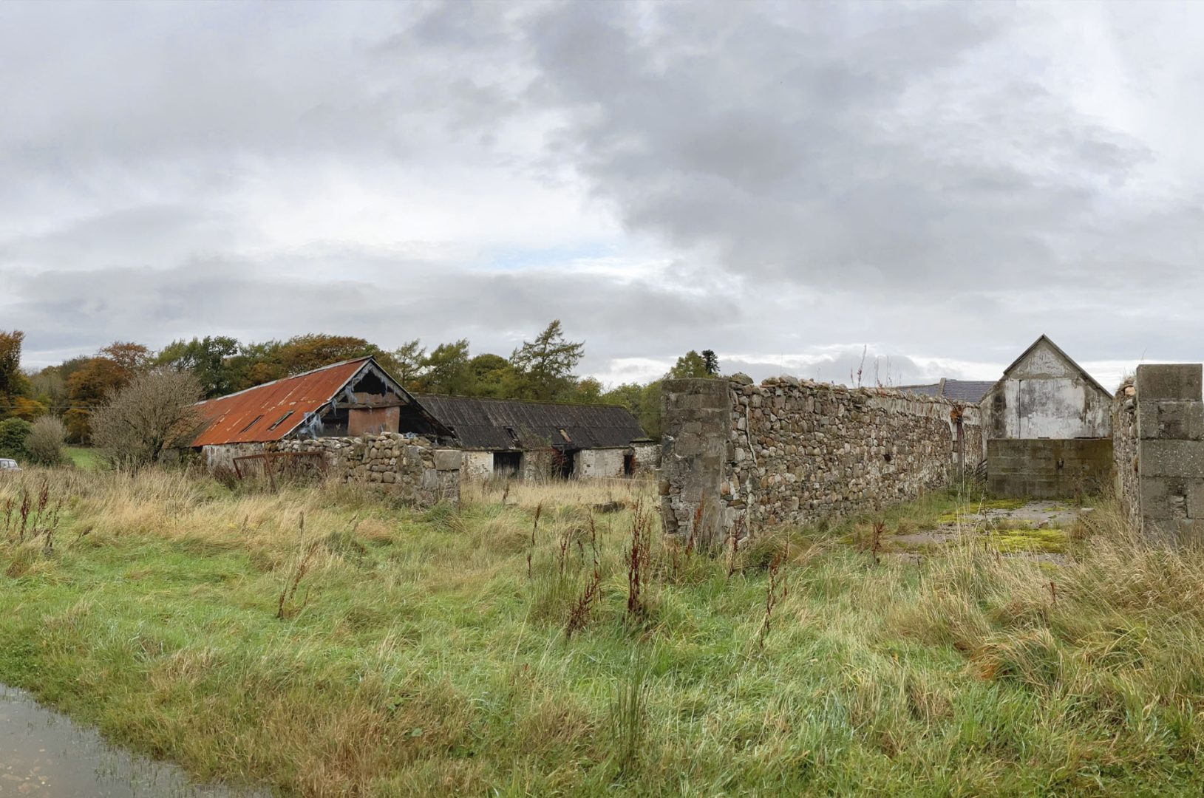
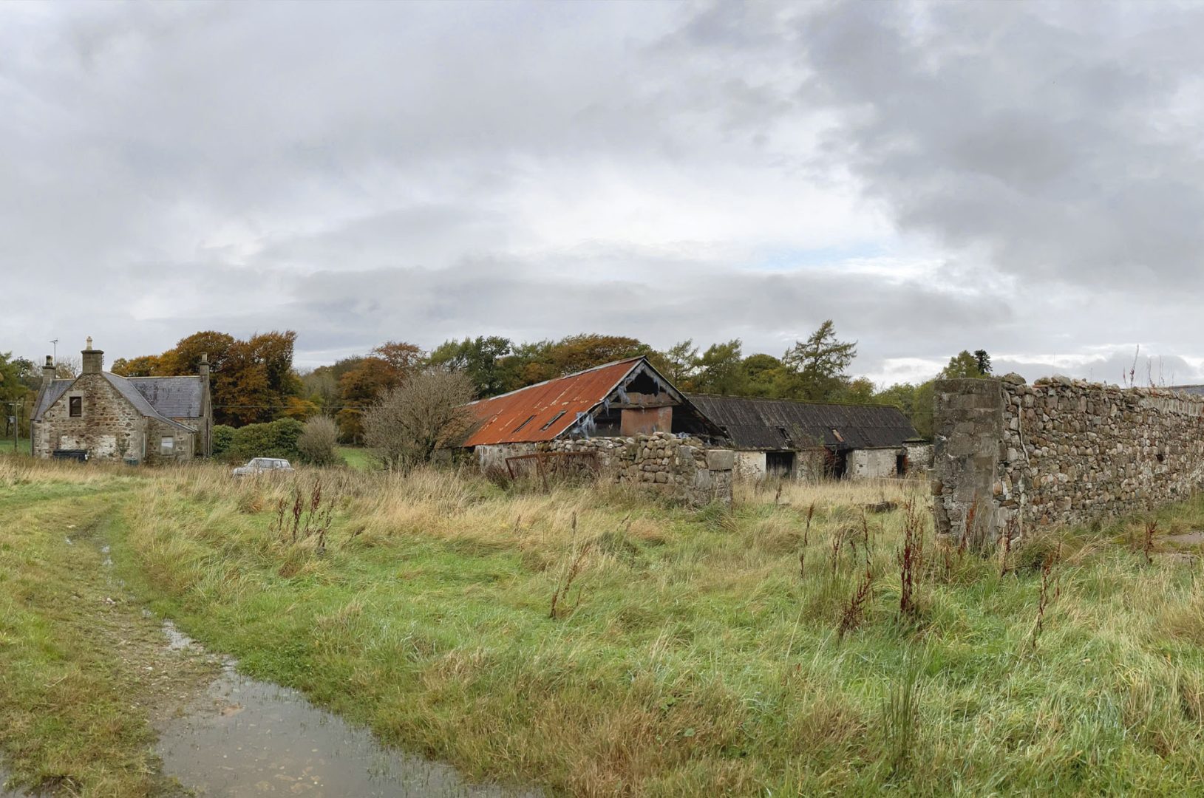
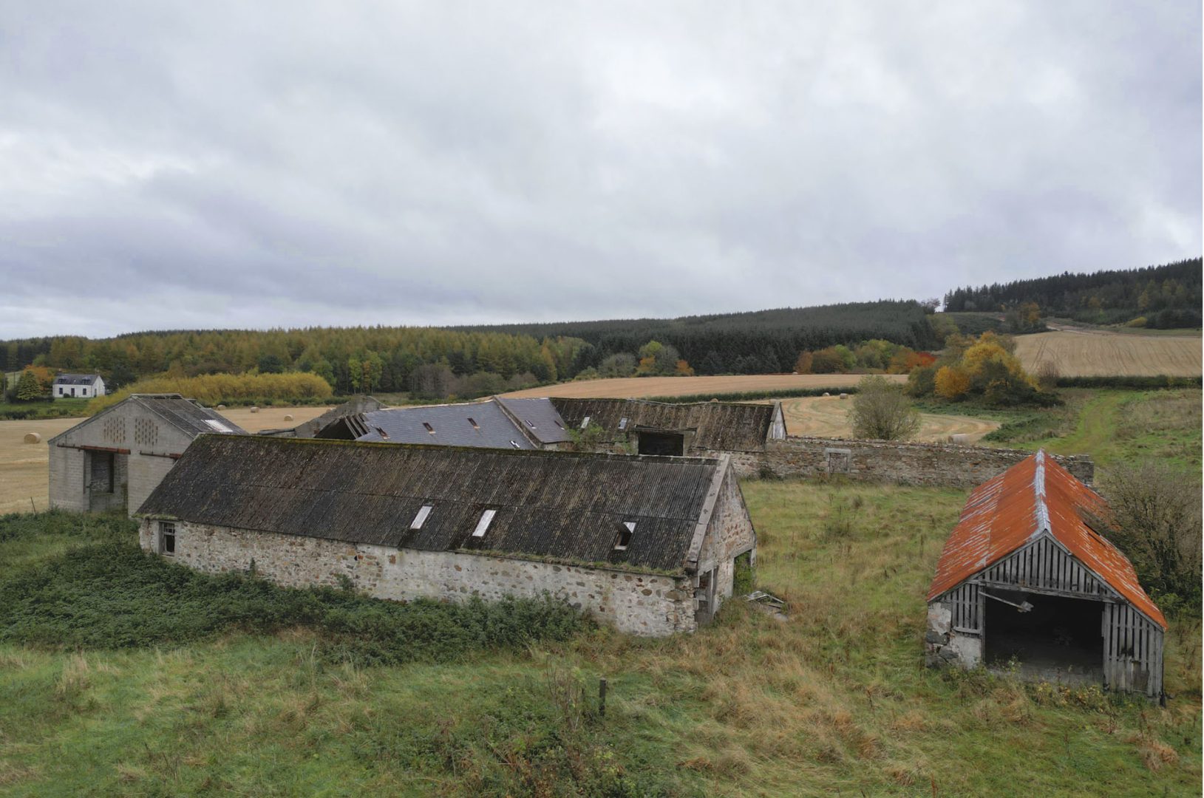
They had identified a series of traditional U-shaped steadings and redundant agricultural sheds around an existing courtyard for conversion, with a goal to create different sized houses with flexible living arrangements, shared spaces and parking.
As part of the strategic exercise, we were also asked to plan a new tractor shed and other auxiliary buildings to support the client’s farming activities.
The dilapidated courtyard buildings earmarked for renovation required careful assessment, as well as consideration around privacy and the visibility of parking.
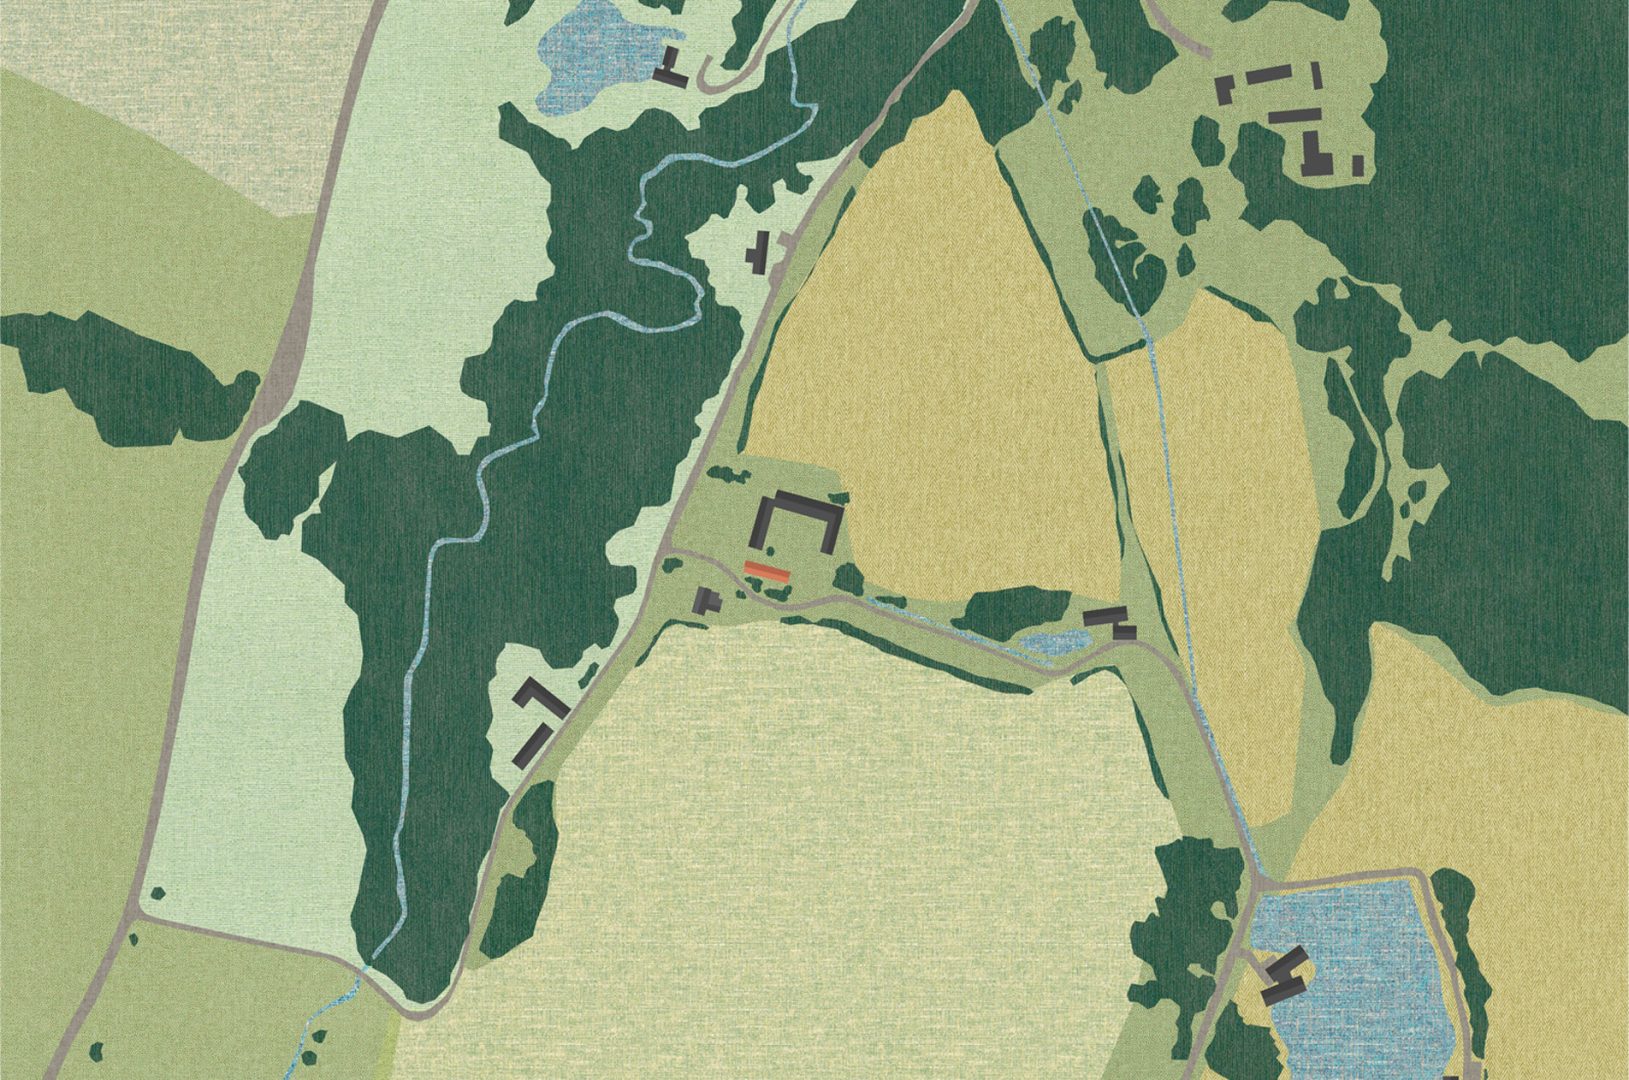
To understand the farm holistically, we explored other existing buildings and ruins including a traditional stone farmhouse, agricultural sheds and landscape features including a quarry, pond and expanses of fields. Surface water flooding was a particular concern around the quarry and pond.
We began by documenting risks and opportunities across the site for potential reuse, conversion and new build to develop a complete strategy for rural development.
Planned in phases, our proposals create ten new homes for sale or rent – an uplift on the client’s original estimate – alongside site-wide improvements.
The siting of homes is considered to maintain privacy while strengthening connections to the local landscape – including Lochside accommodation around the water-filled quarry – with parking bedded into the landscape at the development fringes.
The overgrown pond is reinstated to establish a Lochan to support surface water issues, creating a natural focal point and increasing biodiversity.
Existing tracks and access routes are sensitively upgraded and new landscaping elements introduced including orchards, long-grass meadows and courtyards. A site-wide plan for blue and green infrastructure effectively channels rainwater via the landscape
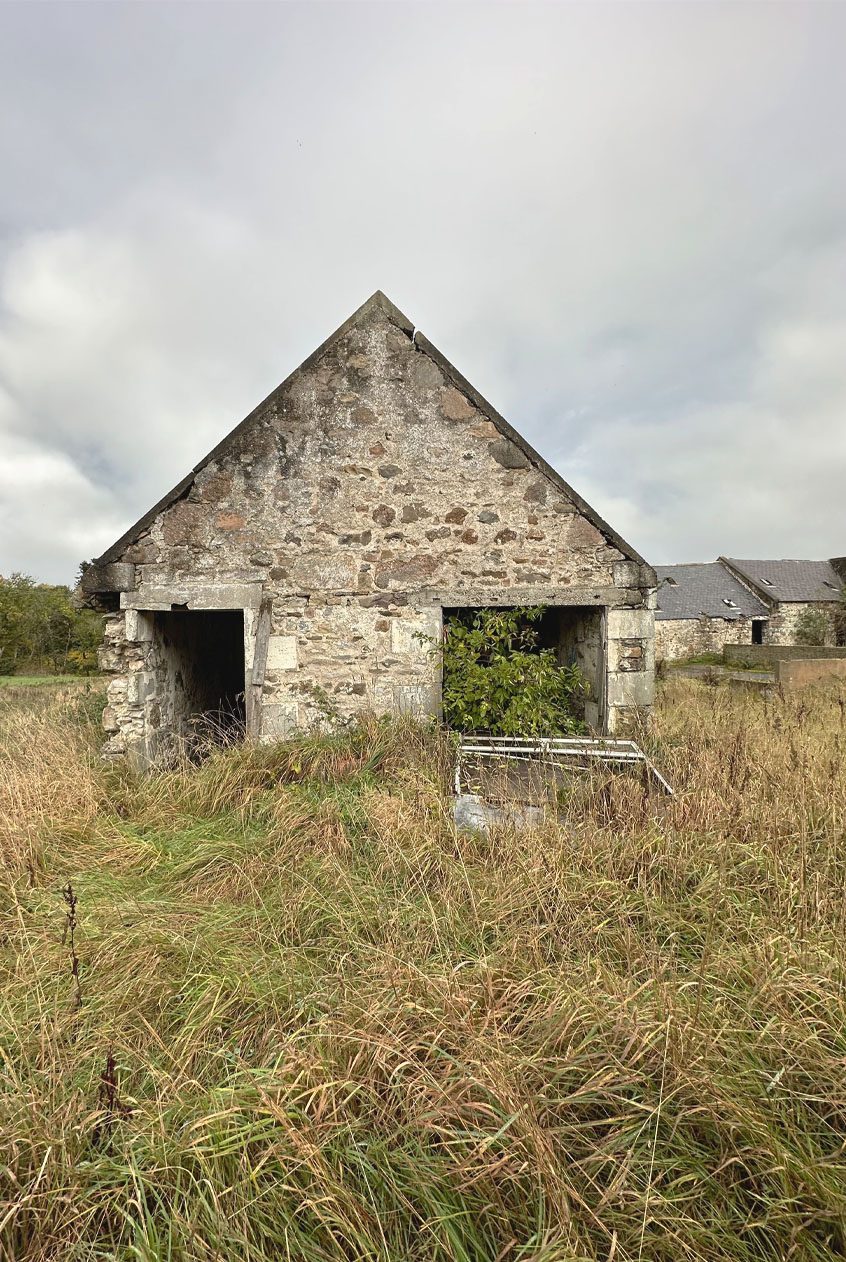
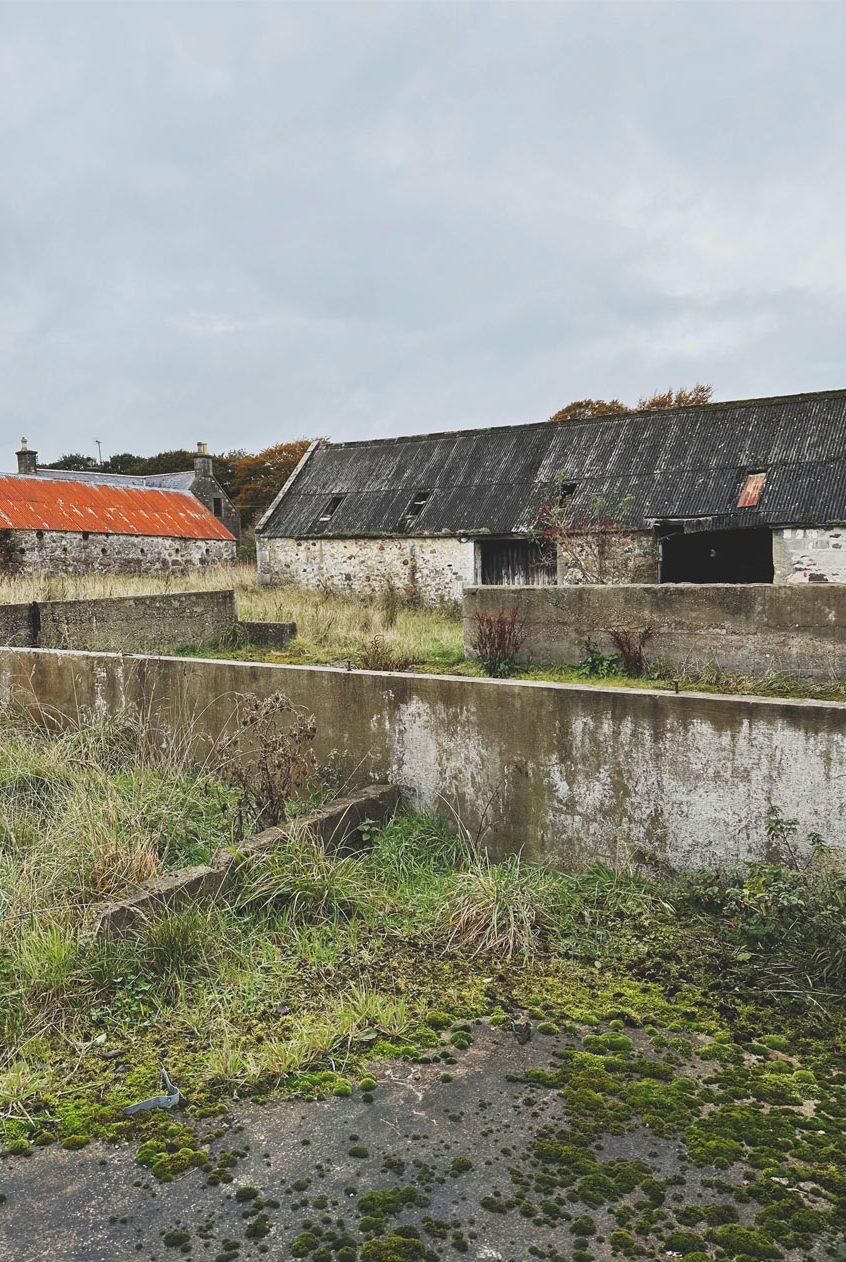
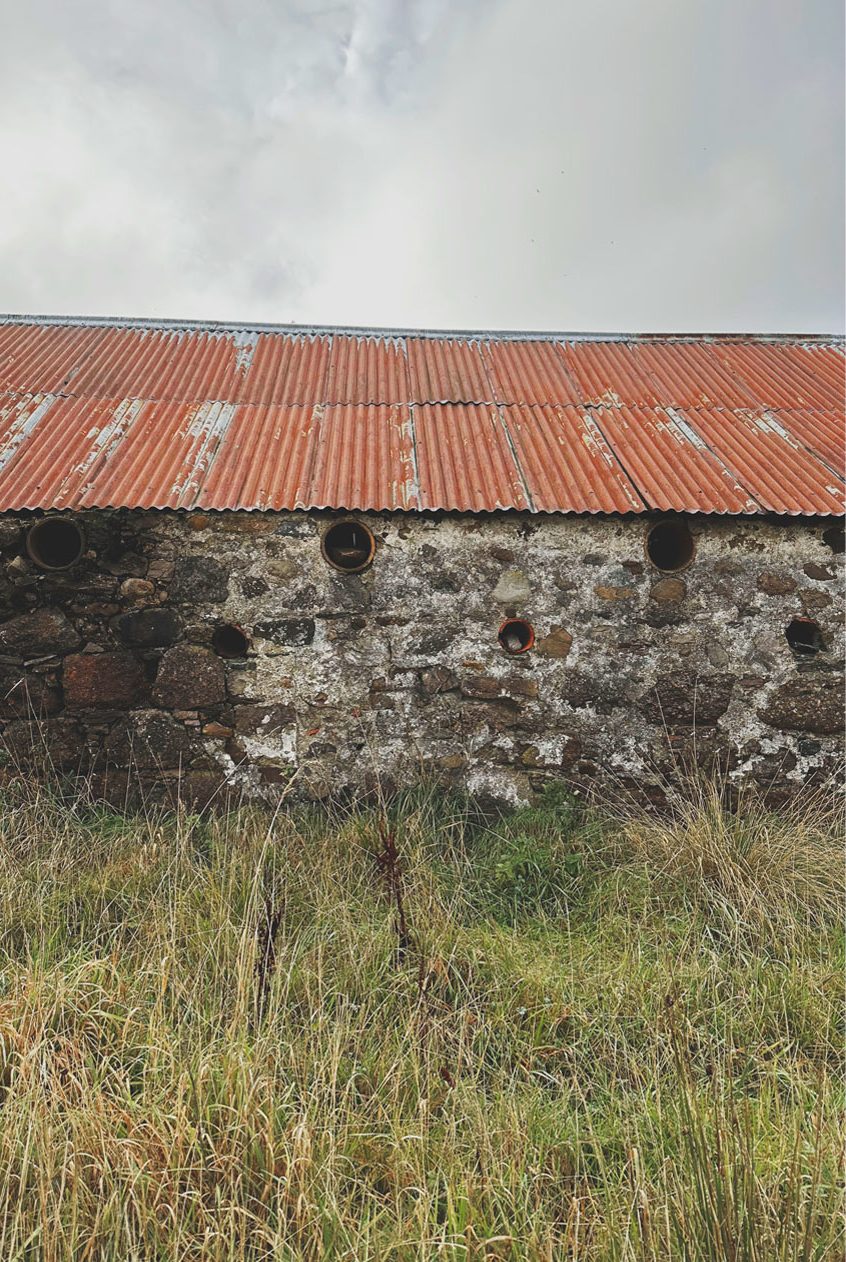
Our holistic assessment of the site has translated our client’s vision into an informed spatial strategy with a clear route towards phased development.
The plan creates opportunities for rural housing and tourism, demonstrating how a complex agricultural site can be sensitively transformed into a cohesive and characterful development within a biodiverse environment.
Project: Brackles Farm
Client: Private
Location: East Coast, Scotland
Lead Architect: Ann Nisbet
Architect: Cathy Houston
Architectural Designer: Ellen Giannandrea-McKeag
Quantity Surveyor: BCC_Ltd
Planning Consultant: Bidwells
Green/Blue Infrastructure
Net Zero ambitions
Enhanced Biodiversity
Reuse of redundant buildings and brownfield sites
Circular Design Principals
Farm Diversification Strategy
Explore more like this
