

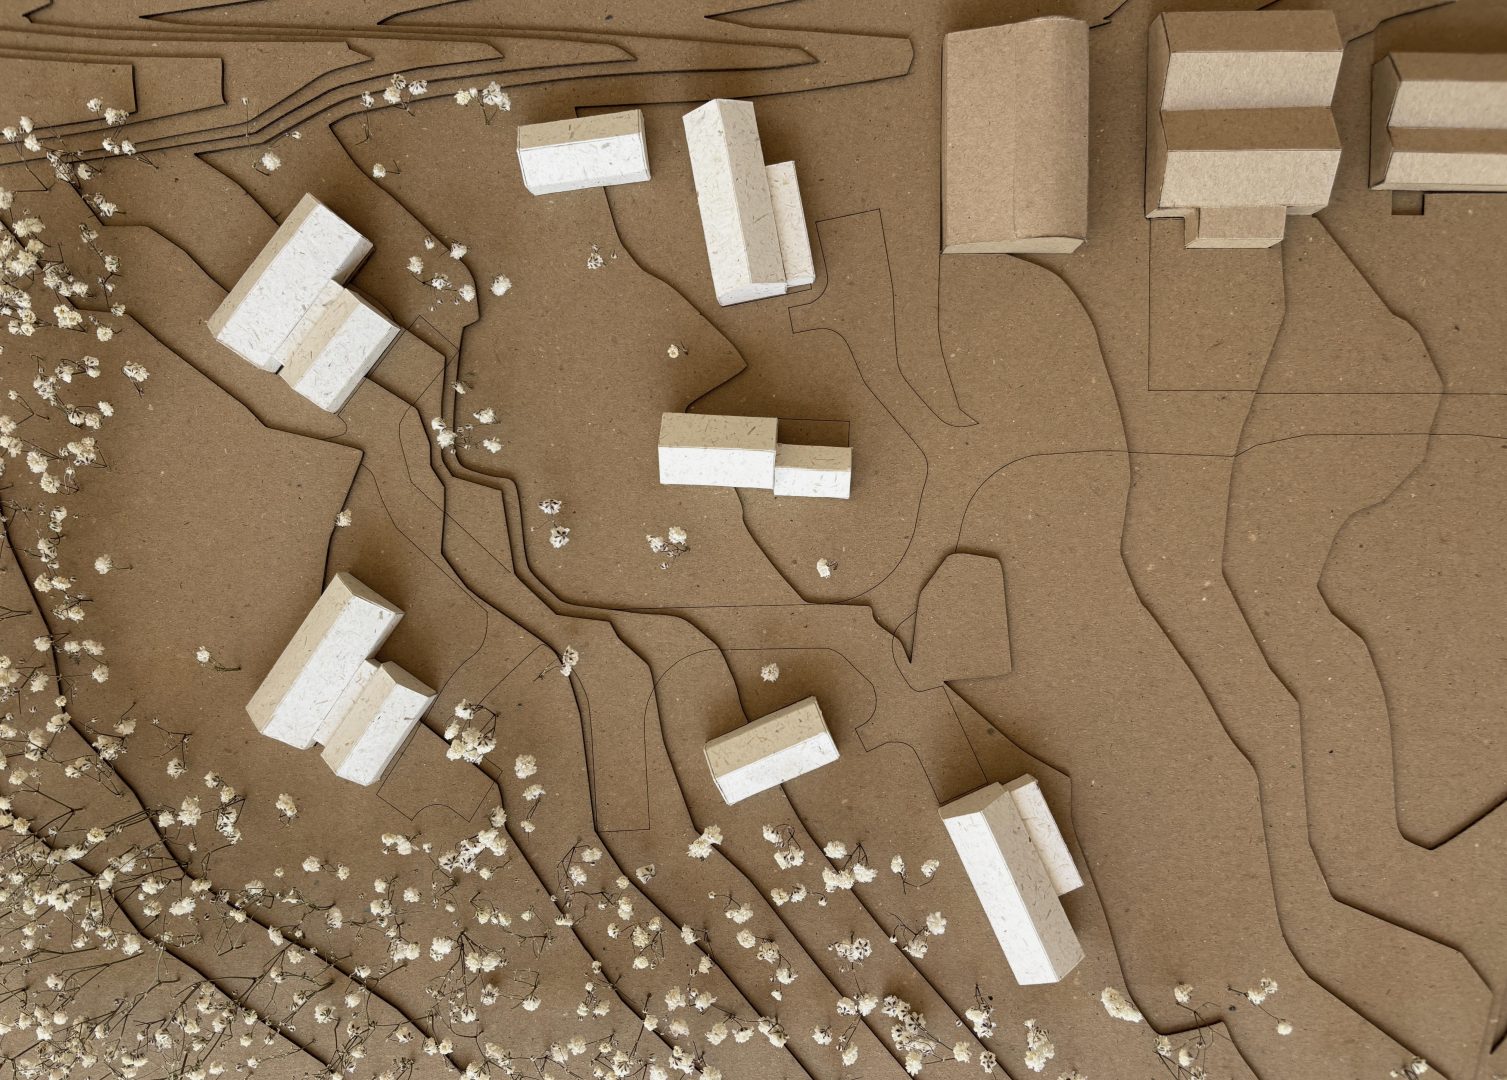
Whilst integrating with the client’s existing woodland and café, the proposal was to establish an inclusive residential community supporting shared activity and local enterprise.
Key to the brief was enhancing biodiversity across the landscape and applying a sustainable build approach for net zero carbon in operation.
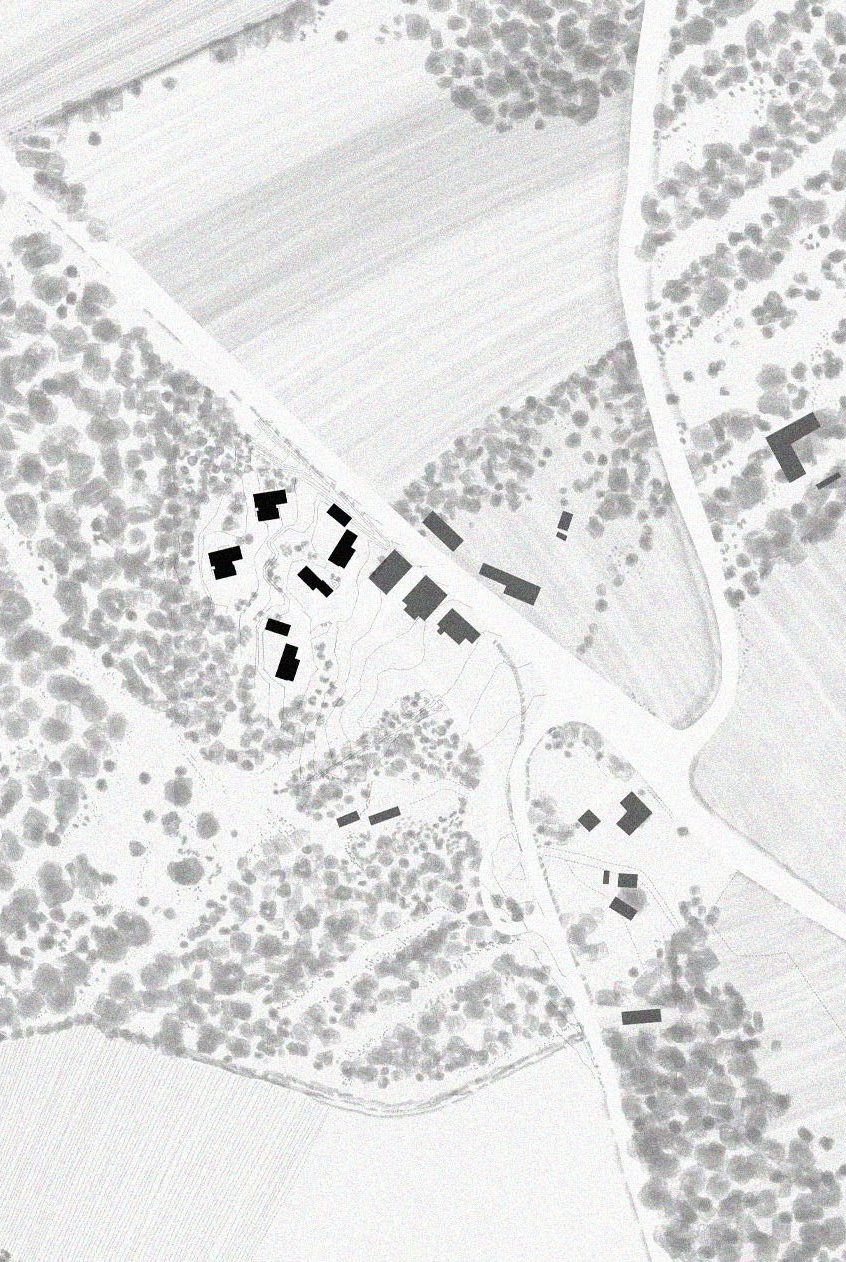
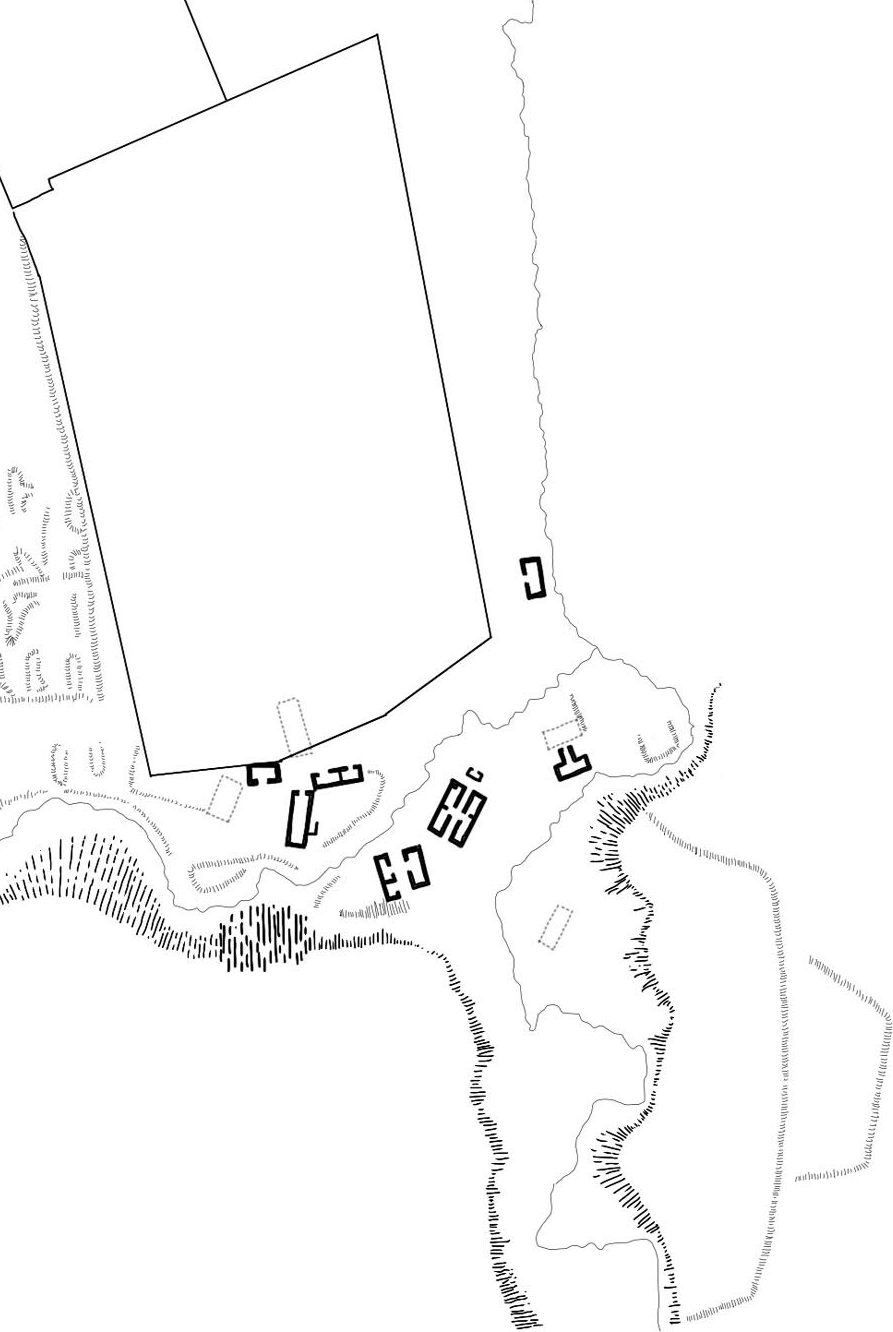
Previously home to a series of agricultural buildings and infrastructure, the site sloped down towards a busy main road along the its southern edge.
Planning policy around the change of use and development was complex, requiring a careful design approach and clear, persuasive communication.
Researching the characteristics of historic collective fermtoun settlements in the lowlands of Scotland informed our rural development approach with boundaries formed via landscape rather than fencing.
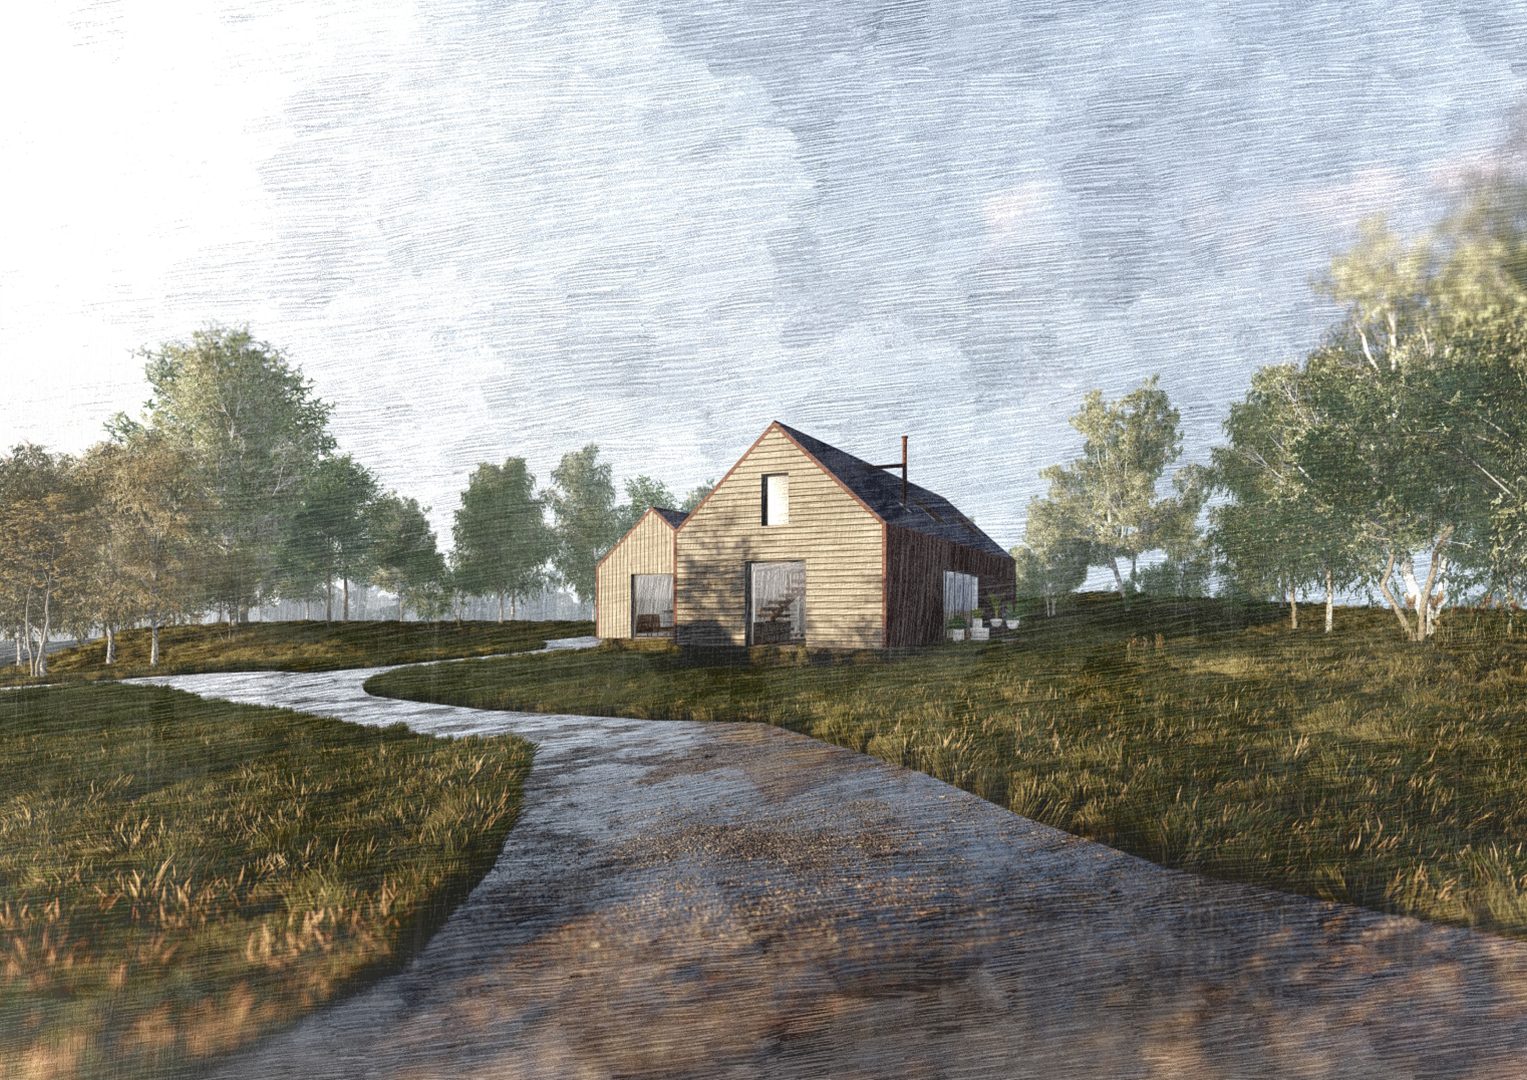
Carefully planned infrastructure for roads and pathways – avoiding the use of tarmac or bright overhead lighting – is created alongside shared gathering and growing spaces to encourage social interaction.
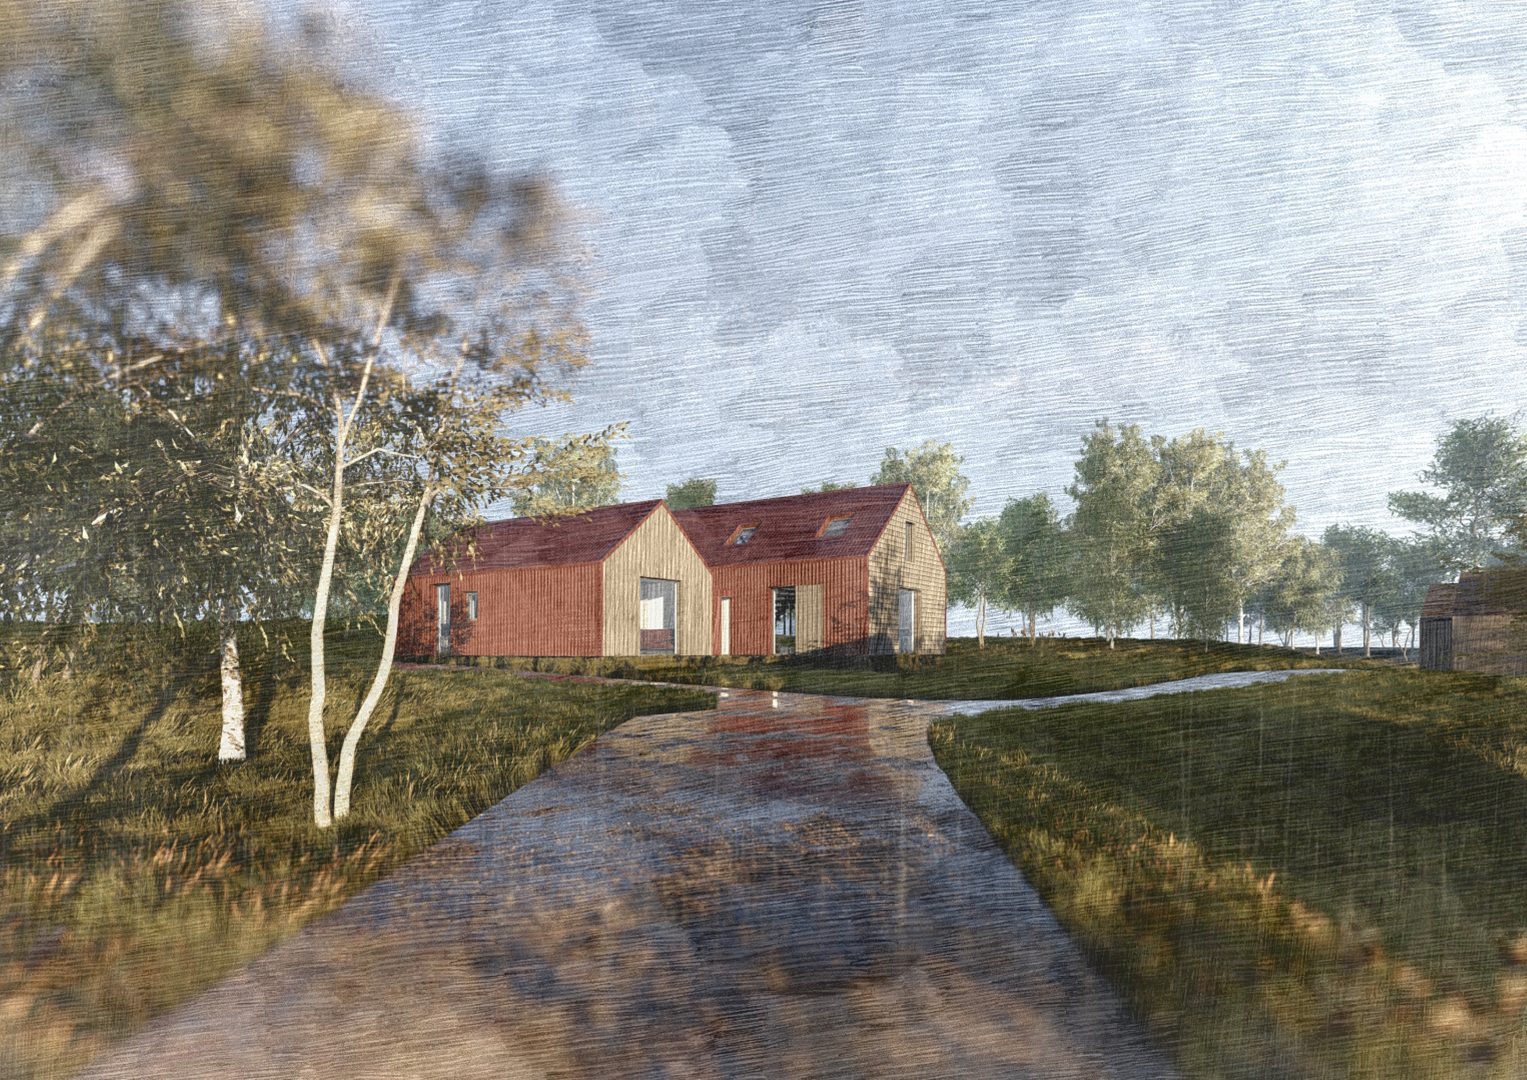
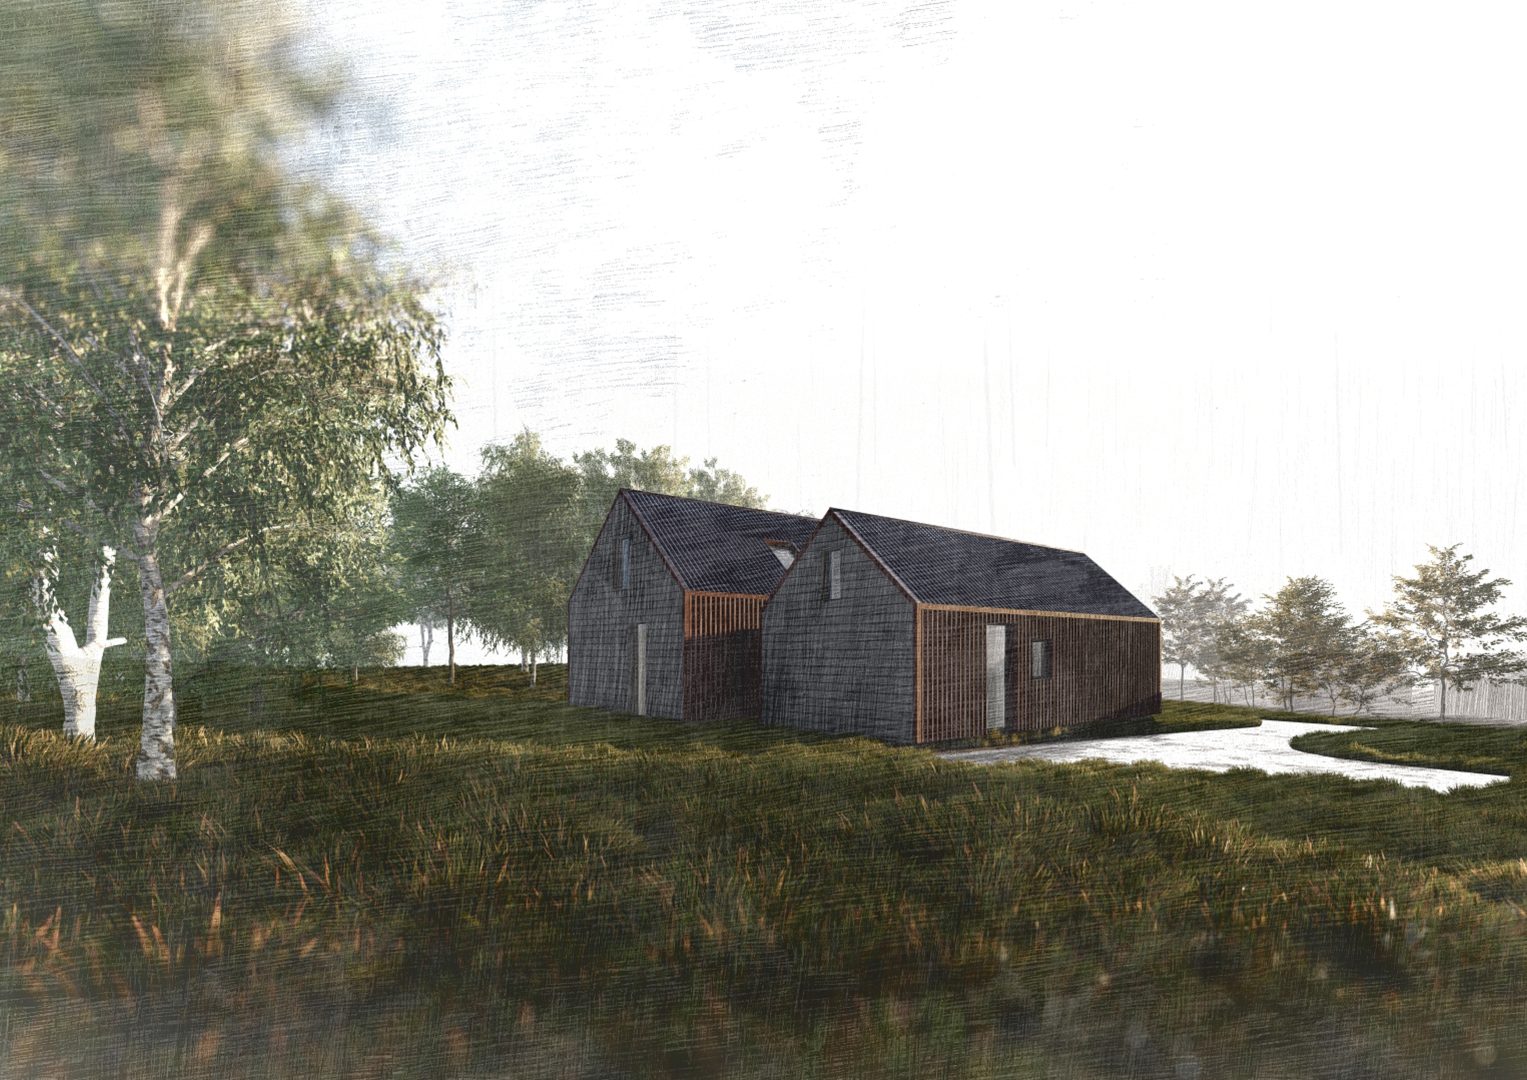
Five homes sit low in the landscape as simple forms informed by traditional rural buildings to meet different needs, from multi-generational living and remote working to accessible homes for older residents.
Proposed as locally sourced timber framed volumes, the homes are orientated to protect from traffic and prevailing windows whilst maximising available daylight.
Flexible enterprise buildings and an energy hub are integrated to support local businesses and create renewable energy.
Across the site, natural landscape techniques include blue and green infrastructure, rainwater gardens and swales to increase biodiversity.
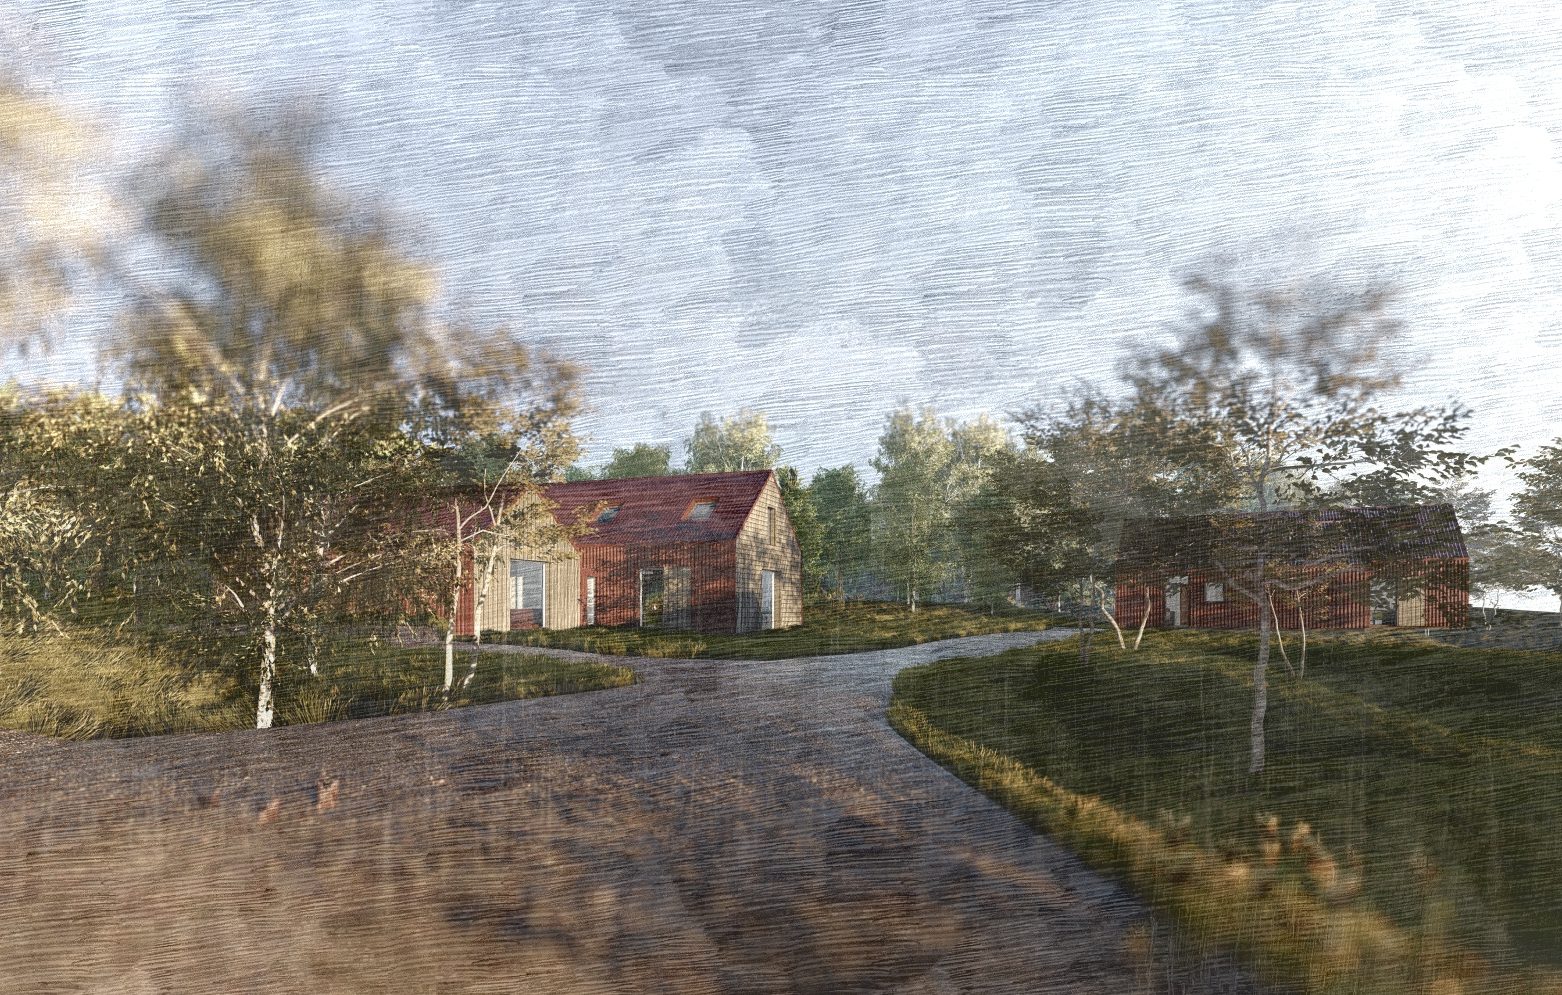
Our approach has been inherently local and sustainable, from the wider site plan and landscape infrastructure to individual buildings.
Local materials, manufacturing and available skills informed our early designs to ensure the development supports the local economy and reduces upfront and operational carbon.
This innovative rural housing development will strengthen the local identity, and provide homes and workshop spaces that can adapt as needs change.
Lastly, our considered delivery strategy allows our client to phase aspects of development as funding requirements are met.
Project: South Melbourne Rural Housing
Client: Private Client
Location: South Lanarkshire
Project Architect: Ann Nisbet
Architectural Designer: Agne Jagelaite
Structural Engineer: Kiloh Associates
Quantity Surveyor: BCC_Ltd
Passivhaus Principals / Fabric first approach.
Renewable Energy: Ground Source Heat Pump / Pv’s
Circular Design Principals
Intergeneration housing project
Inclusive Design
Work Spaces and Rural Enterprise
Rural strategy for roads and lighting
Bio-Diversity Enhancement
Explore more like this
