

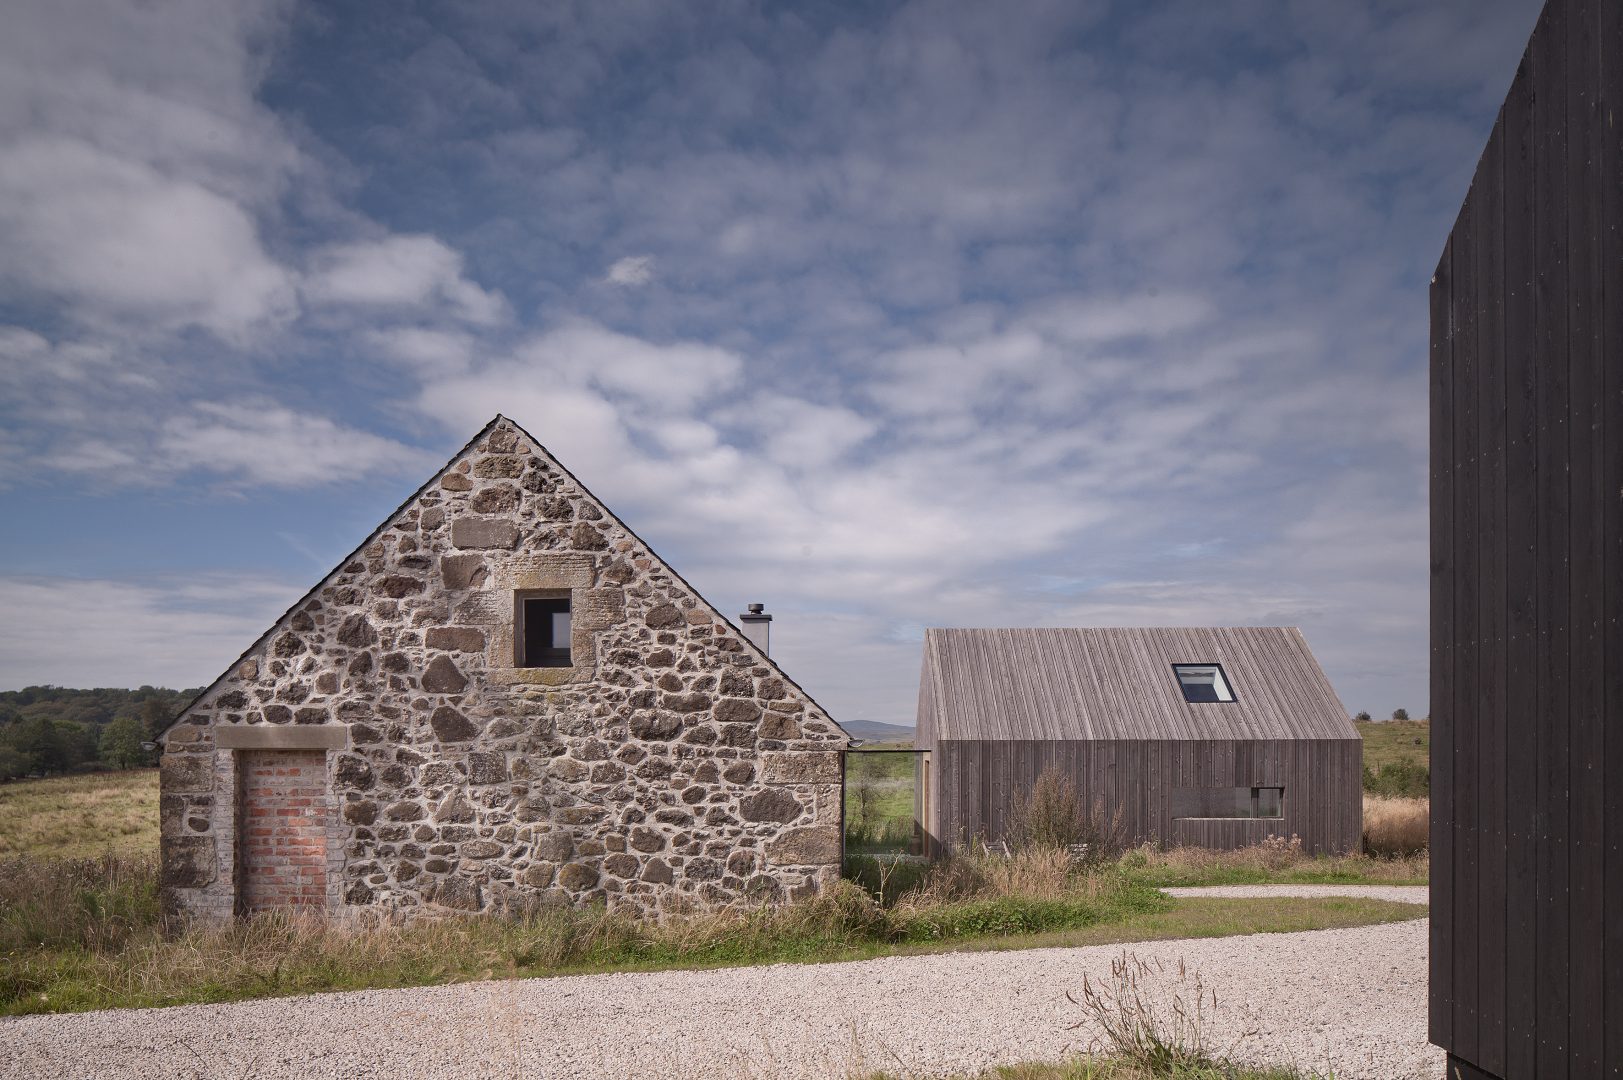
It was important to him and us that its agricultural history and connection with the landscape were preserved, whilst providing the backdrop for a new home.
As an avid birdwatcher, Scott was also keen to integrate attractive spaces for birds and bats within the building fabric.
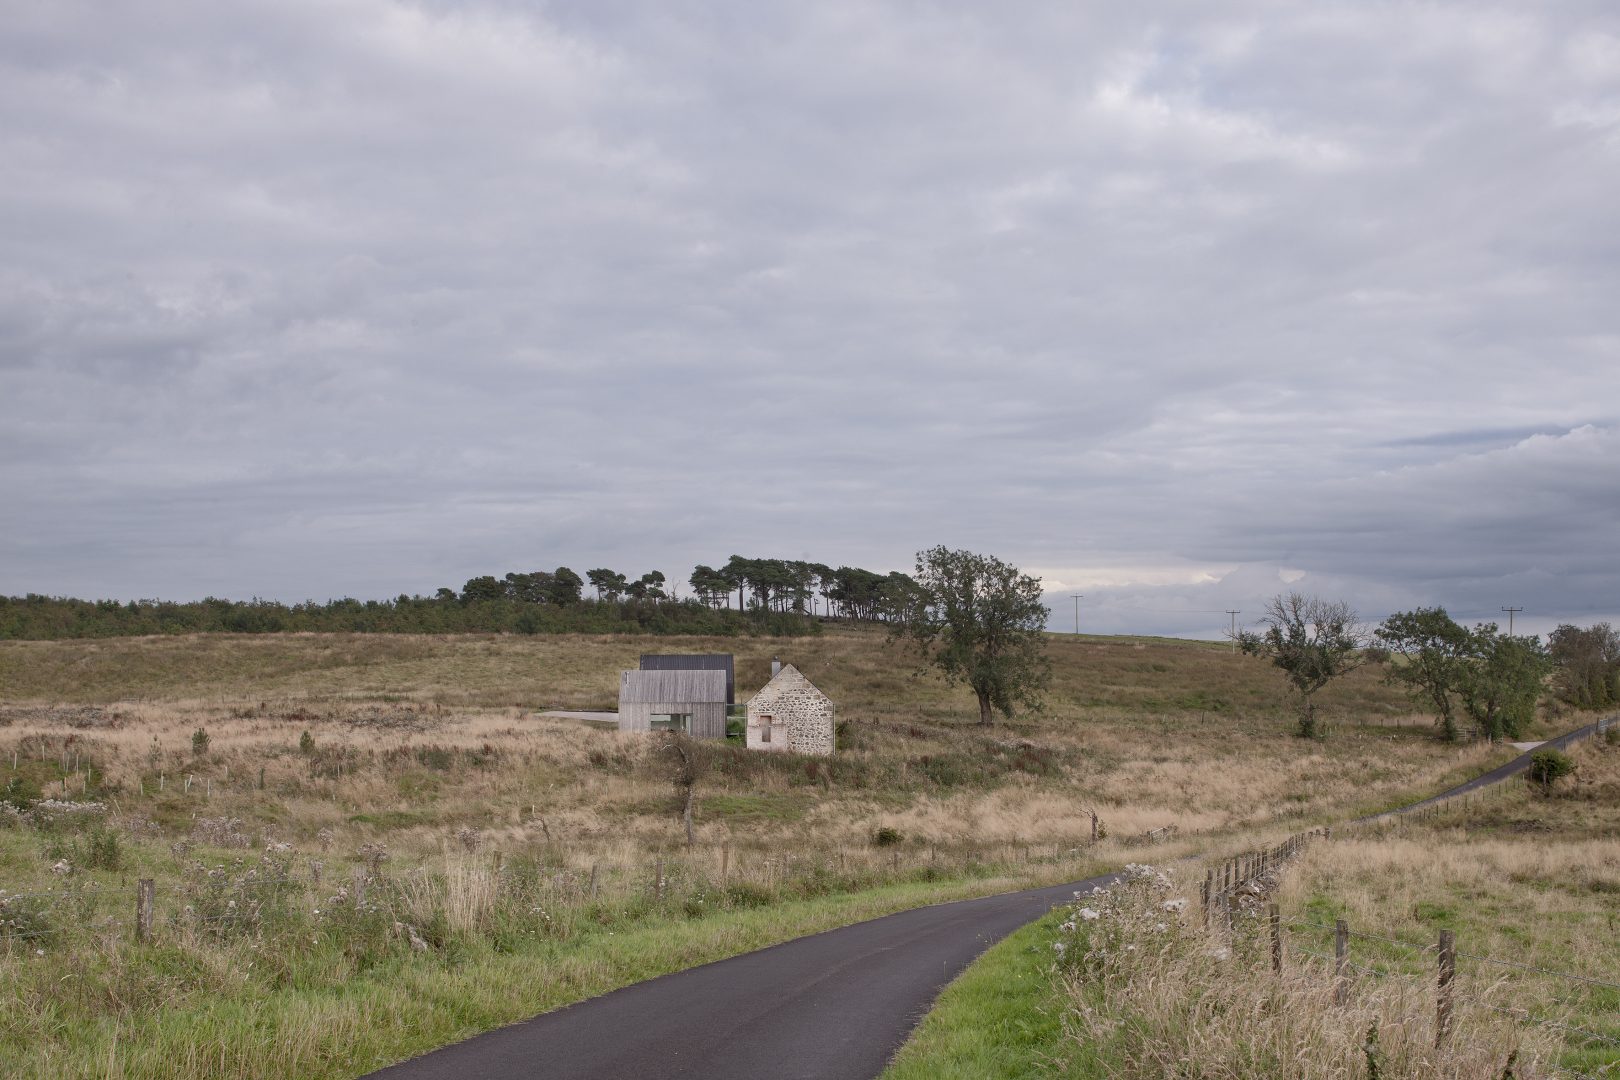
Before the site was purchased, we conducted structural, service and drainage investigations to support a domestic dwelling. The immediate landscape had become ecologically depleted over the years due to cattle grazing.
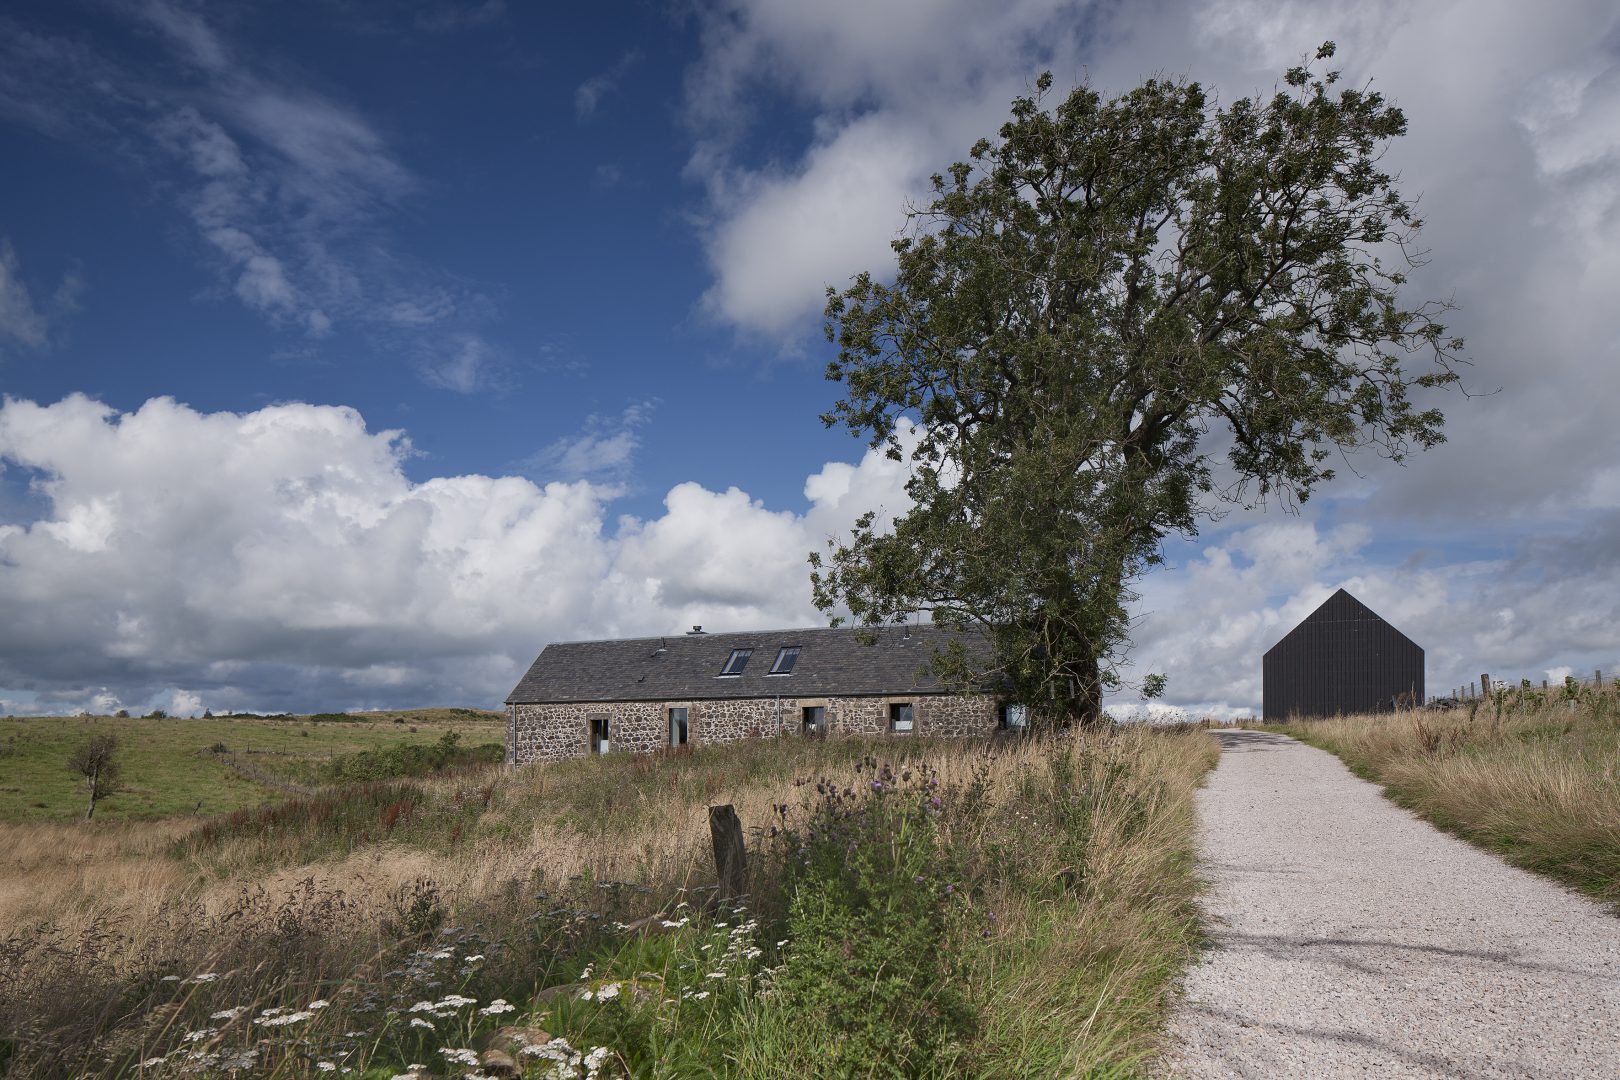
Custodianship of the ruin required a careful approach to understand its history. Four whinstone and sandstone walls, two Ayrshire brick walls and a concrete slab remained, with the roof having collapsed.
Our research and documentation of the ruin’s two-century history charted the site, building materials and landscape through a patchwork of modifications.
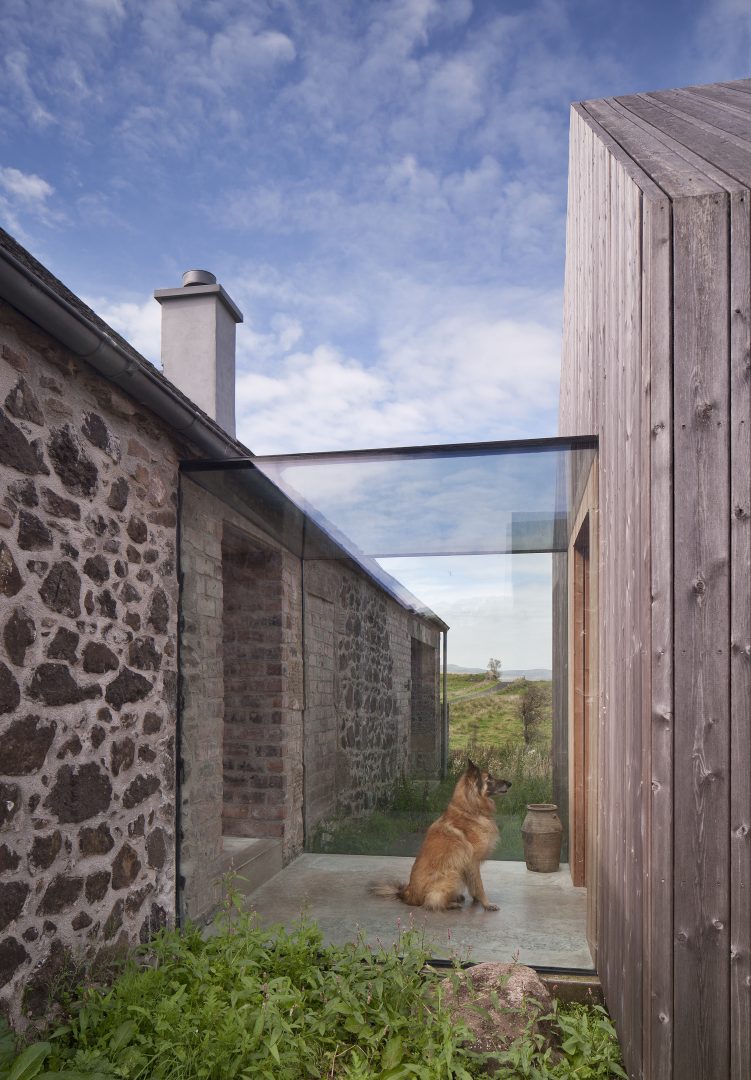
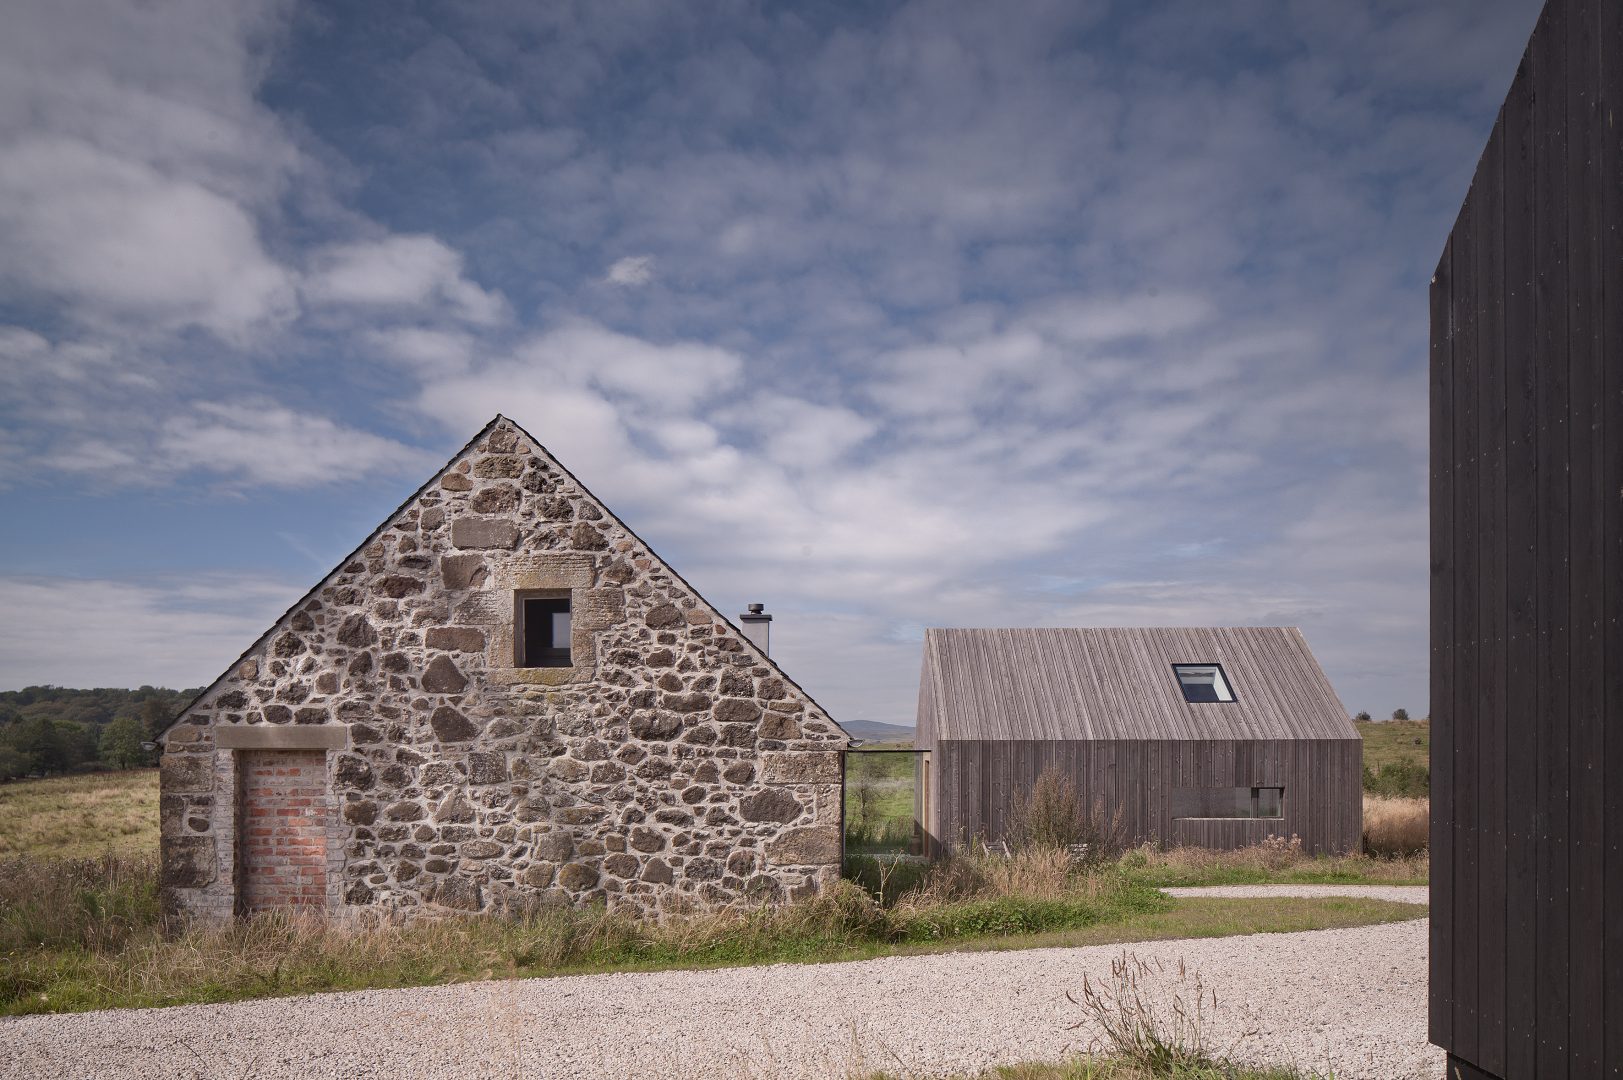
We carefully repaired the ruin – revealing historical alterations and re-instating infilled openings – and remade the roof with reclaimed Scottish slate. A single opening was added to the front elevation, clearly pronounced with an aluminium projecting frame.
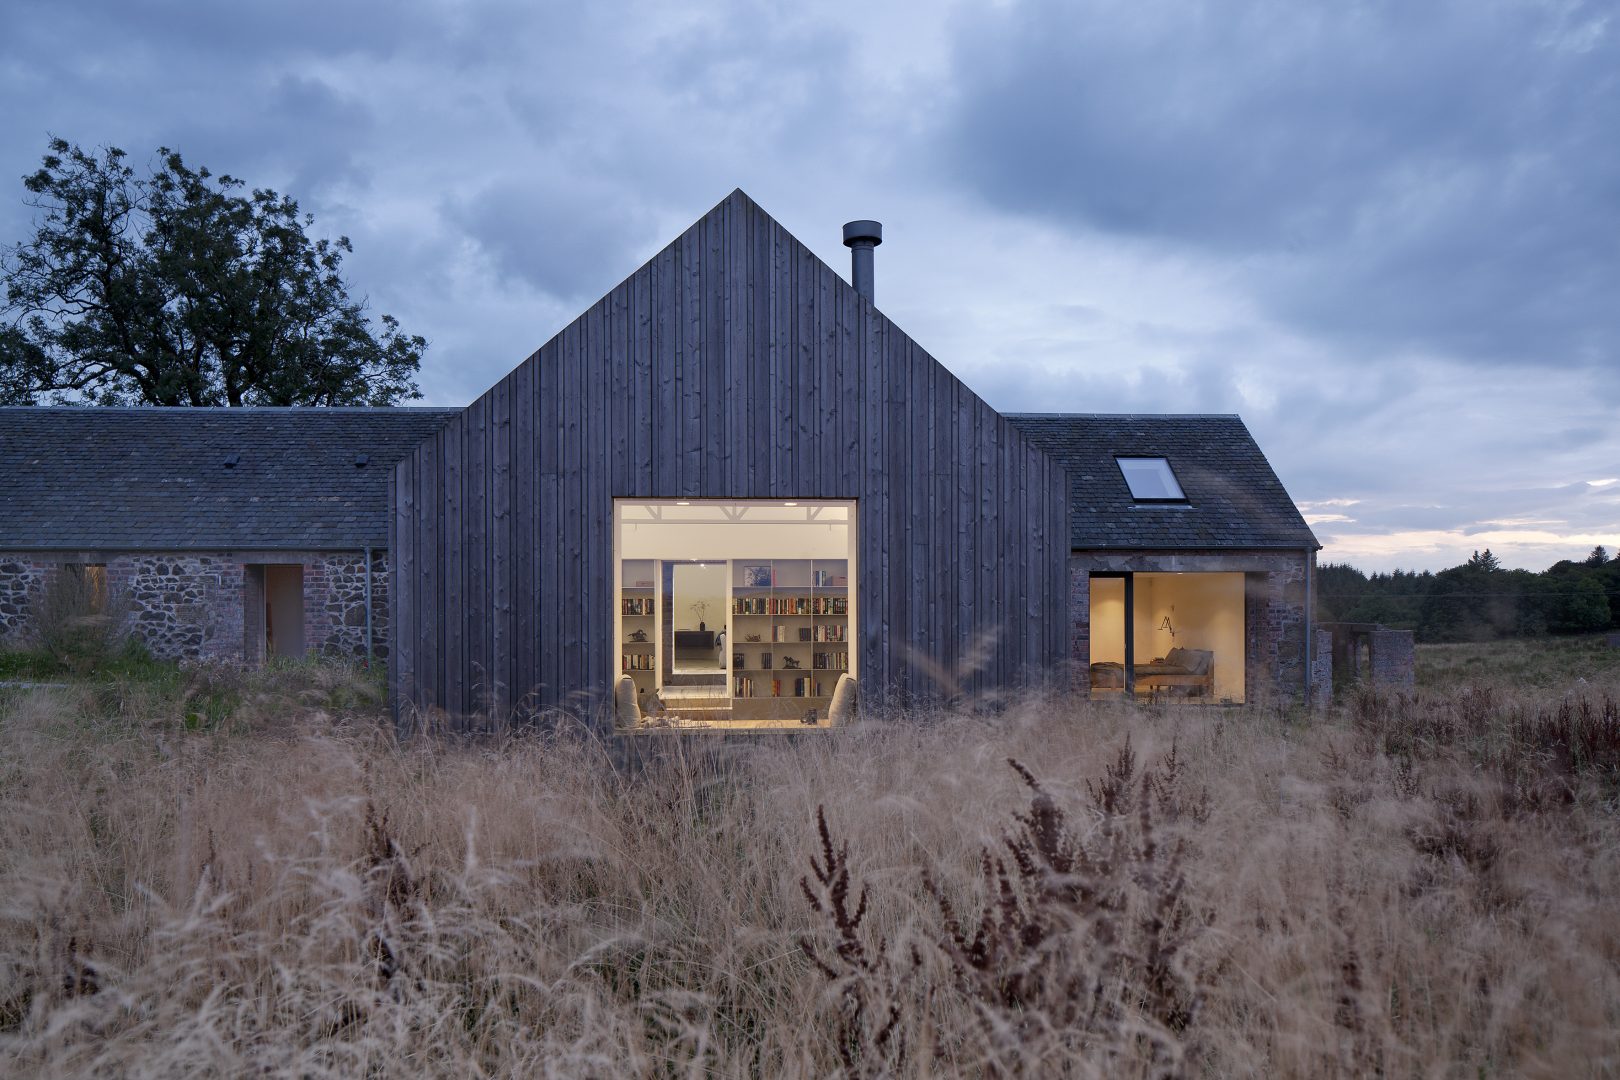
Within the ruin, we introduced a simple timber framed structure with windows set back from the stone elevation creating deep reveals and distinguishing new and old. Connected by a glass link, a new building sits perpendicular as a simple pitched volume emulating the ruin’s form and proportions. Clad in naturally weathering larch across the roof and walls, the building is restrained to compliment the stone structure and landscape.
A utilitarian outbuilding completes the cluster, with the natural landscape brought to the edge of the house offering close views of long natural grasses.
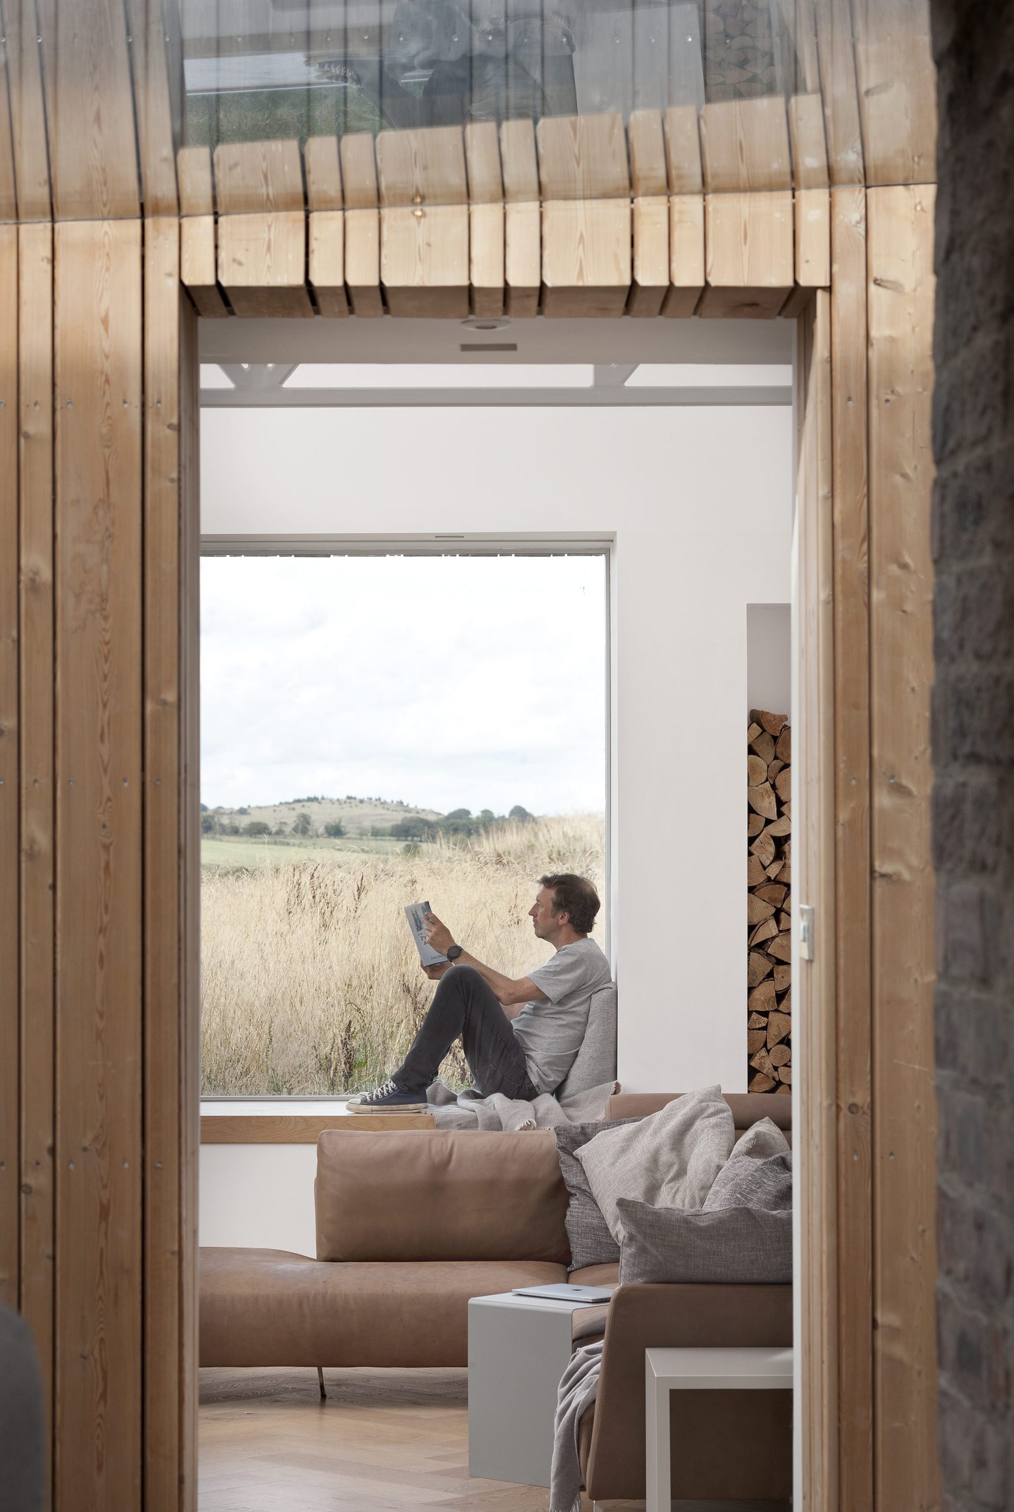
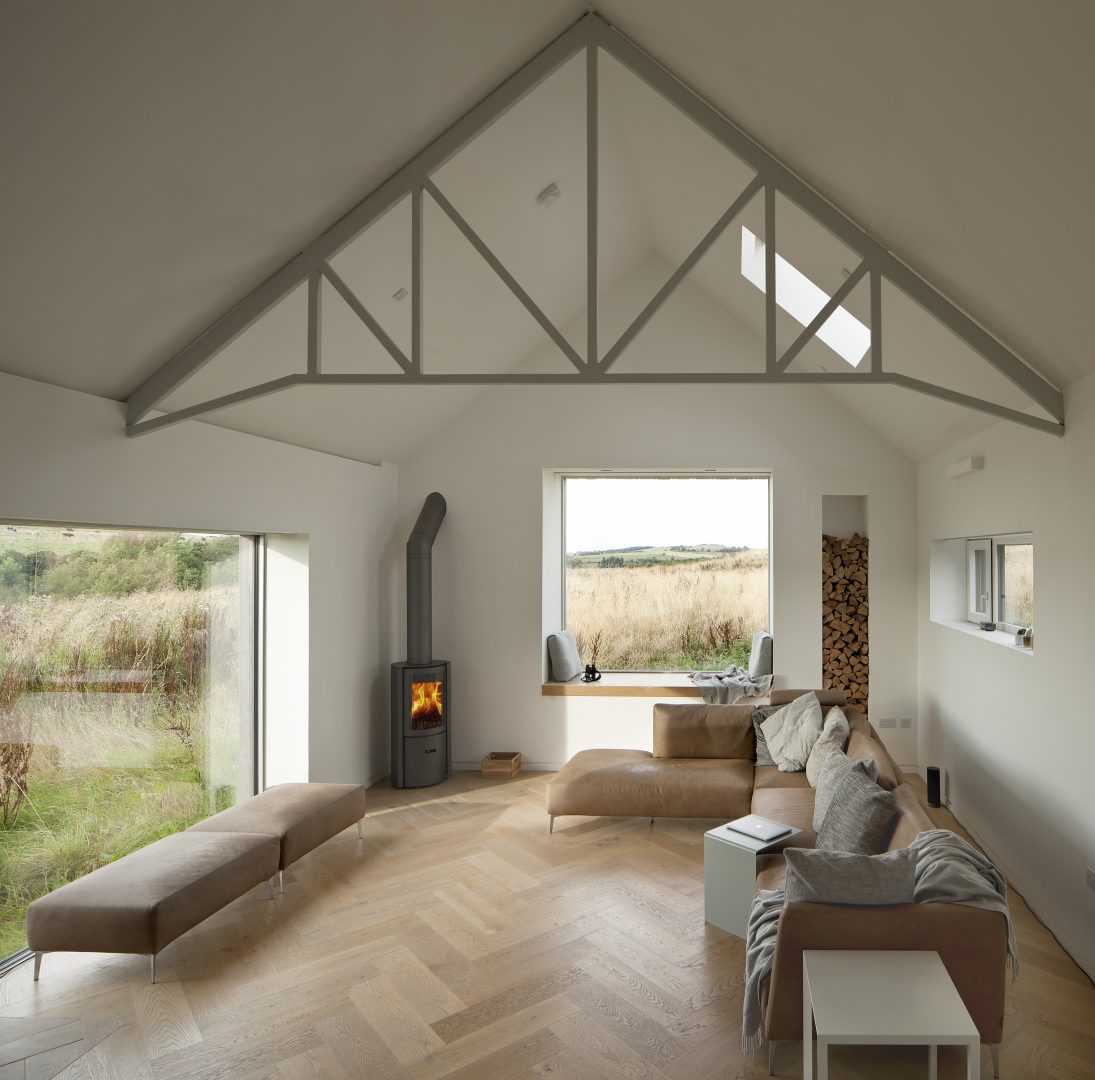
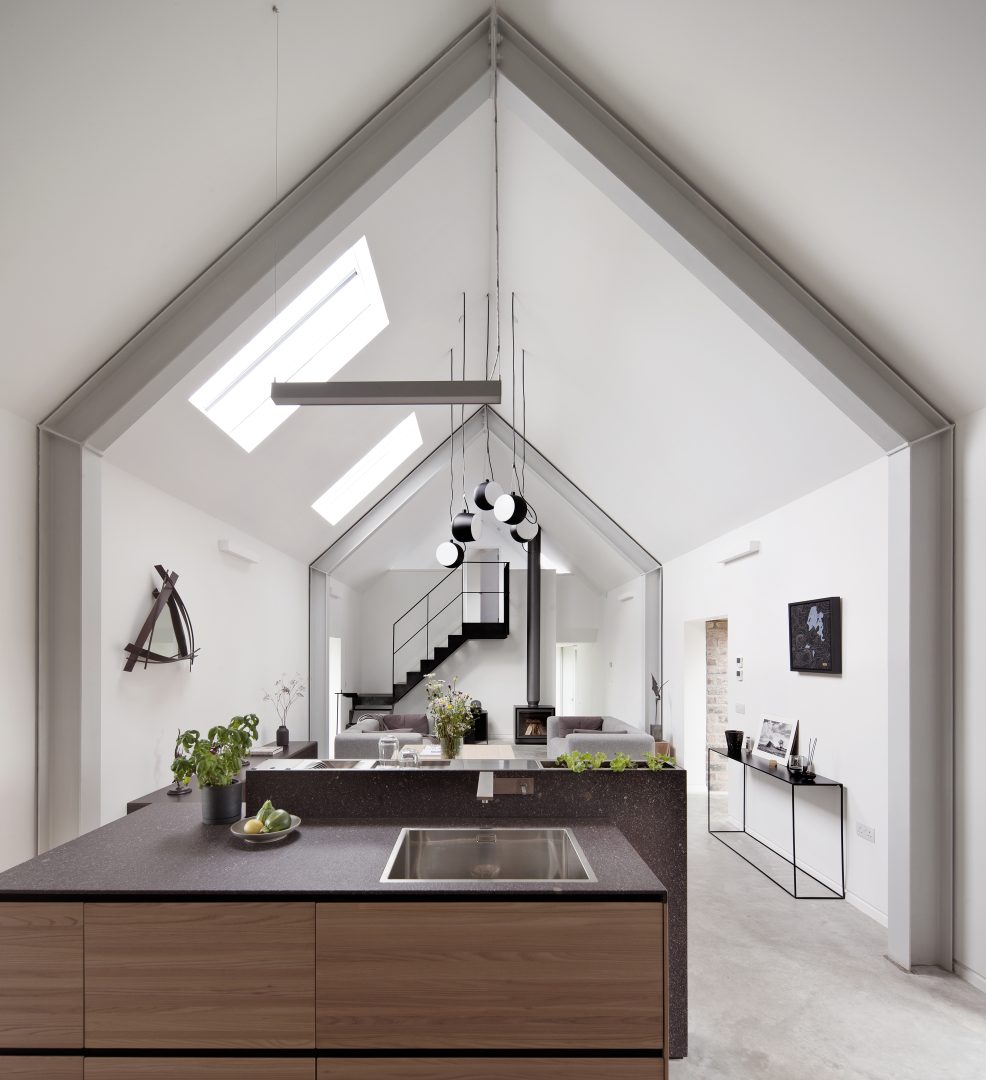
Internally, floor levels follow the site topography and a contained palette of materials – including polished concrete, exposed steel, stone and timber – creates consistency between the new and old elements of the house. Accommodation includes a central kitchen/dining space, a living room with large frameless windows, bedrooms and a workspace.
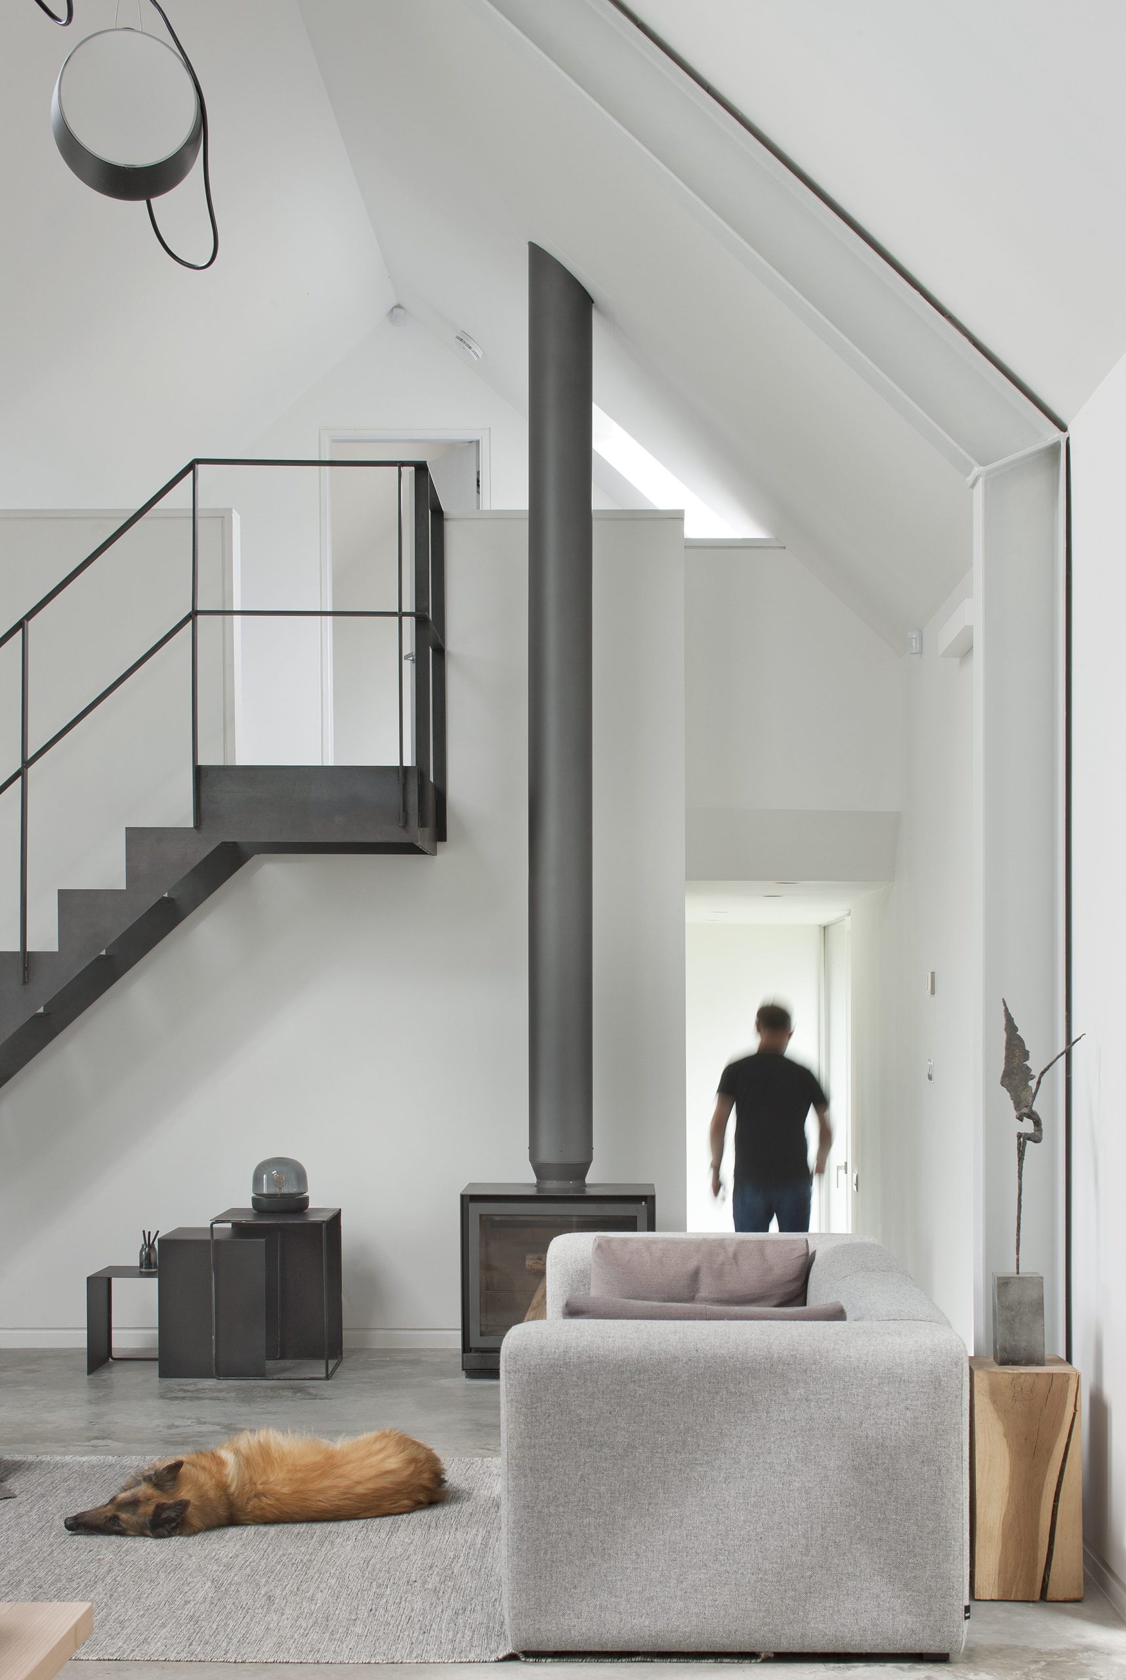
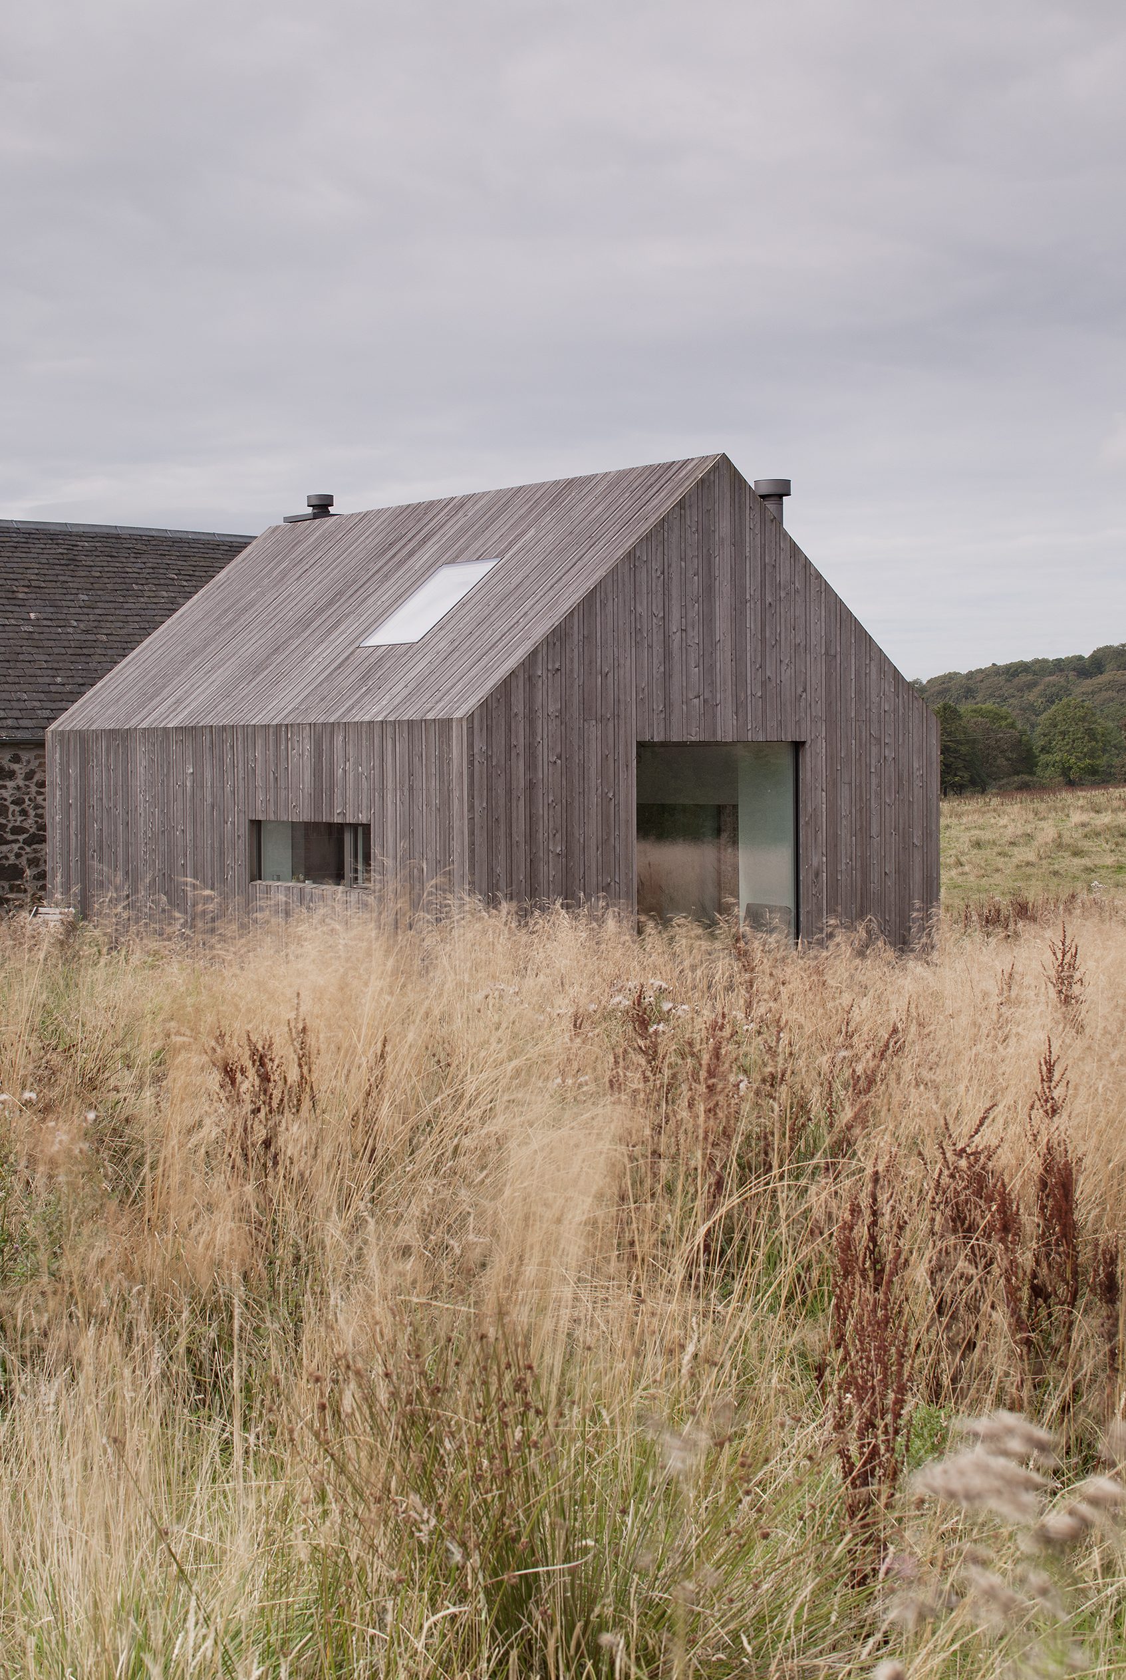
Our collective aim was to avoid restoration as a romantic gesture, instead retaining the ruin and gently elevating its narrative with a considered addition to the landscape.
Interventions have been honest, prioritised material reuse and facilitated future adaptation or complete removal of the new structures.
For our nature loving client, the window seat is his favourite place to observe the seasons and watch buzzards flying overhead. Our integrated spaces for birds and bats have successfully attracted owls and kestrels, and a nesting space has seen two sets of owlets raised over the last few years.
Project: Cuddymoss
Client: Private Client
Location: Ayrshire
Project Architect: Ann Nisbet
Part 2 Architectural Assistant Stage 0-5: Jenny Barr
Part 2 Architectural Assistant Stage 5-6: Fay Goodwin
Structural Engineers: Peter Brett Engineers / AHSS
Photographer: David Barbour
Reuse of existing Structure
Circular Design Principles
Fabric first approach
Renewable Energy: Ground Source Heat Pump (Ground Loops), MVHR
Low carbon
Andrew Doolan Best Building in Scotland Award 2023
Dezeen Award 2023 (long-list)
RIBA House of the Year 2023 (long-list)
RIBA National Award 2023
RIAS Award for Architecture 2023
RIAS Circular Economy Design Award 2023
GIA Design Residential Award 2022
GIA Design Sustainability Award (finalist)
Explore more like this
