

Having identified the footprint of existing outbuildings and boat sheds for the project, they set us a brief to design a sustainable and low-carbon one-bedroom annex offering living and sleeping spaces.
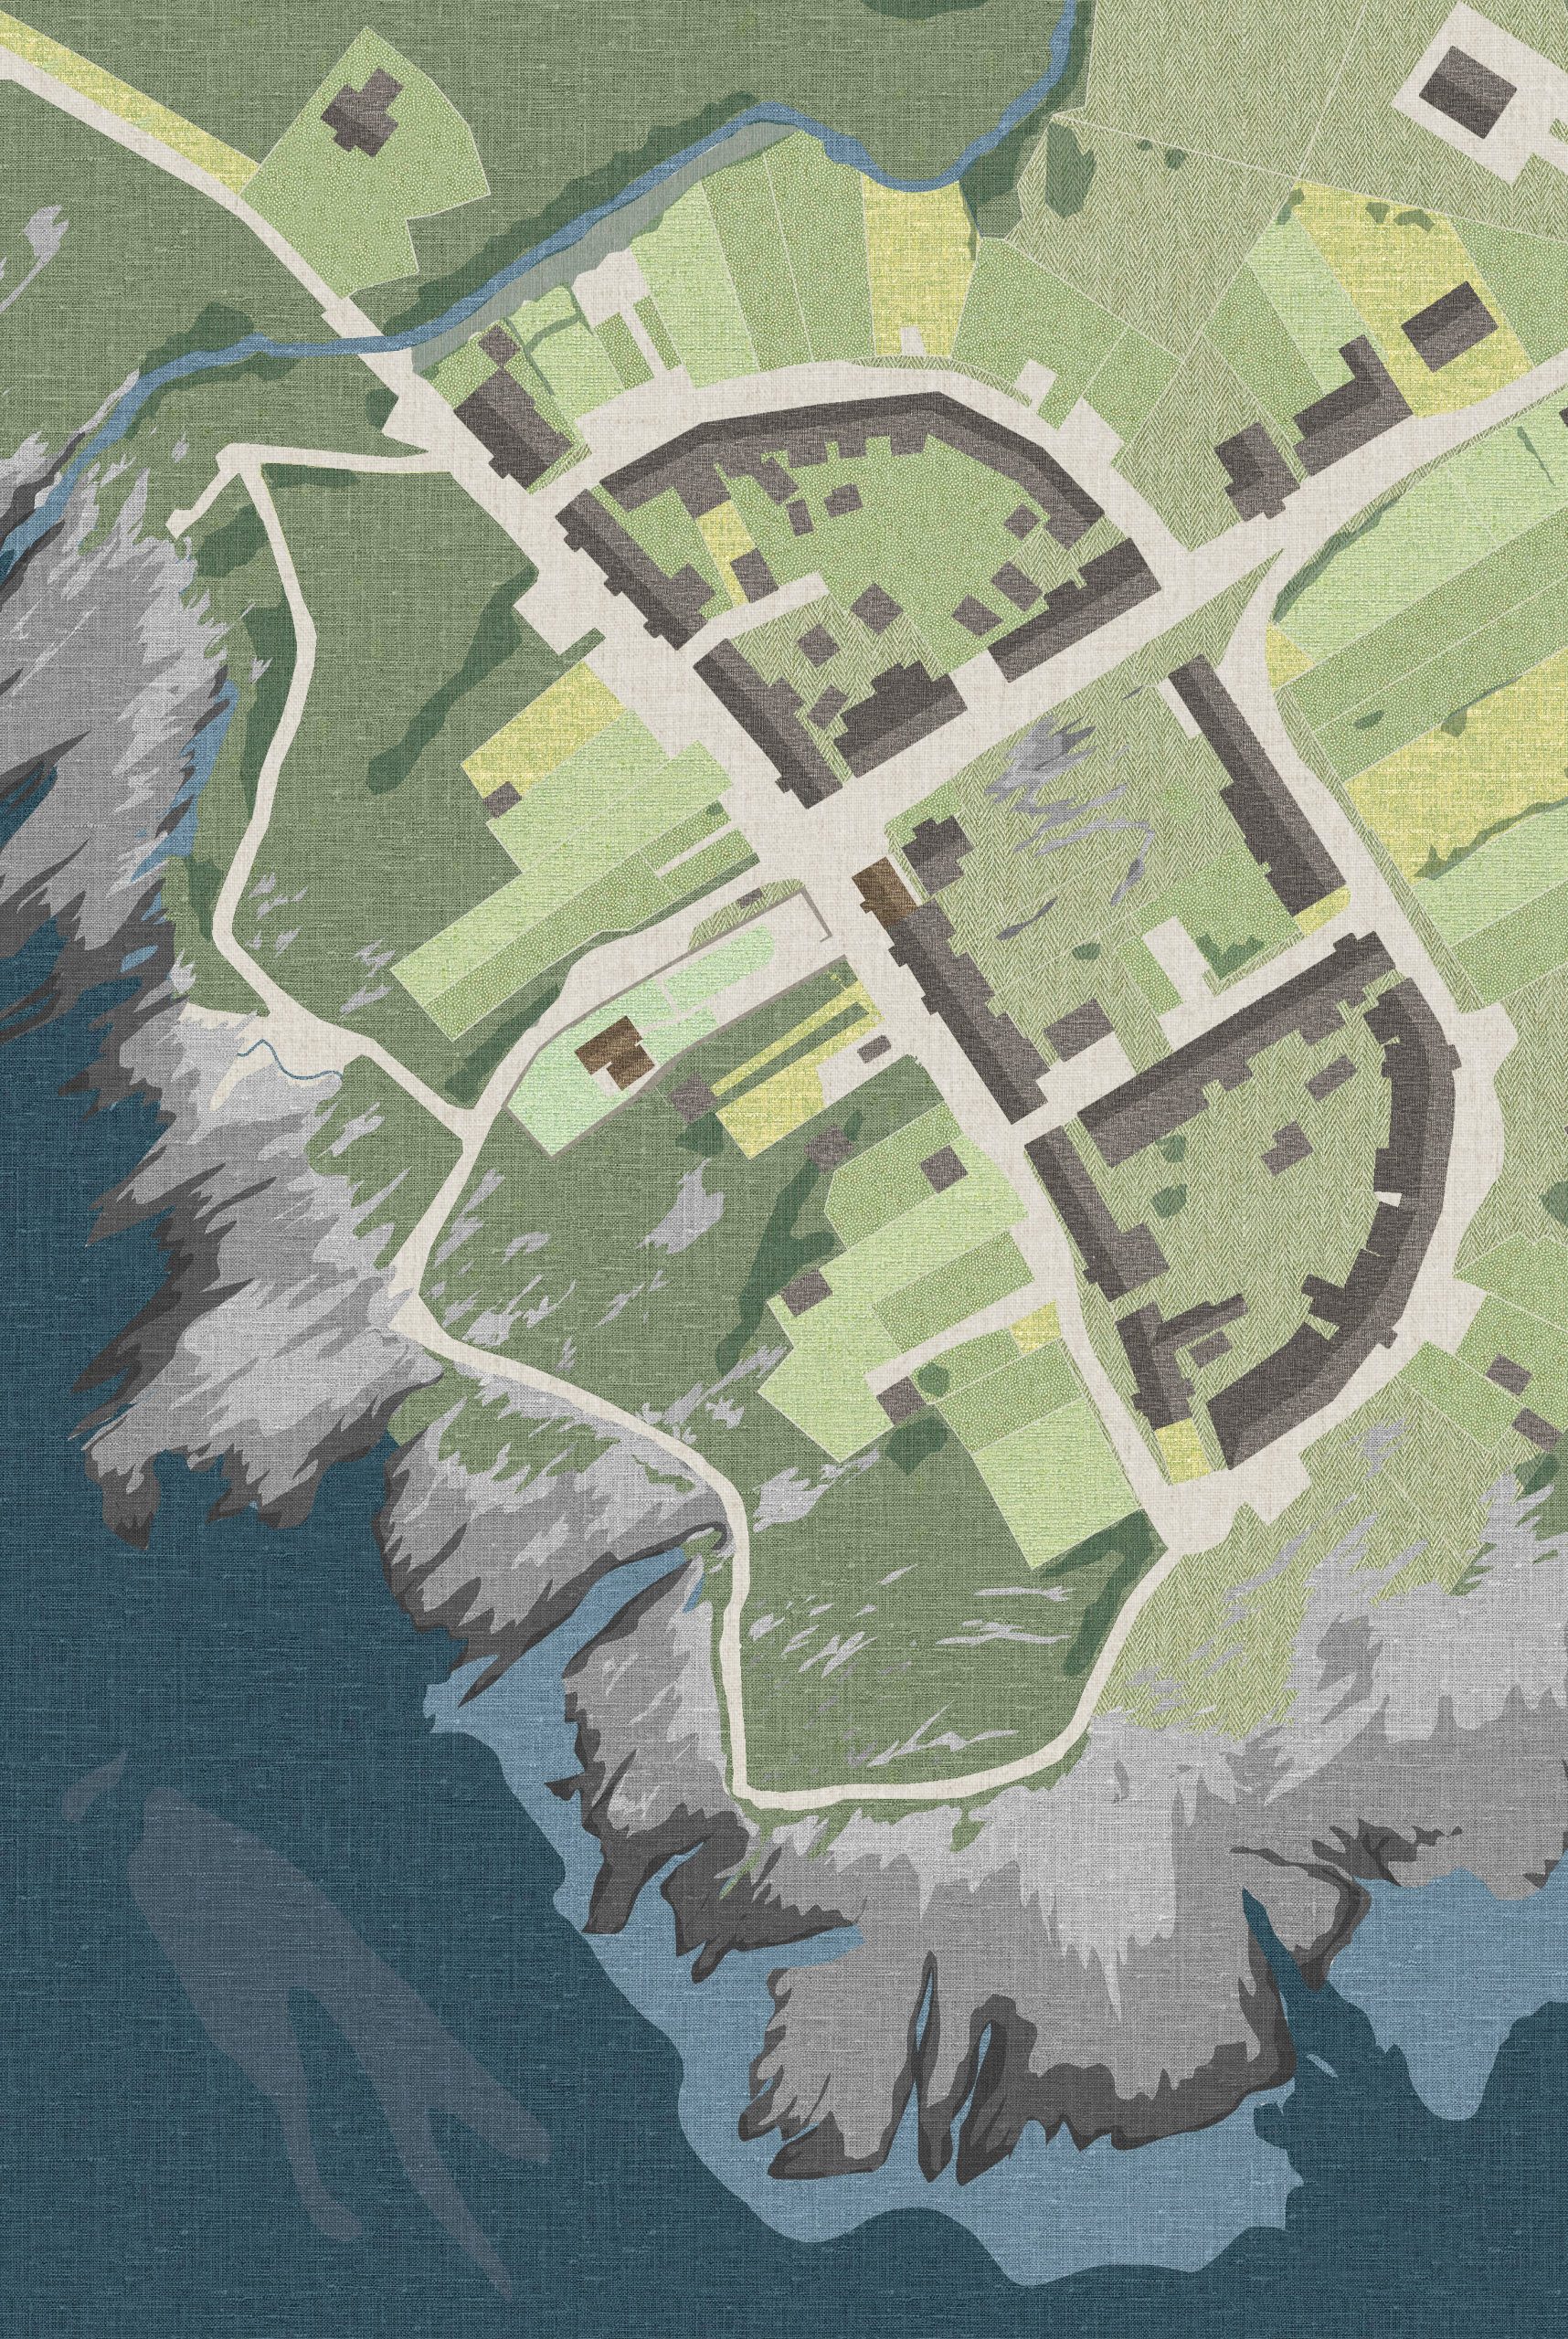
Located on the southwest of the Isle of Islay, the site enjoys spectacular coastal and sea views but is also subject to high winds and salty sea air.
On further inspection, the existing outbuildings earmarked for redevelopment were found to be dilapidated to the point of being structurally unviable
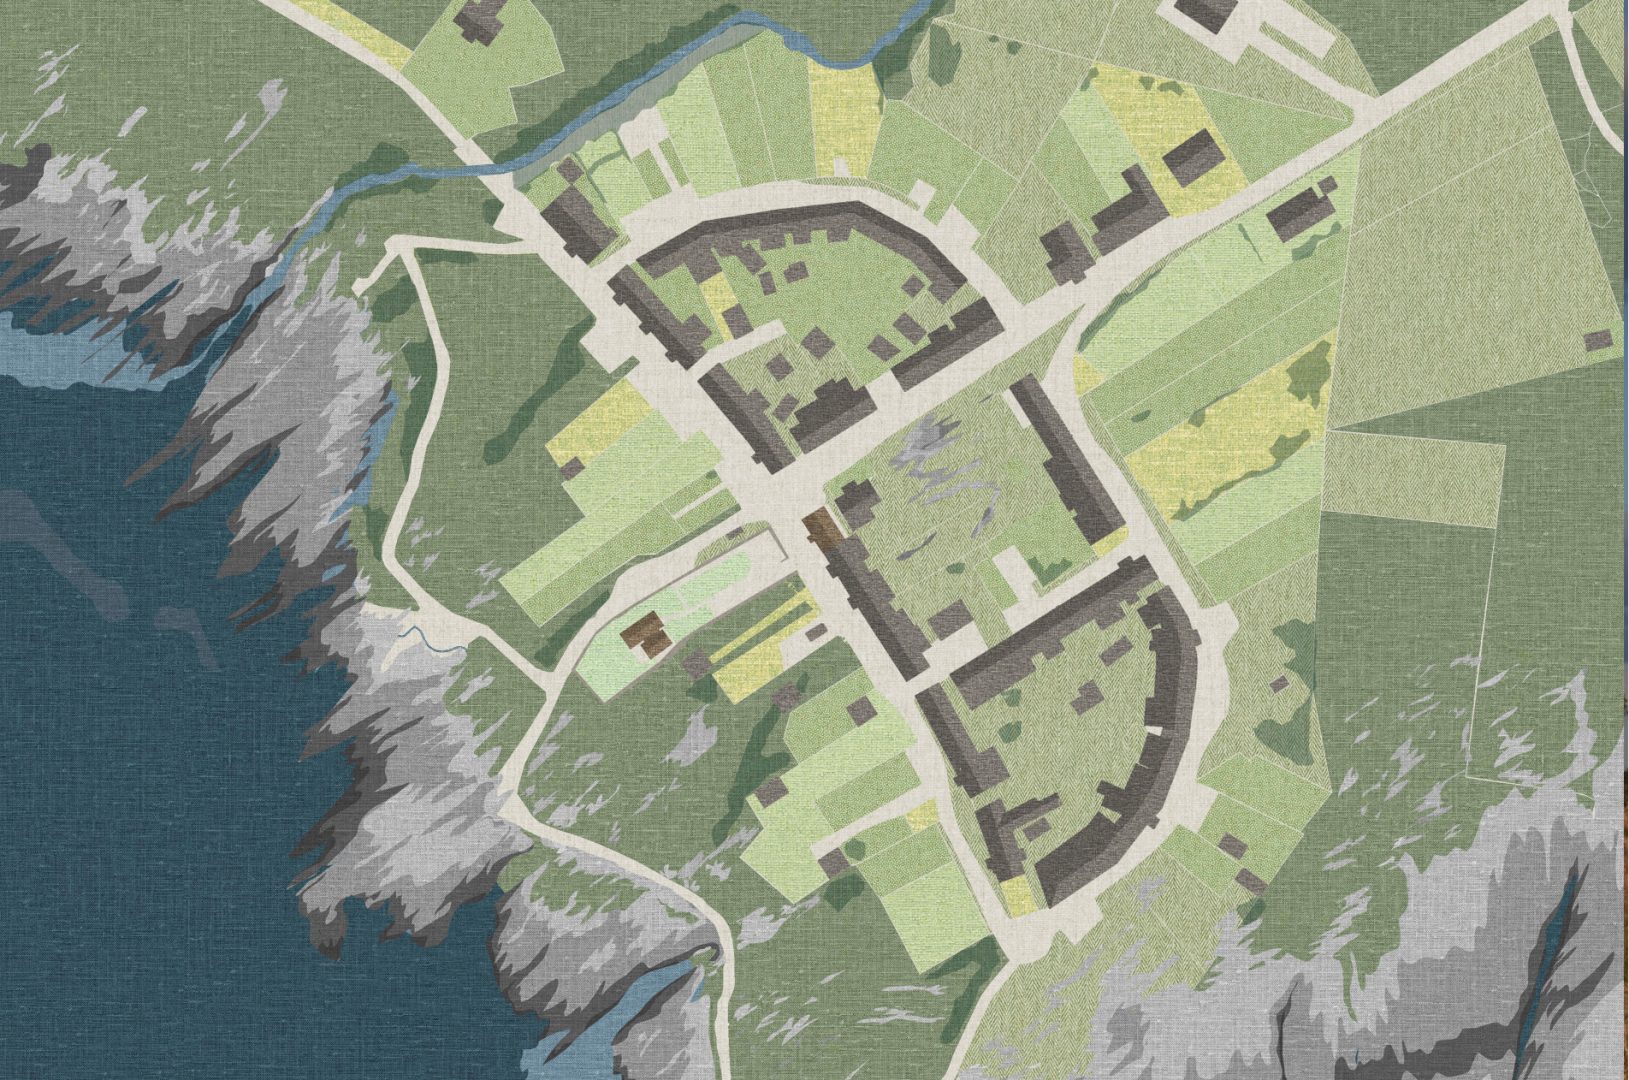
Our approach pivoted to a new building, informed by research into traditional outhouses and boat sheds found in local villages
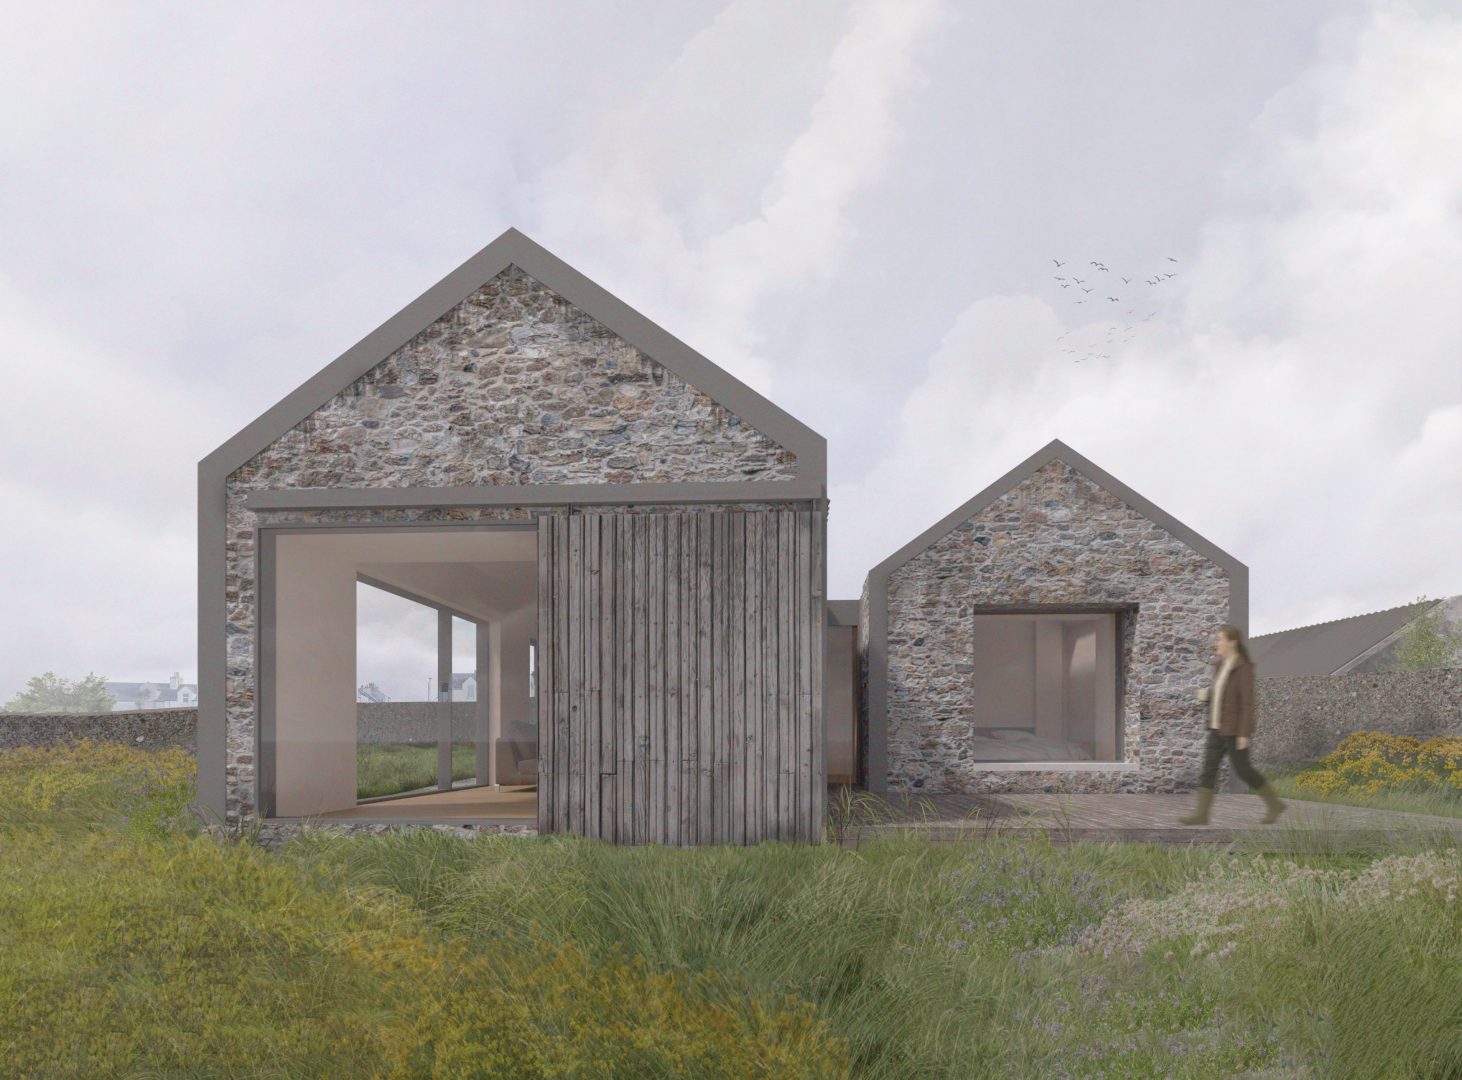
We proposed two parallel shed structures, connected on their long side, emulating traditional coastal building forms and reducing the overall massing of the annex.
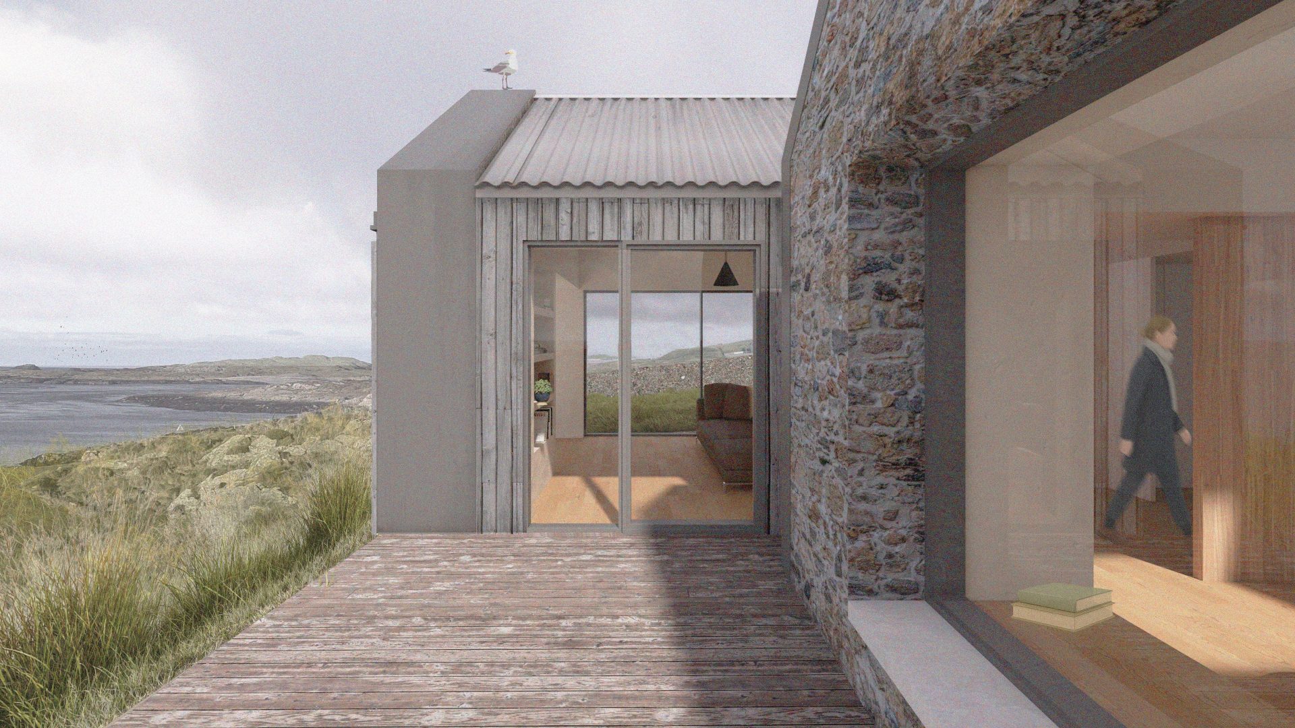
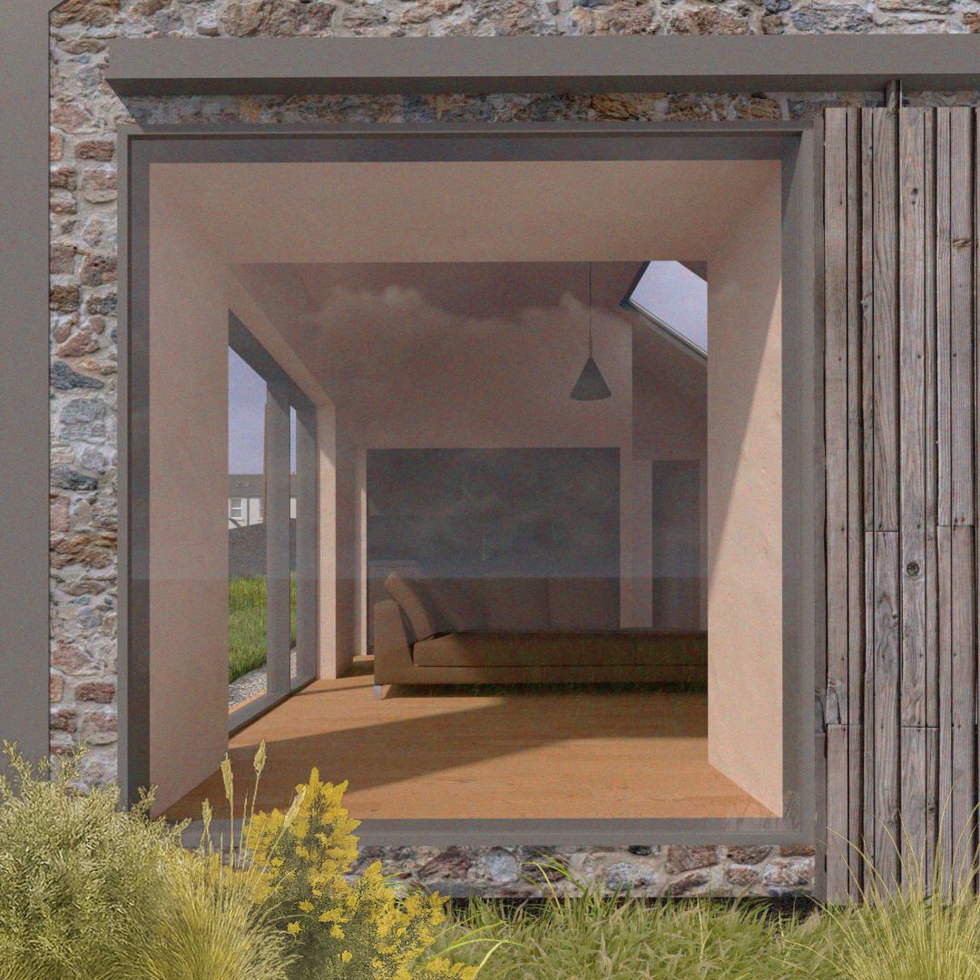
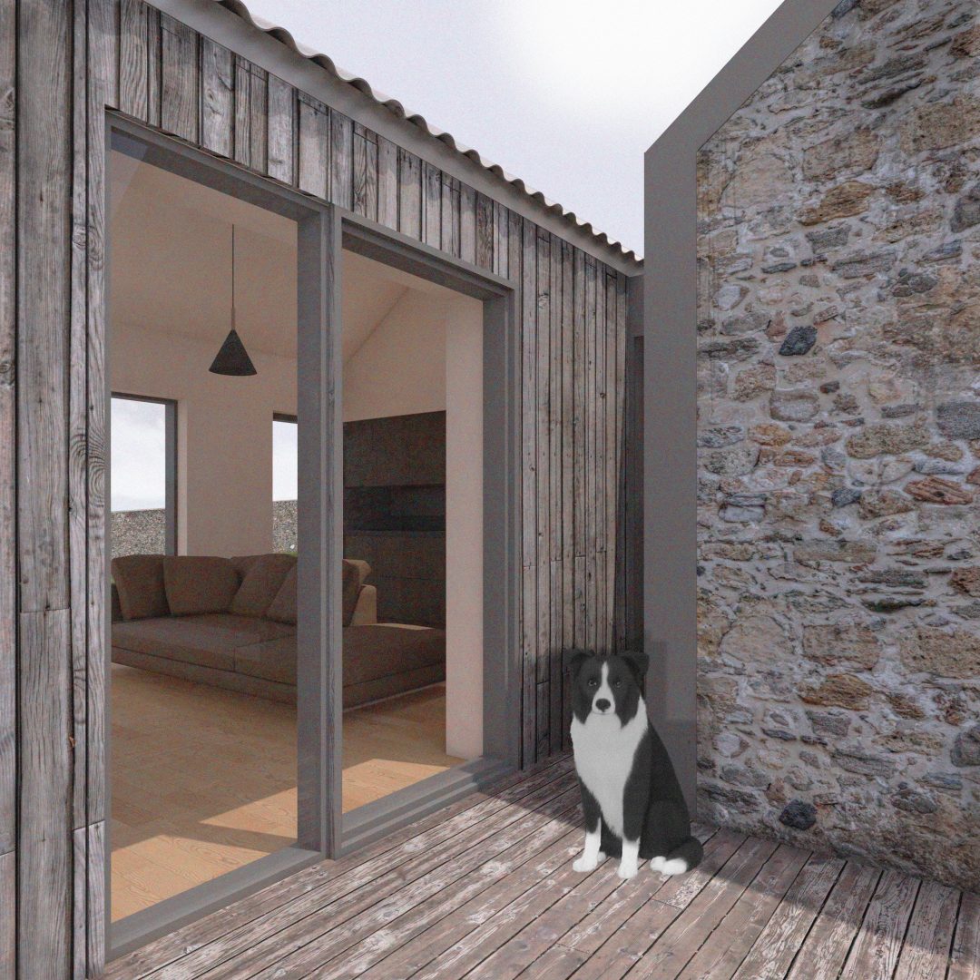
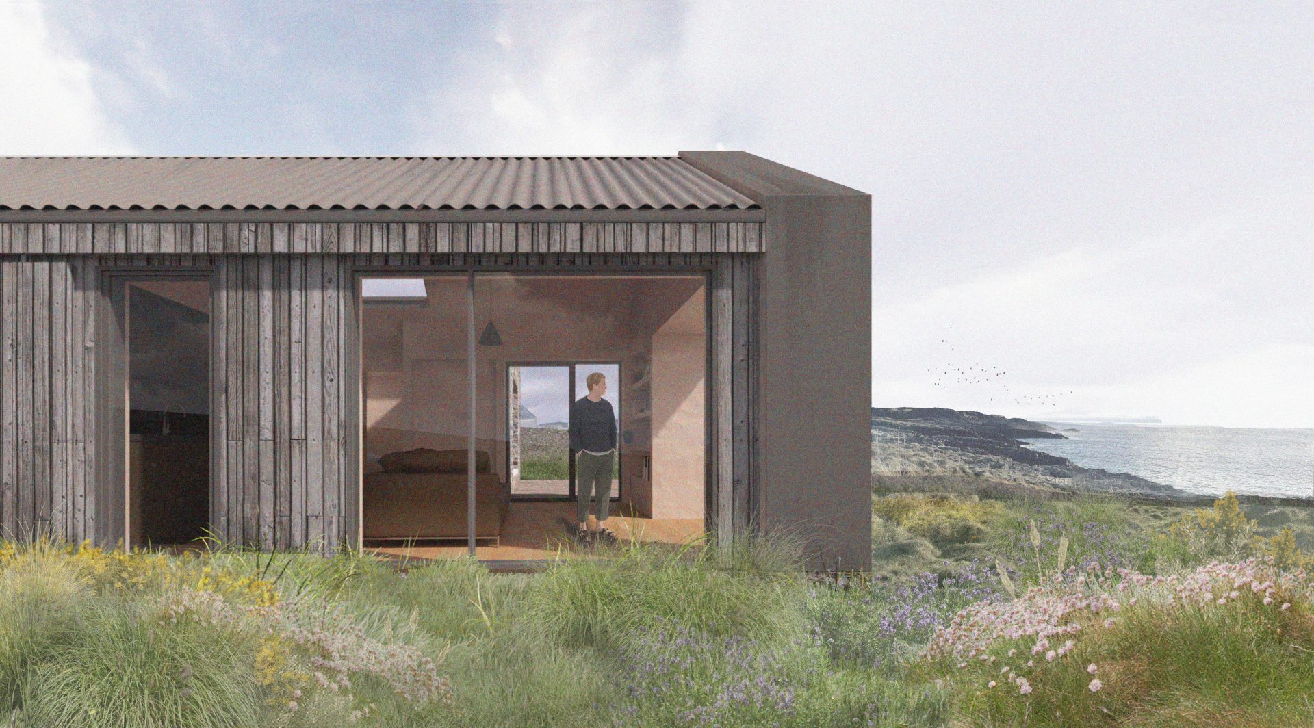
Each shed has a pair of robust stone gables facing the sea and village, with a lightweight timber and corrugated clad structure between the two protective walls.
Internally, our carefully considered plan is designed with flexibility at its heart. The bedroom and living/kitchen spaces can be separated by sliding doors or opened up into a single fluid space.
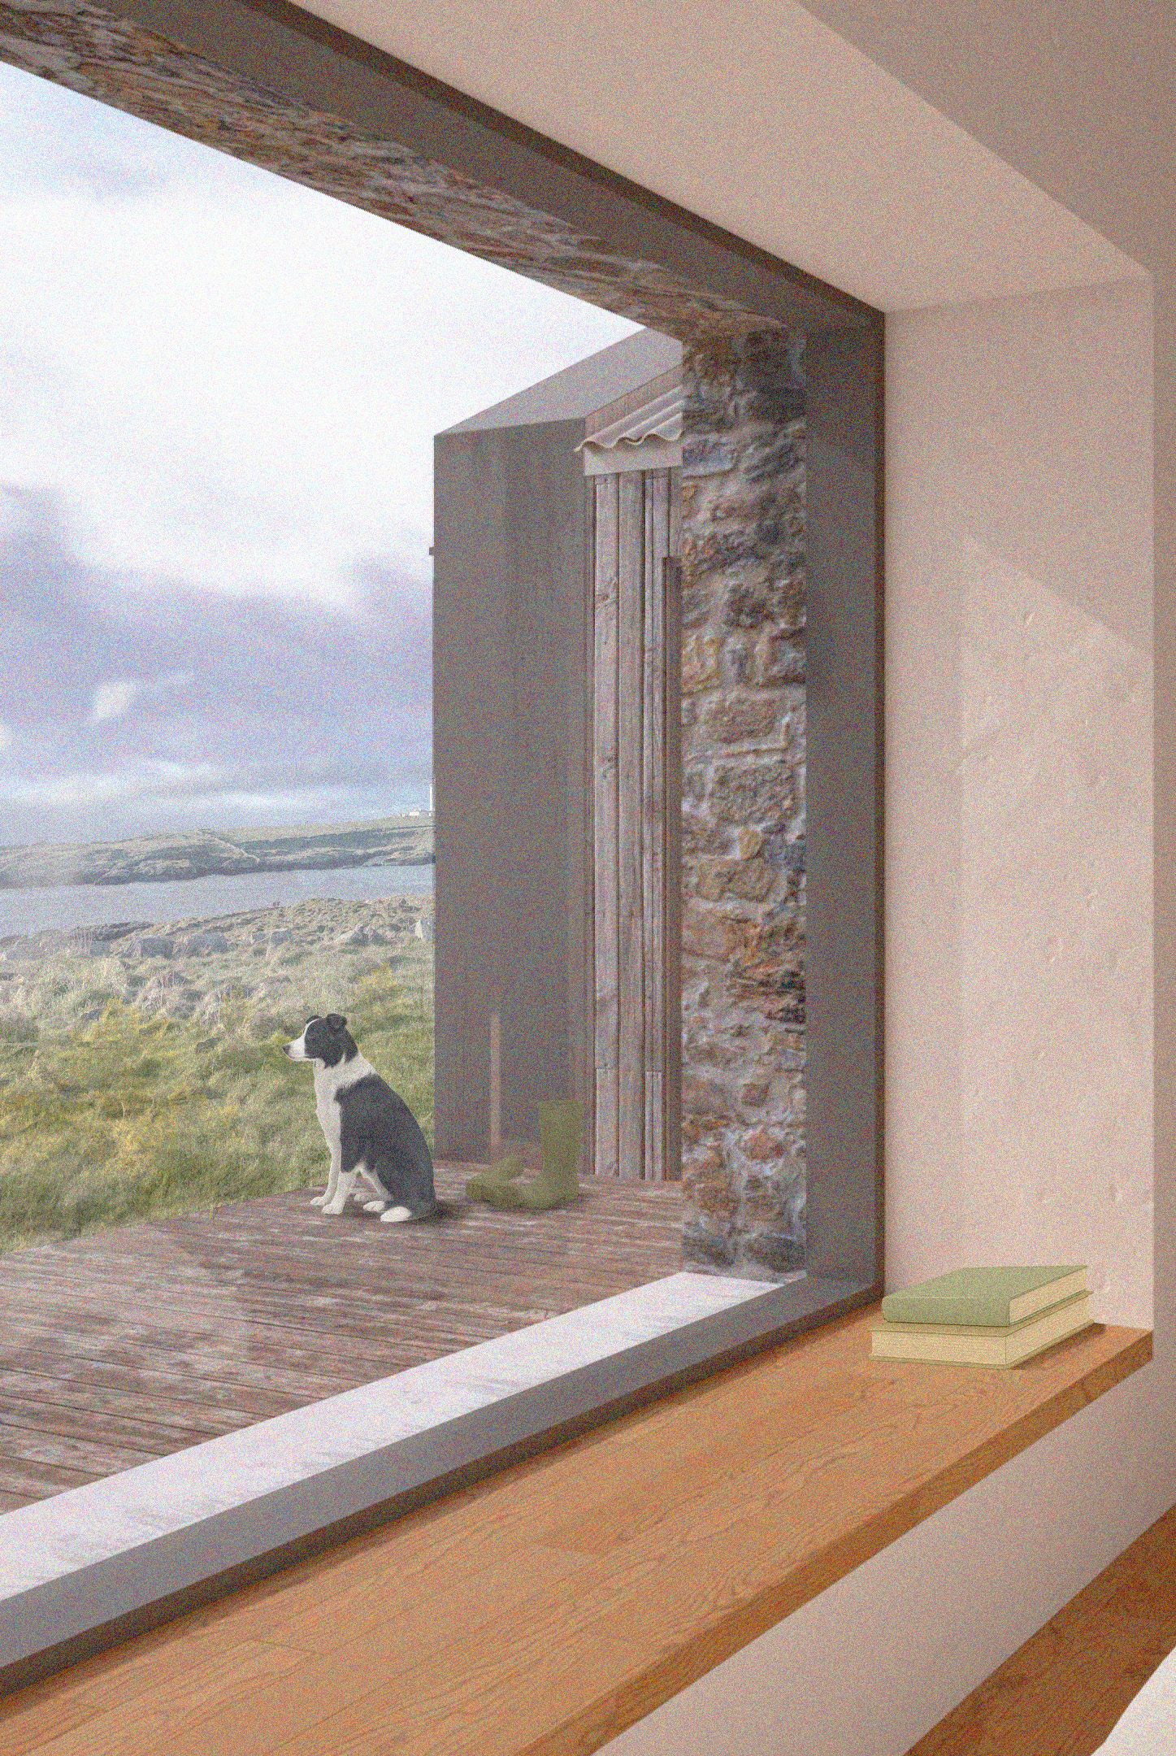
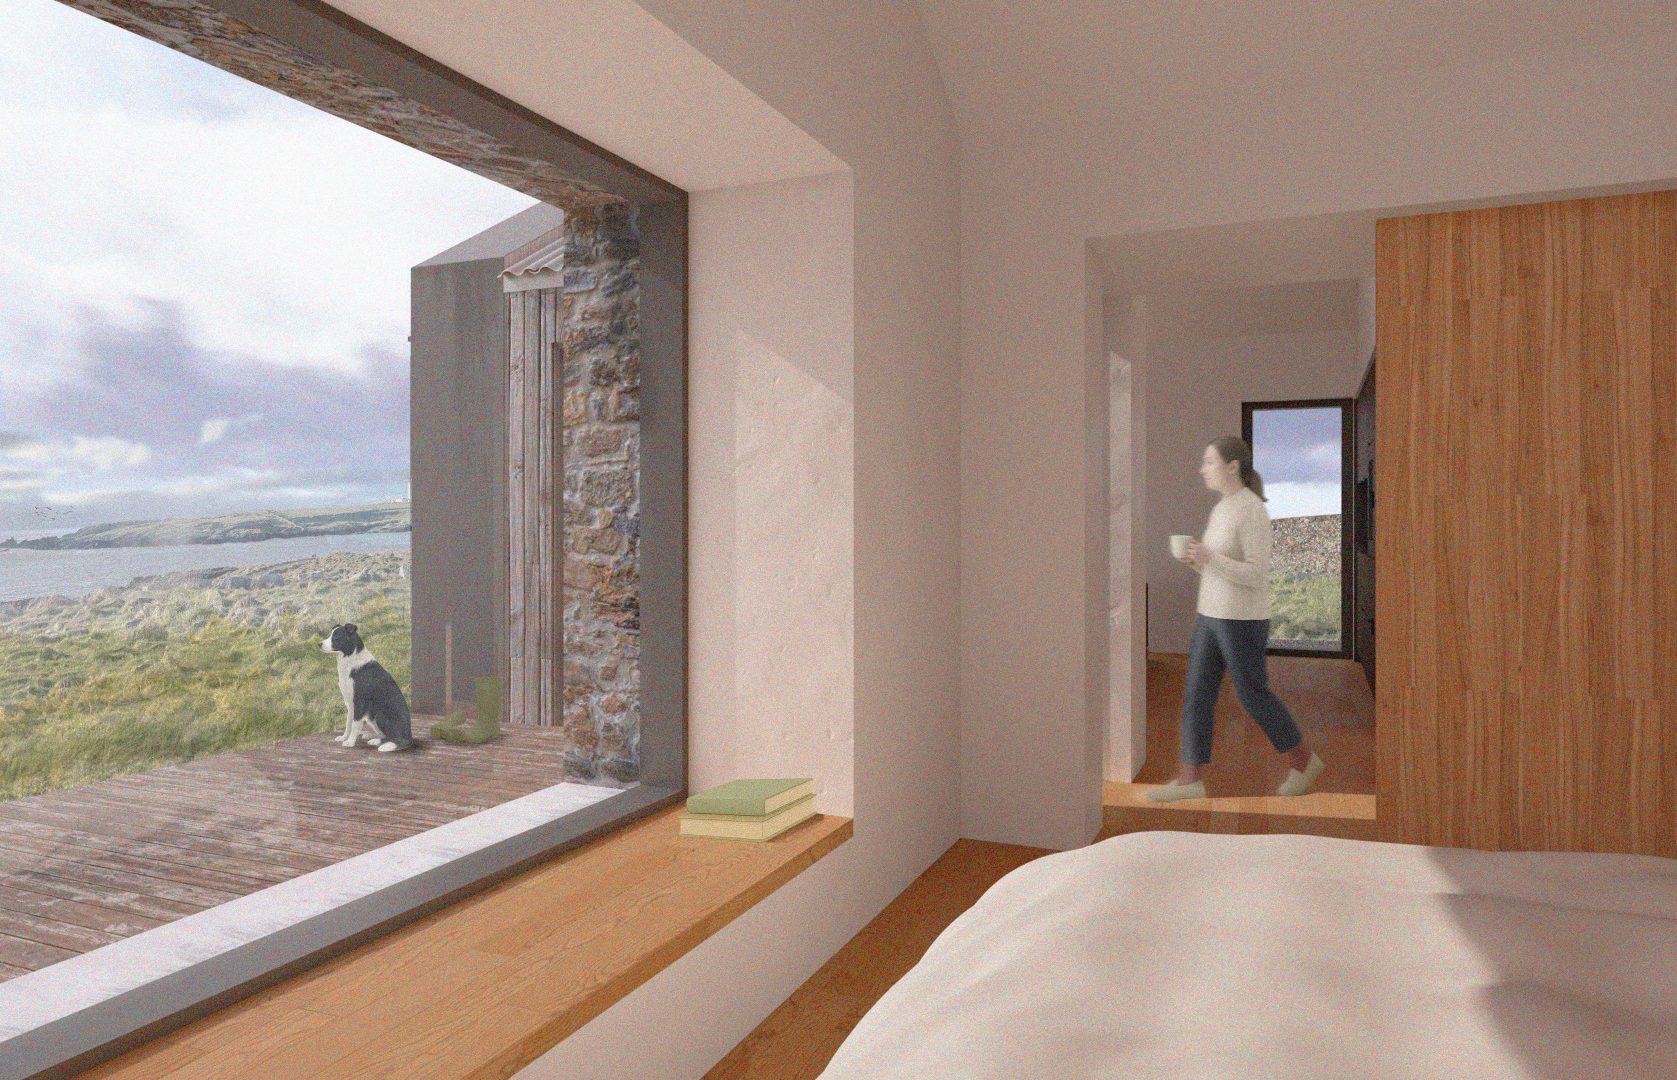
In pleasant weather, a sheltered external terrace is created to enjoy the seascape, and a window seat in the bedroom offers quiet moments to take in the coastal views.
During colder months, the annex is warmed throughout with underfloor heating supplied by an air source heat pump. In stormy or very hot weather, external shutters allow the annex to be closed down, keeping the building and its inhabitants safe and cool.
Materials and construction methods are mindful of island logistics and coastal conditions, with a palette of natural materials including re-used local stone, Scottish larch cladding, wood fibre insulation and natural plaster.
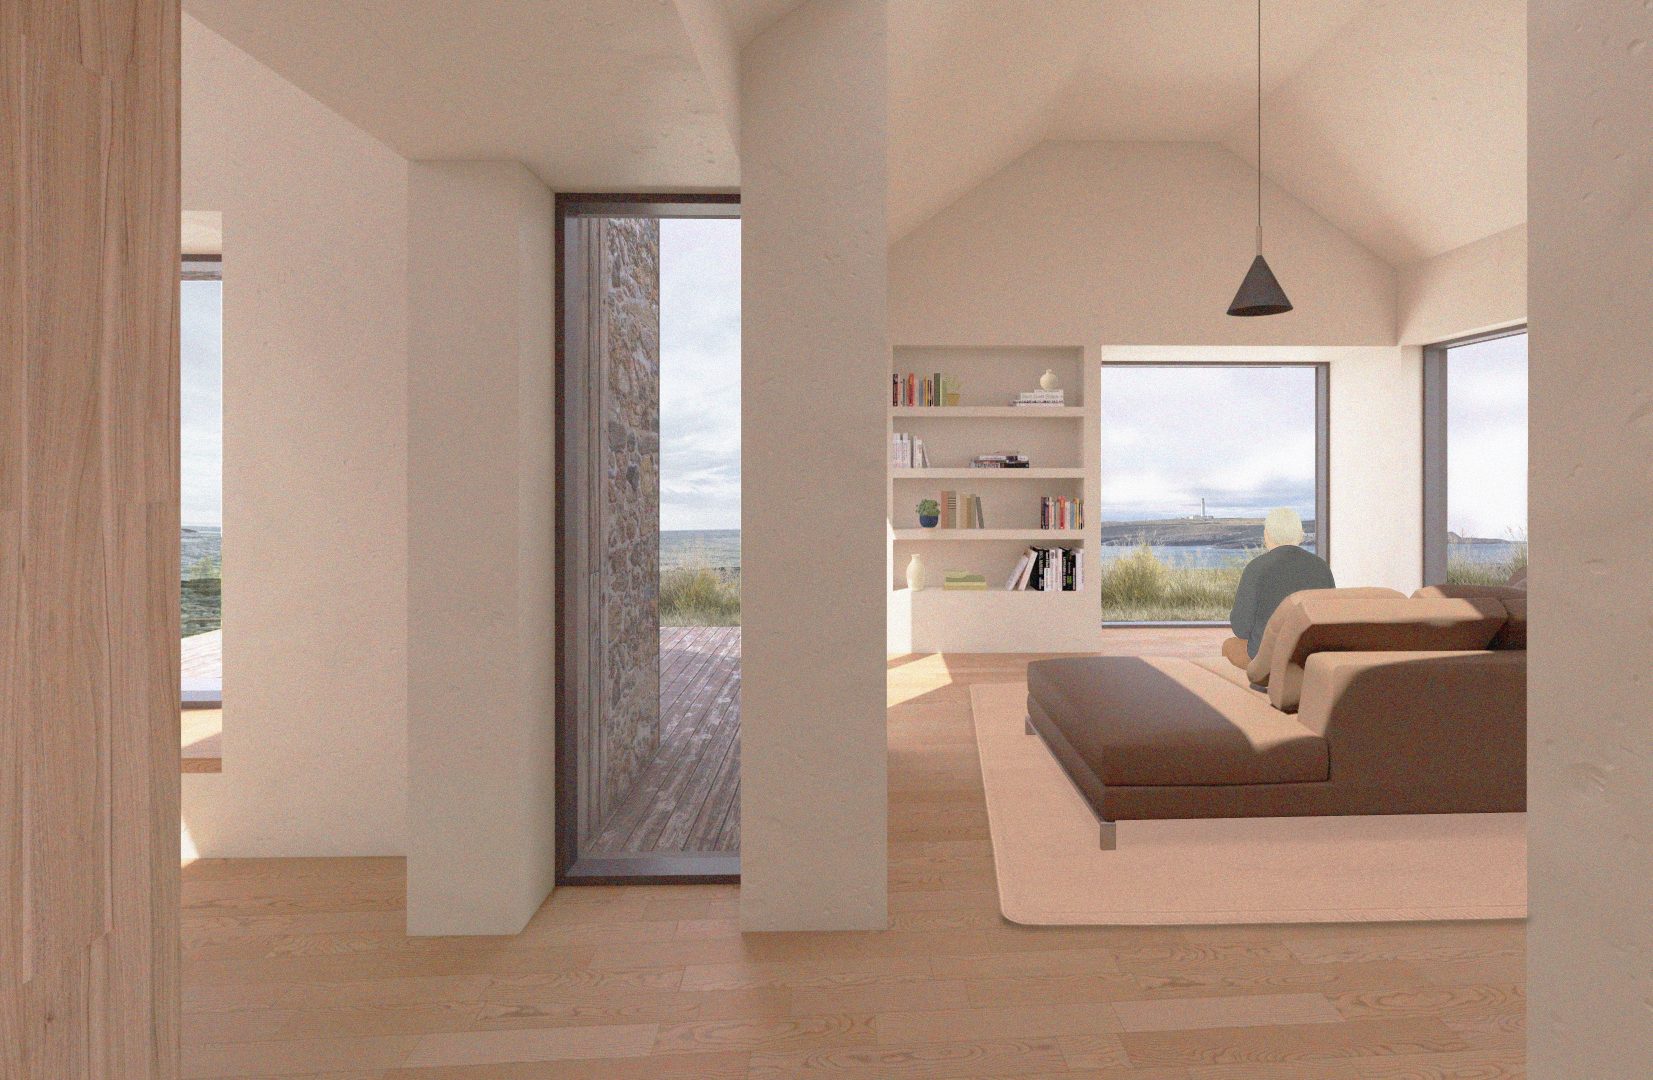
Our designs create a modern, self-contained annex as a sensitive response to the landscape by blurring the lines between the stone gables and the rocky coastline.
For our client, the project will deliver a light, bright and flexible addition to their home with a design in harmony with the land and sea – like it’s always been there
Robust materials, details and shutters effectively protect the building from the elements, whilst its low-carbon design ensures it will benefit future generations on the island.
Project: Shore Road
Client: Private Client
Location: Isle of Islay
Project Director: Ann Nisbet
Project Architect: Fay Goodwin
Architectural Designer: Ellen Giannandrea-McKeag
Quantity Surveyor: BCC_Ltd
Structural Engineer: AHSS
Reuse of material
Circular Design Principals
Fabric first approach.
Renewable Energy: ASHP
Bio Materials
Explore more like this
