

Having supported family members living with dementia, it was important that the house would be able to accommodate their changing needs over time.
Another key aspect was that the building should be ‘harmless’ to the local environment, as a low carbon structure using non-toxic, natural materials.
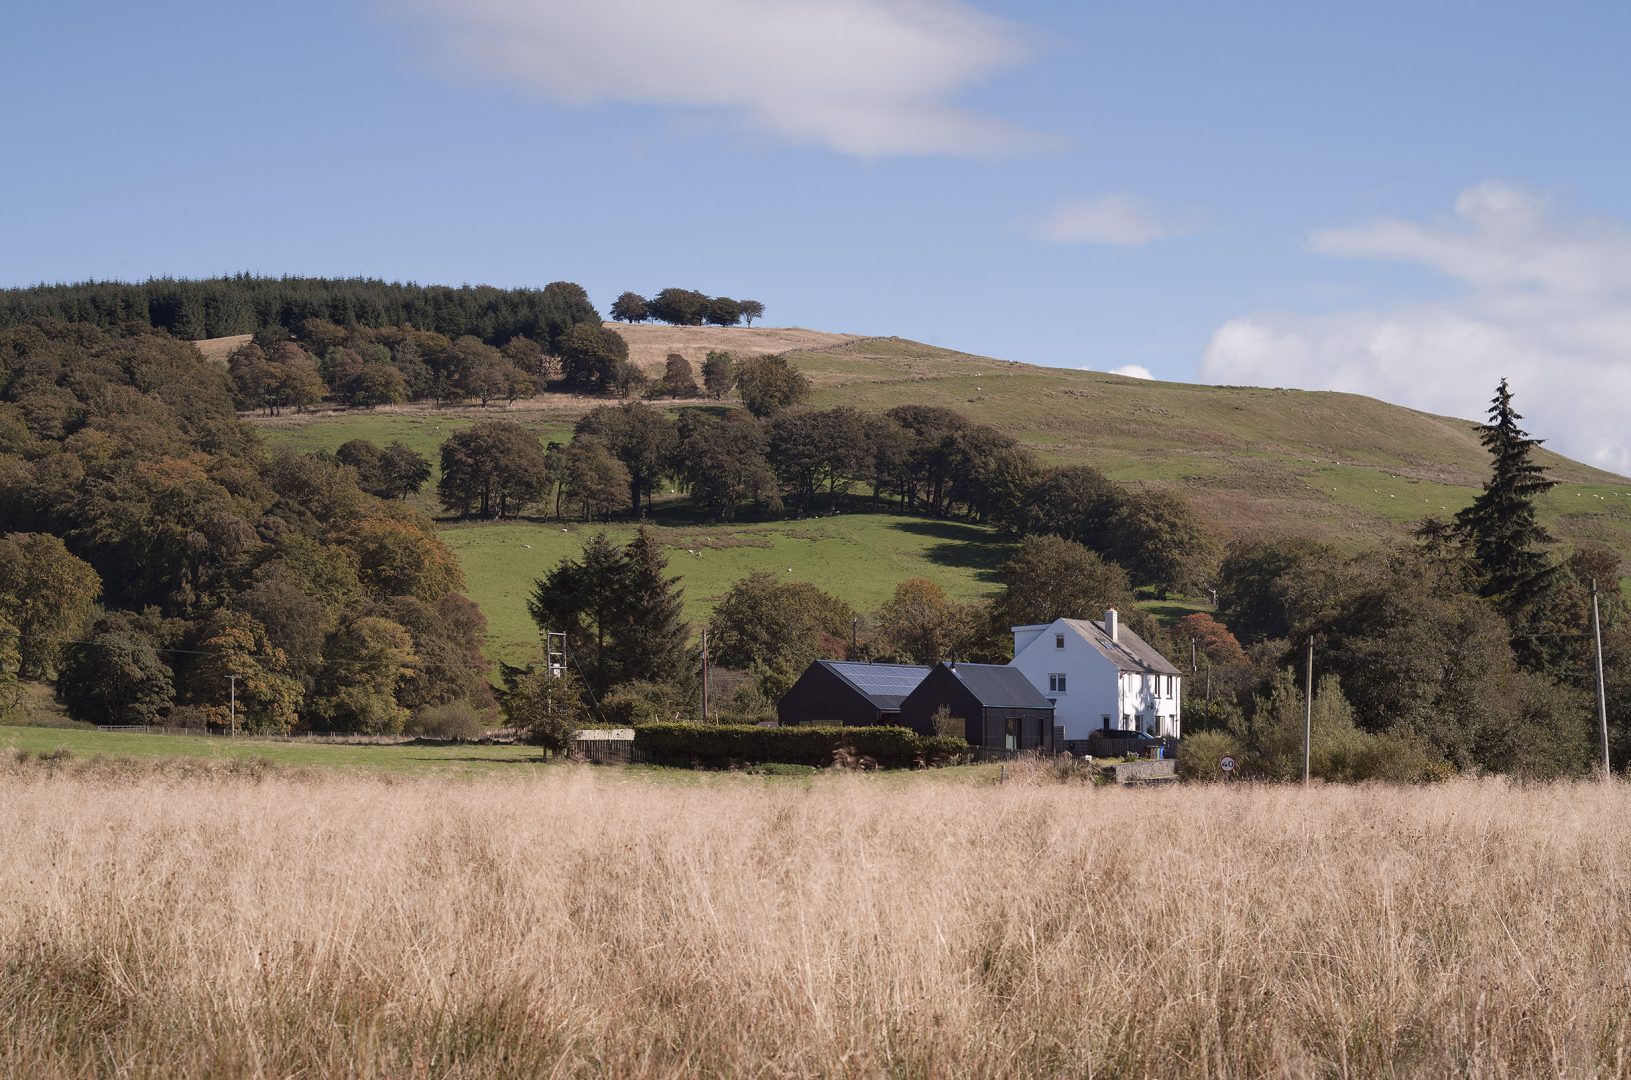
The site is on the edge of a village close to the Carron Valley Reservoir, with westerly views towards Meikle Bin and a main road to the south. The particular microclimate meant the house would need to offer protection from high winds and driving rain.
We began by taking time to understand the aspects of Kathy and Richie’s life that the house needed to accommodate, from workspace and indoor/outdoor activities to eating and resting.
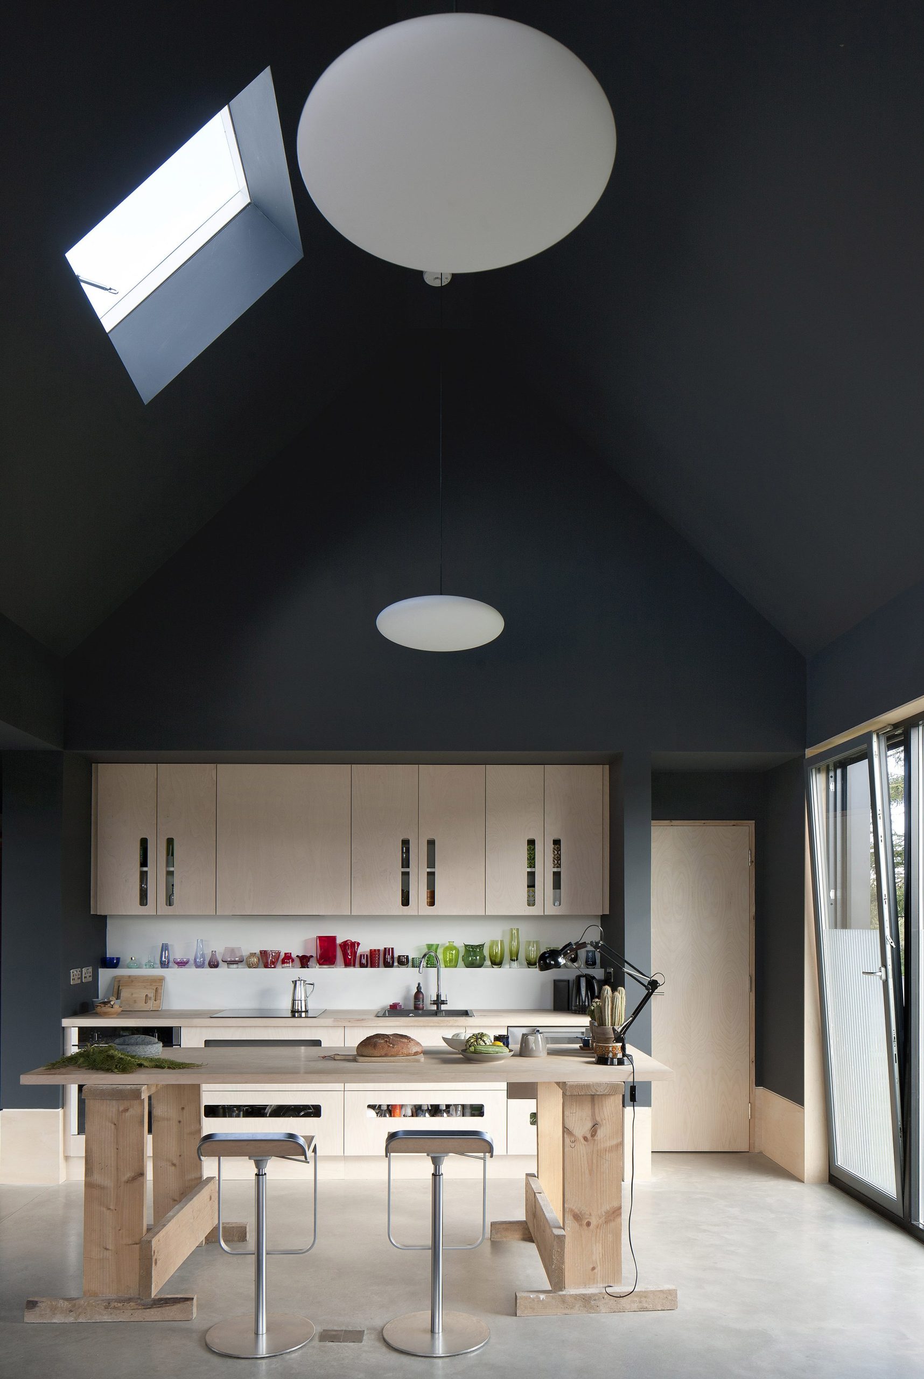
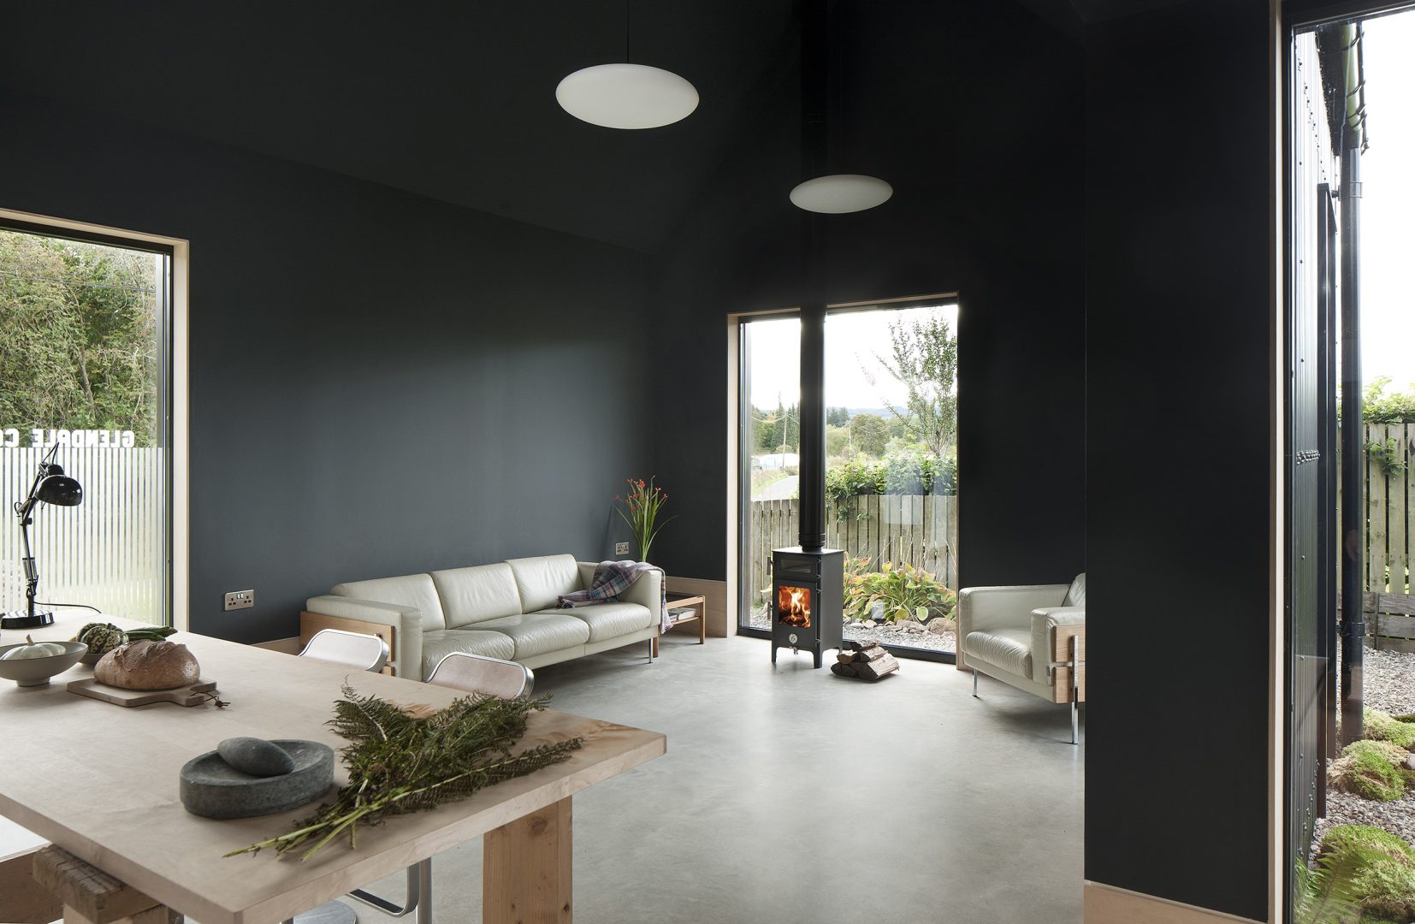
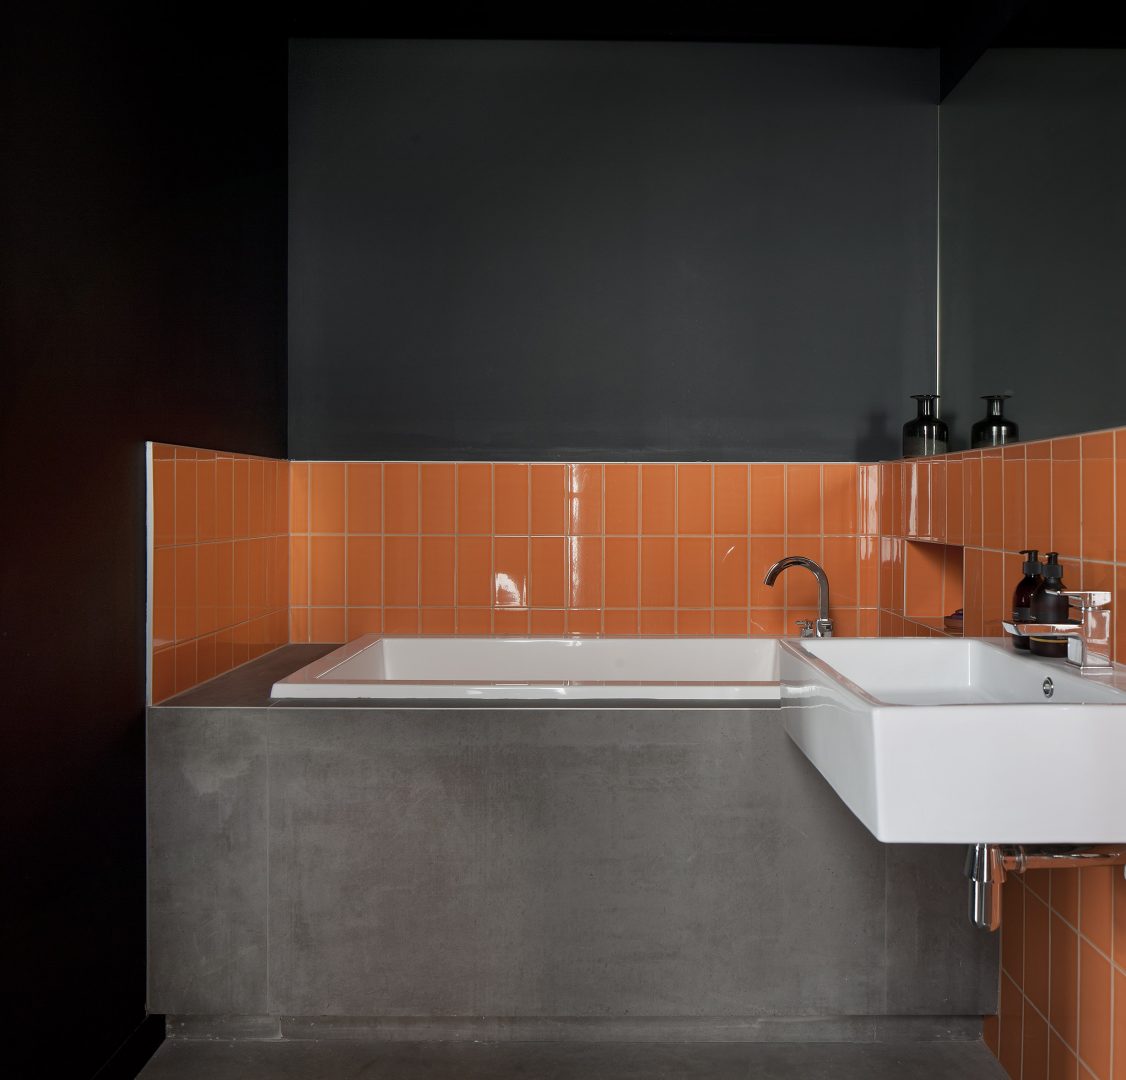
An early research focus was ageing in place, allowing us to apply dementia-friendly design principles to design decisions in a way that felt homely rather than institutional. Simple layouts were aided by tonal and material clarity, bespoke kitchen and bathroom configurations and easily legible sanitaryware and ironmongery.
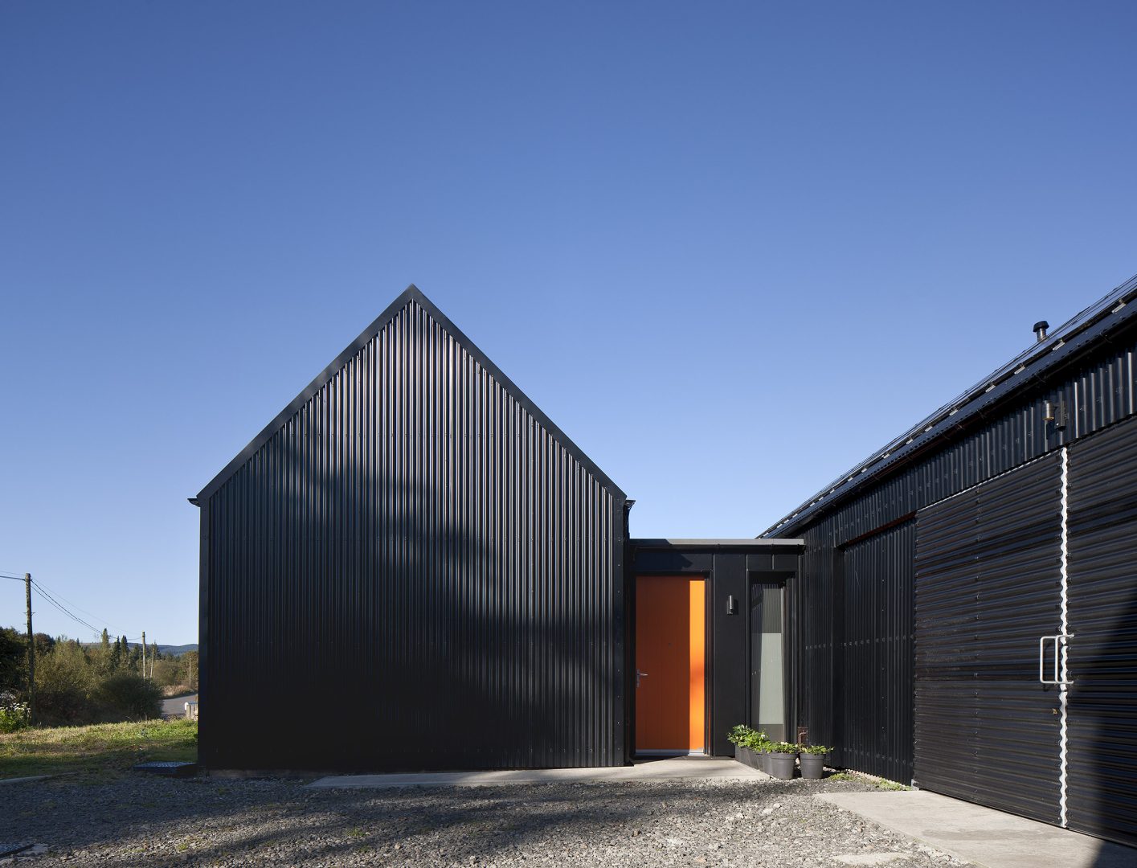
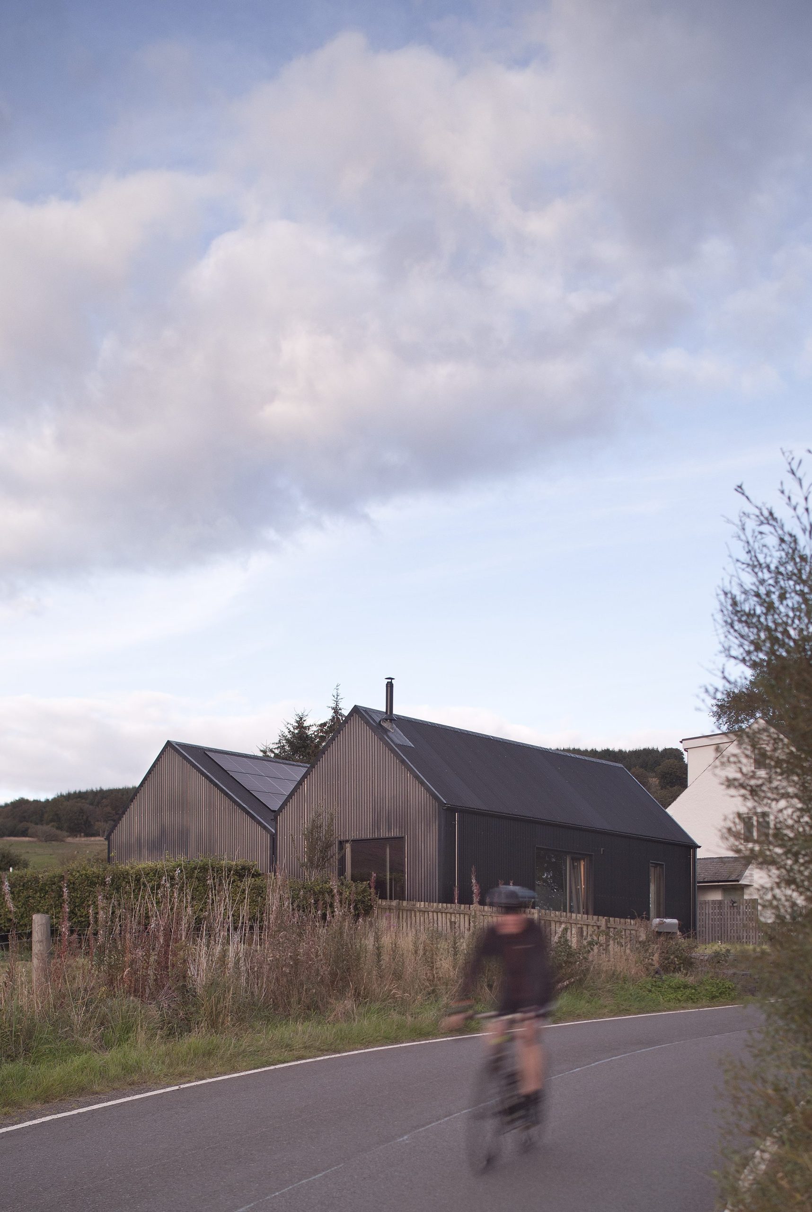
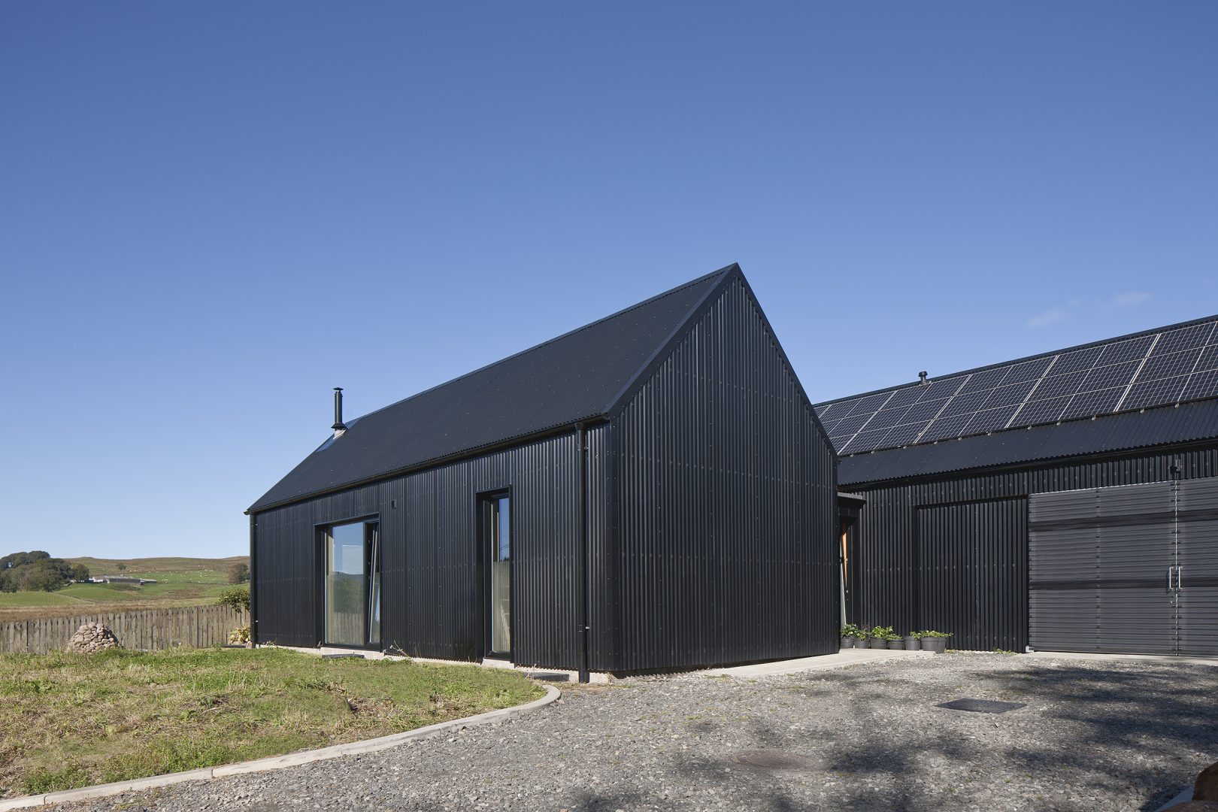
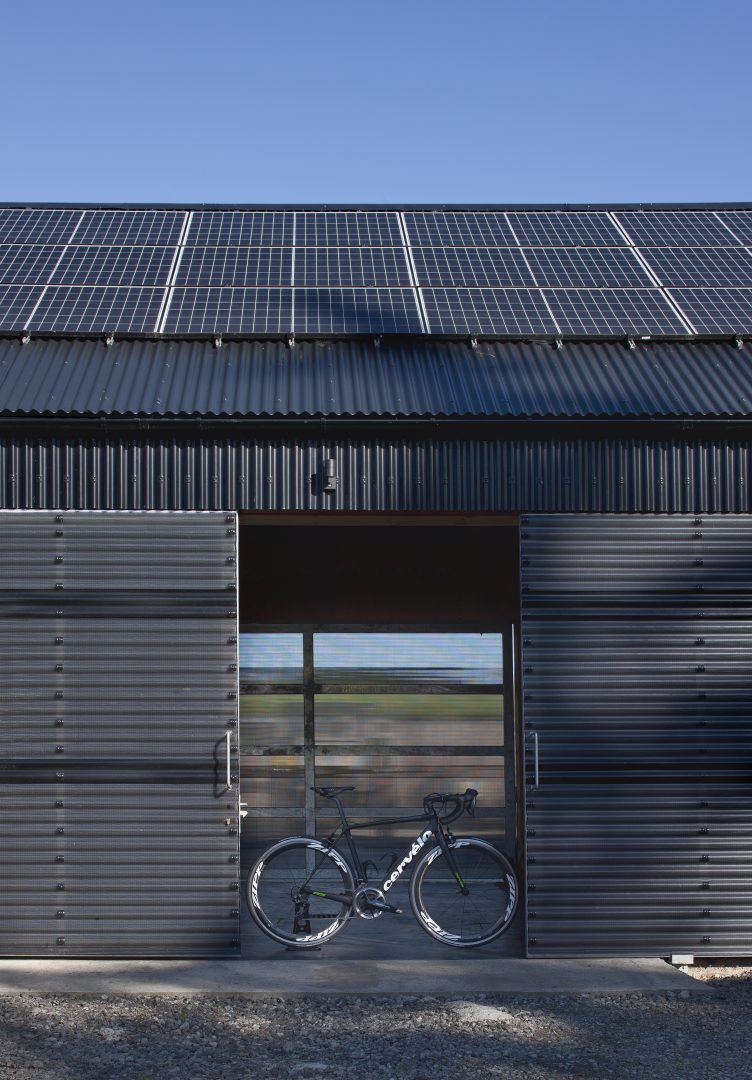
Investigations around the traditional rural vernacular of Stirlingshire influenced the proportions, form and materiality of the house, comprised as two pitched timber-framed volumes in an offset arrangement with a robust skin of black corrugated aluminium.
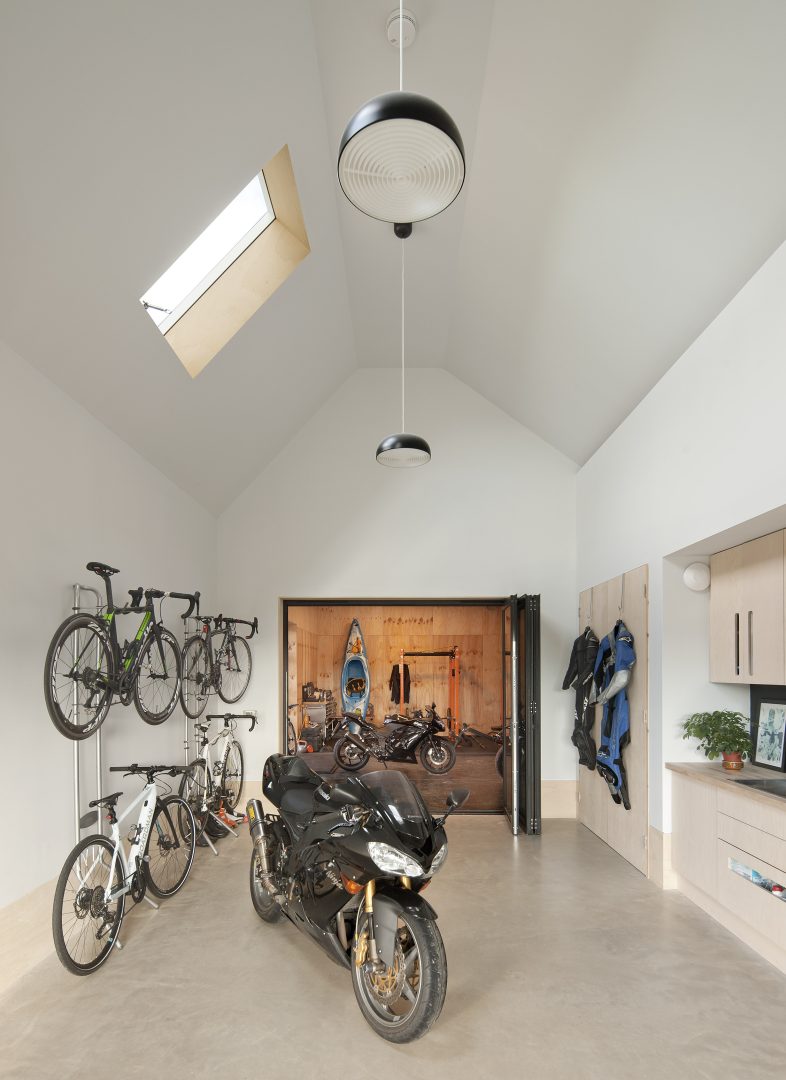
We created generous areas to combine work and home life surrounded by art and nature, as well as a more informal workshop and defined outdoor spaces for wellbeing activities and to house their collection of motorbikes, kayaks and cycles.
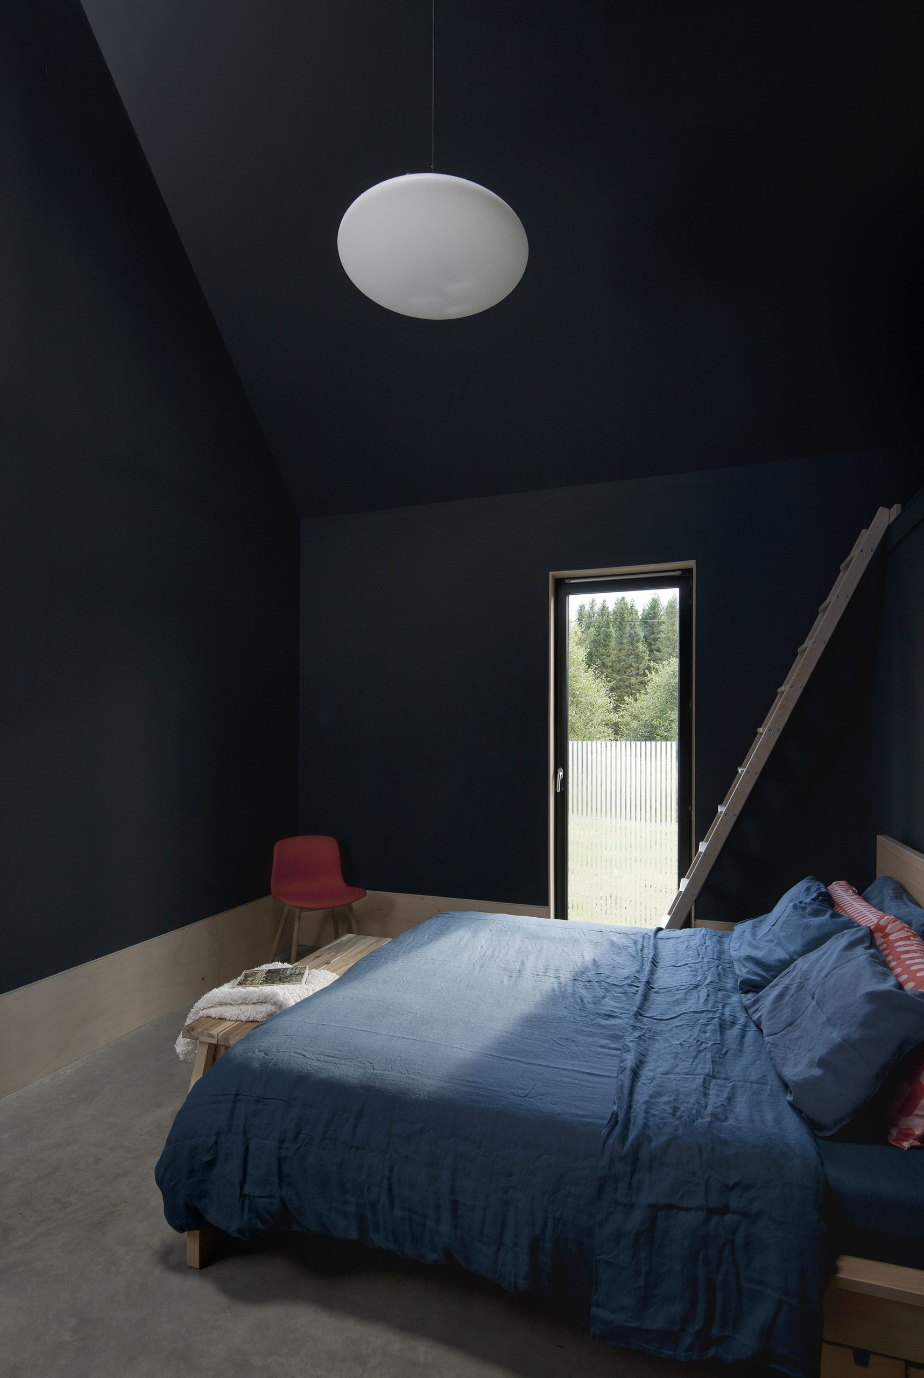
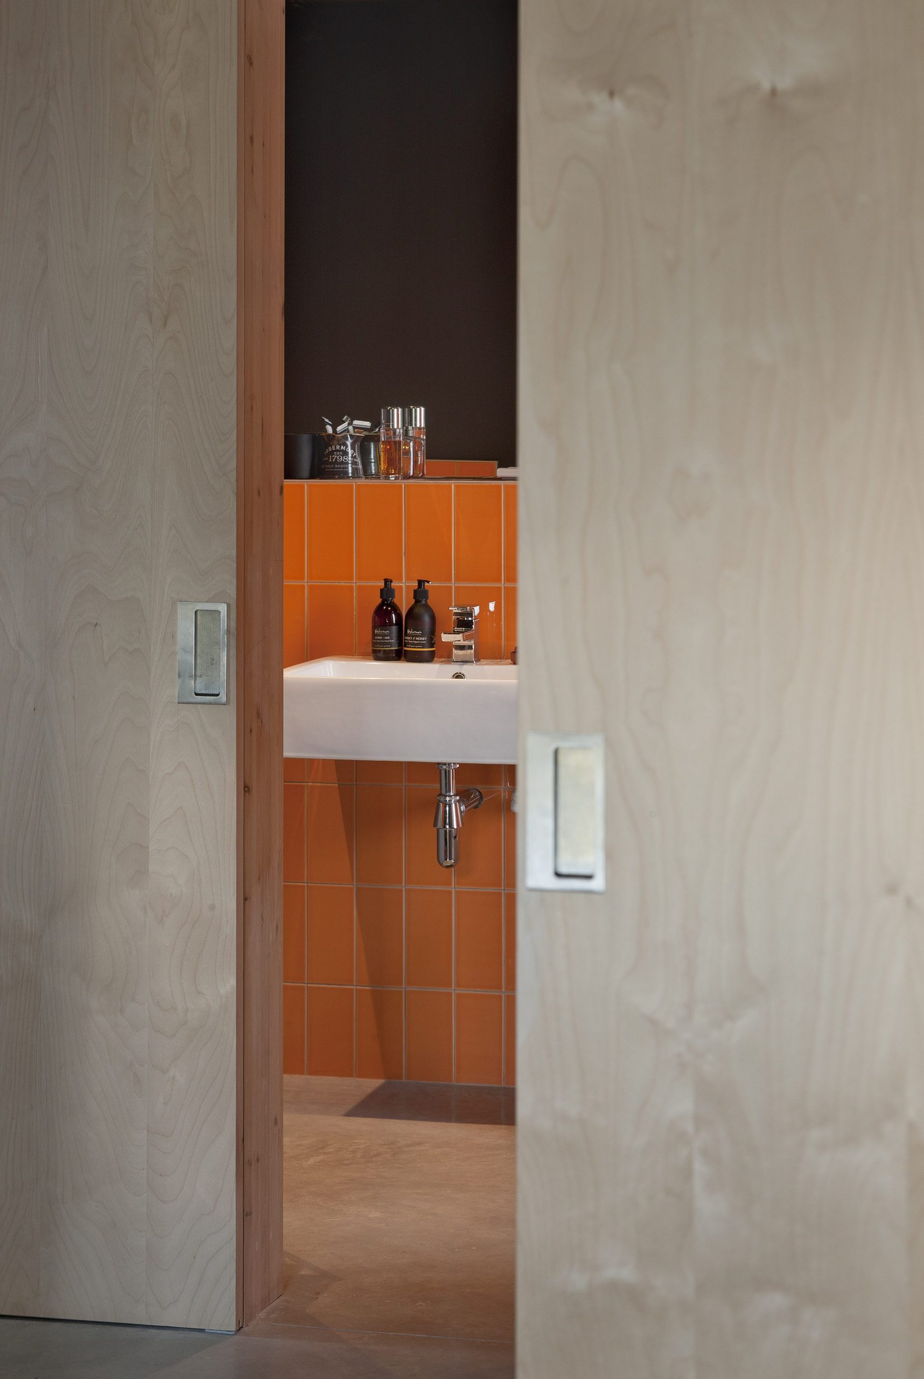
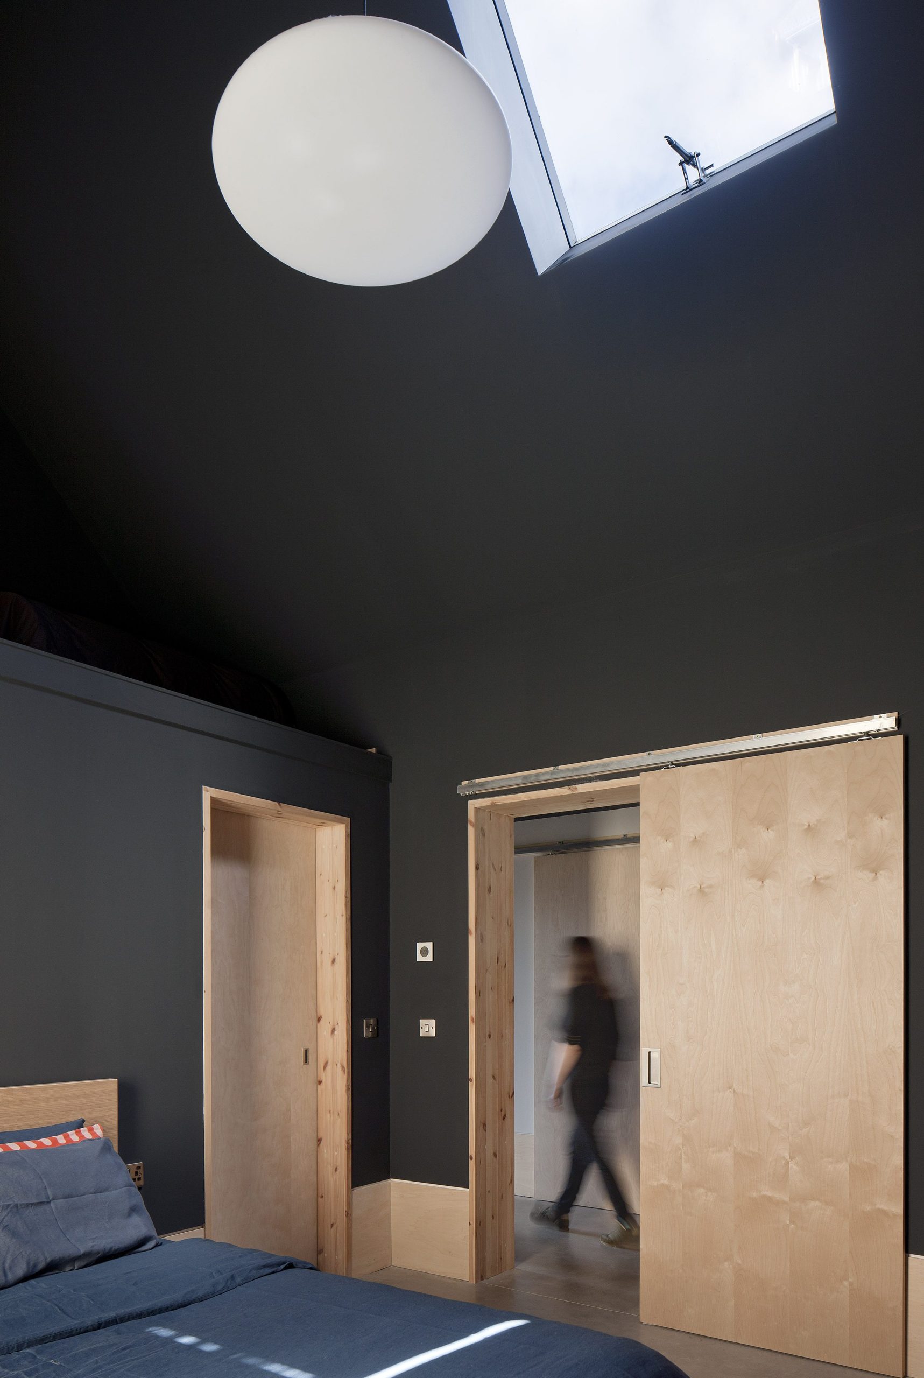
Following 5 years living on site in a static caravan, Kathy and Richie moved into their new home confident it would support their active lifestyle and allow them to live independently for as long as possible.
Glendale House was delivered to affordable housing standards, Passivhaus principles and generates 85% of the energy it uses. It became the first house to receive a Gold Award under the Dementia Services Development Centre’s EADDAT assessment, and has become a teaching case study for dementia-inclusive home environments and a model for future rural lifetime homes.
Best of all, the home connects our clients to the community and landscape they love in a way that treads very lightly on the land.
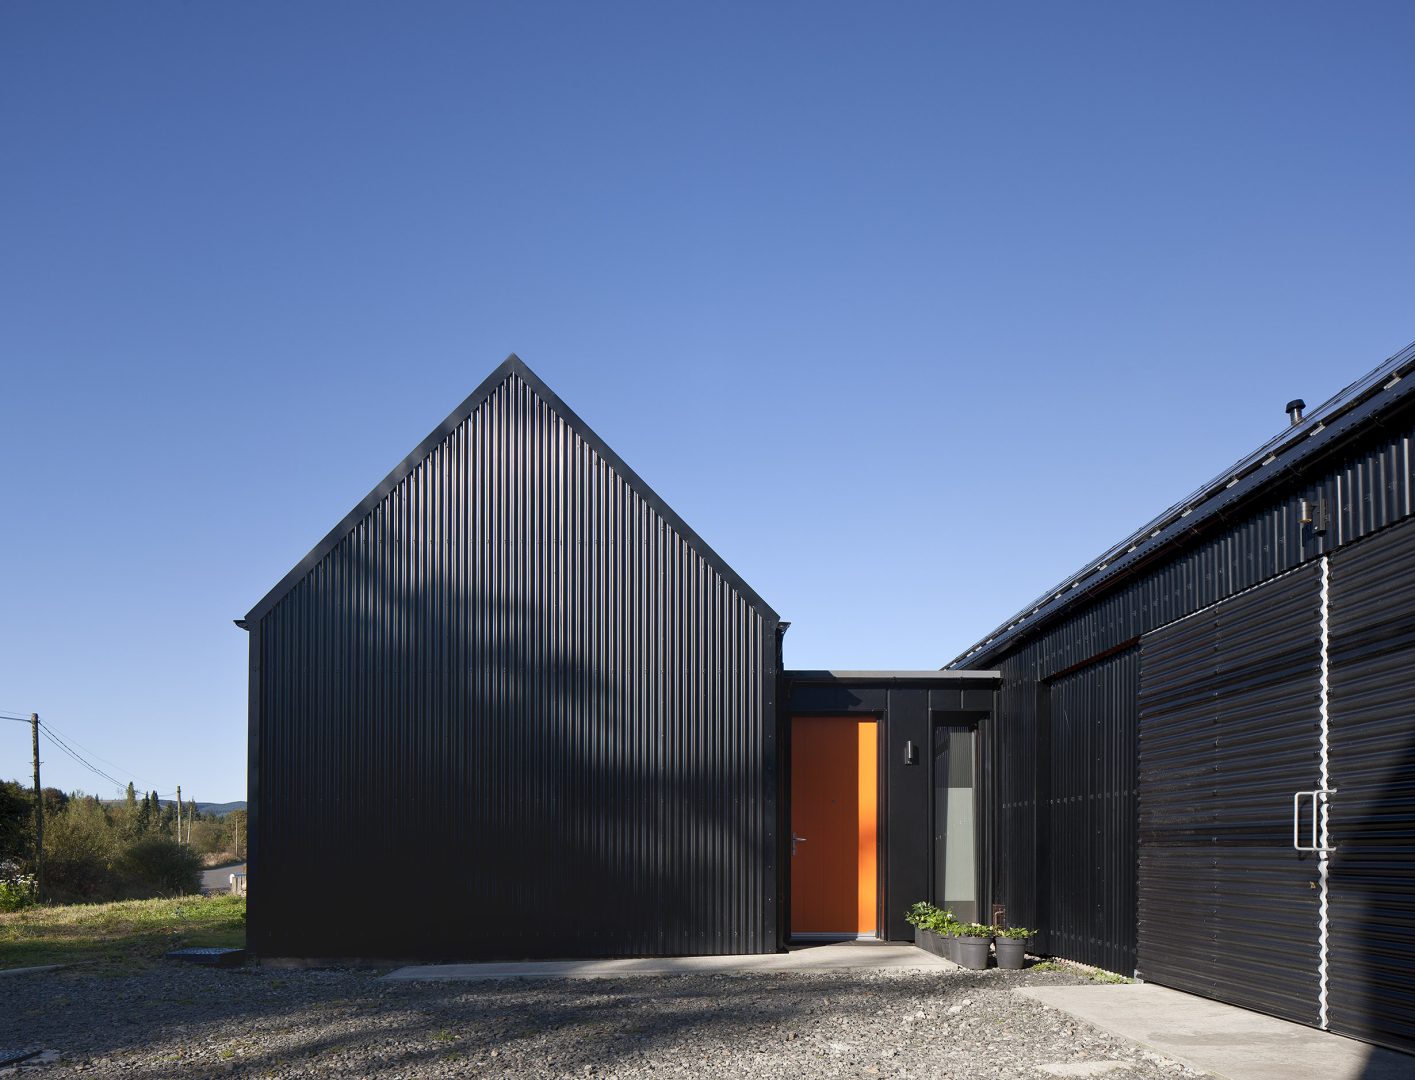
Project: Glendale: Harmless House
Client: Kathy and Richie
Location: Stirlingshire
Project Director: Ann Nisbet
Project Architect: Fay Goodwin
Structural Engineers: Narro Associates
Quantity Surveyors: BCC Ltd
Photographer: David Barbour
Non-toxic and Bio based materials
Circular Design Principals
Fabric first approach.
Renewable Energy: ASHP, PV’s & Batteries
Generate 85% of energy requirements annually
Scottish Design Awards 2023: Silver Award in Residential
Stirling Society of Architects Awards 2023: Best New Build Award
Saltire Society Housing Award: 2023 Award
Gold Award for Dementia and Ageing Design
Explore more like this
