

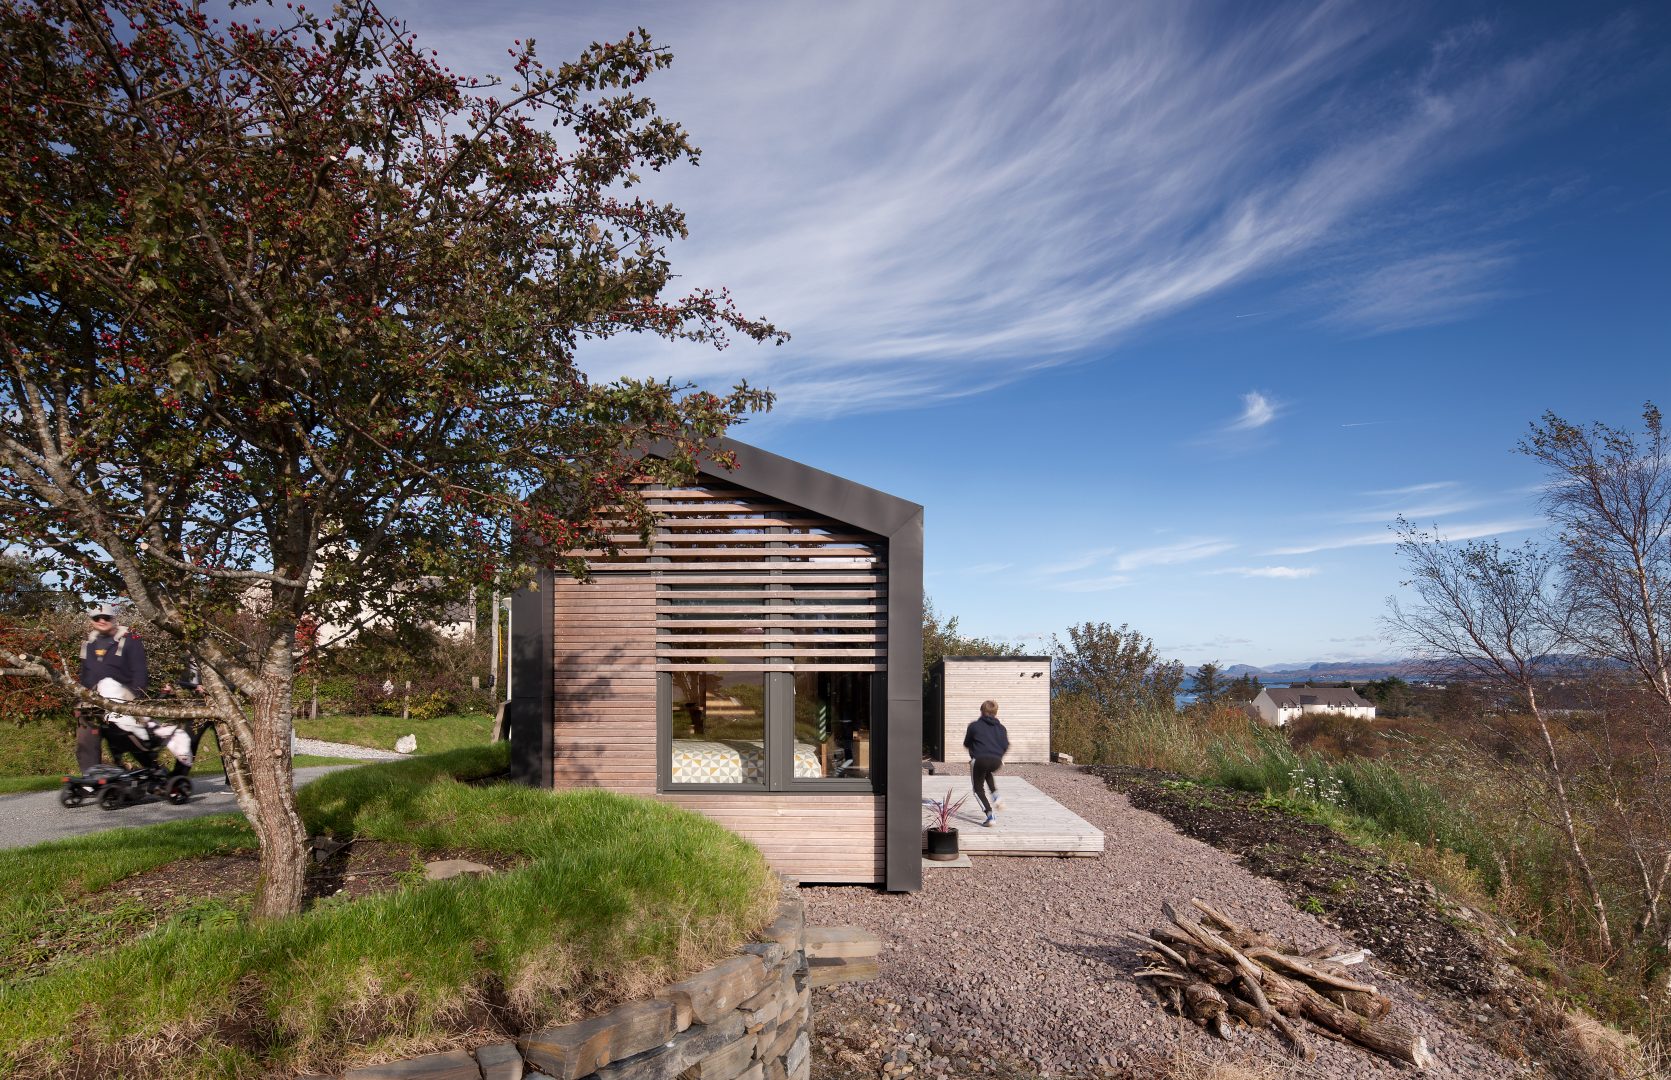
His aspiration was for a modern structure to occupy a parcel of redundant land within his croft, in a way that respected and celebrated the Skye landscape.
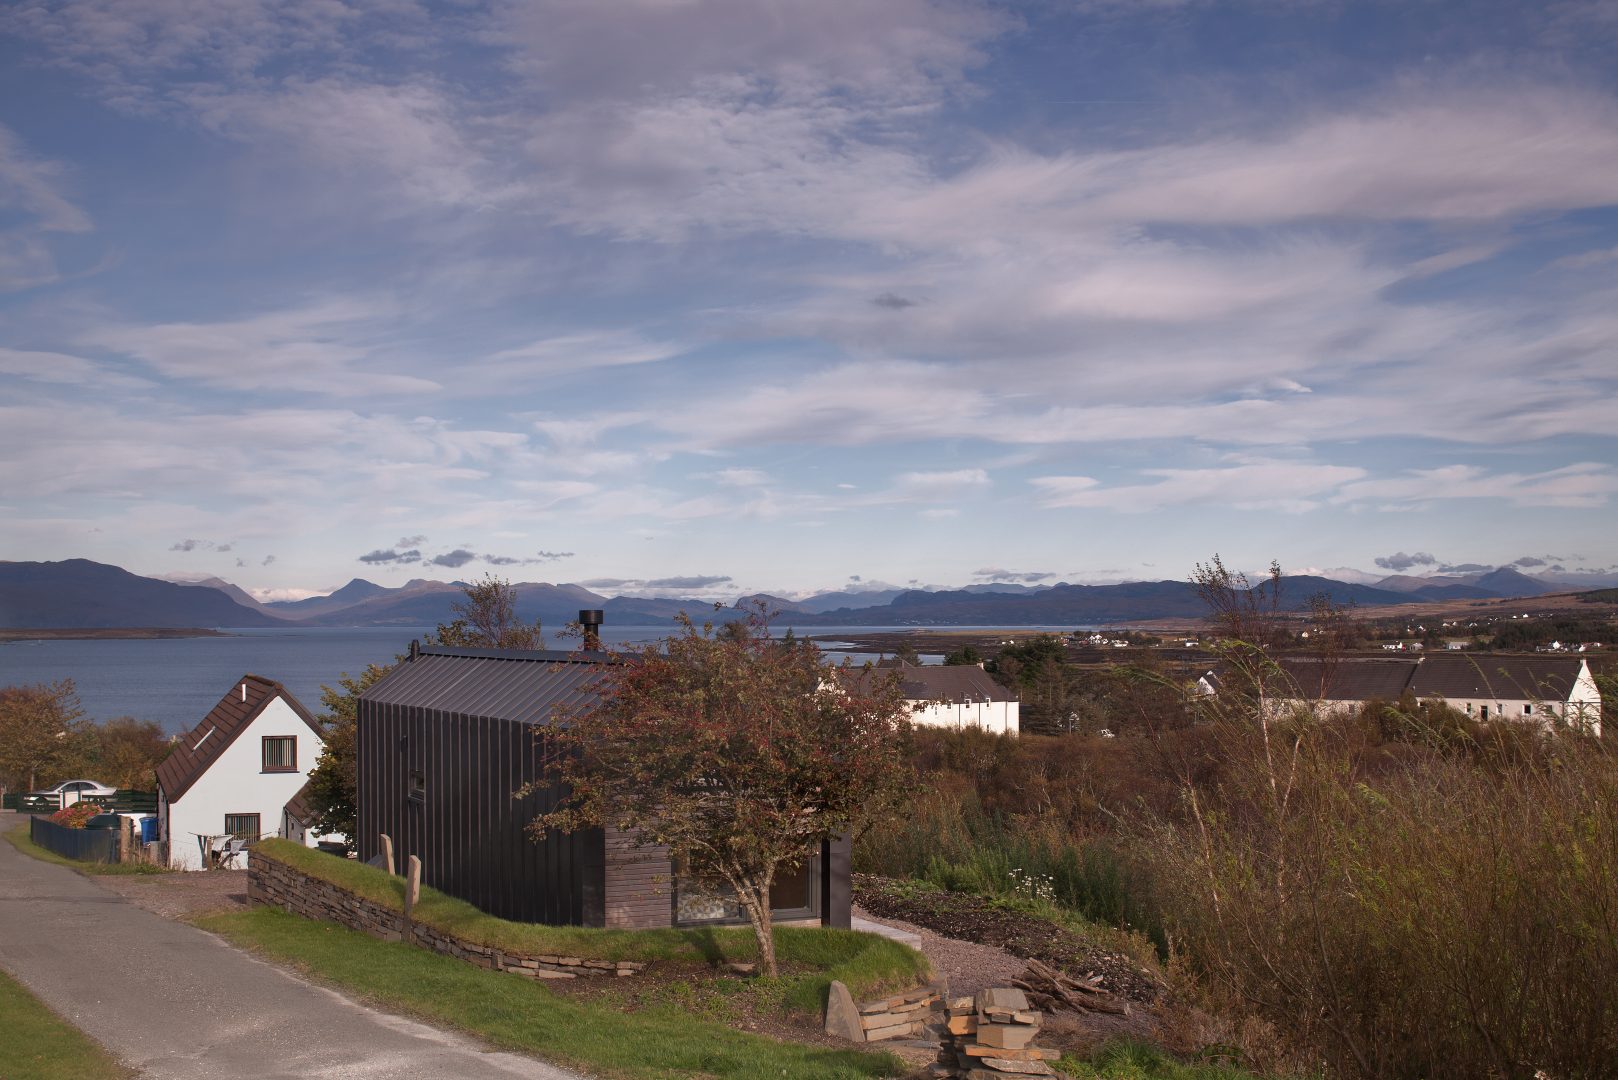
The plot was small and narrow, bordered on one side by a single-track road and the other by a steep drop towards a river.
Our early site investigations revealed the land was formed of 4.5m-deep made ground, meaning foundations would be prohibitively expensive.
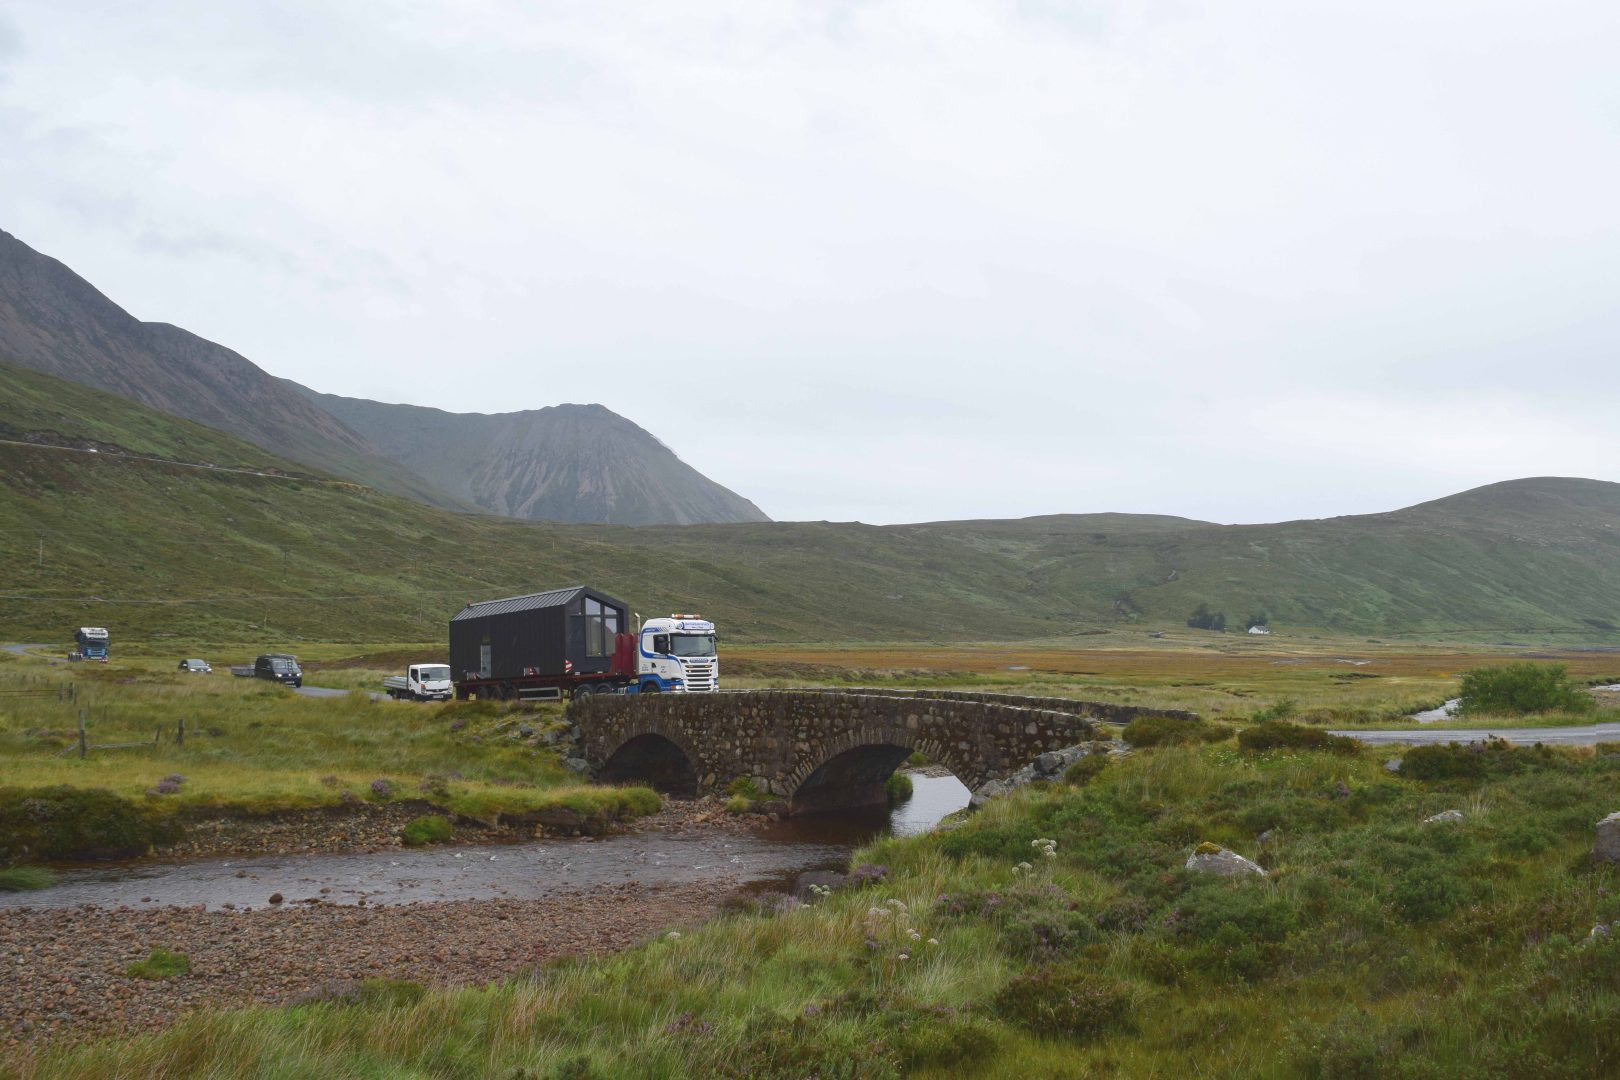
As our client prepared to shelve his plans, we proposed the idea of a mobile micro-home. Built off-site, the lightweight structure could be transported via a low-loader lorry and installed with minimal foundations.
The micro-home was carefully designed to be thermally efficient and able to plug into existing services. Constructed just 15 miles away using local trades and largely local materials, the unit was small enough to pass under the low bridges of the Highlands & Islands.
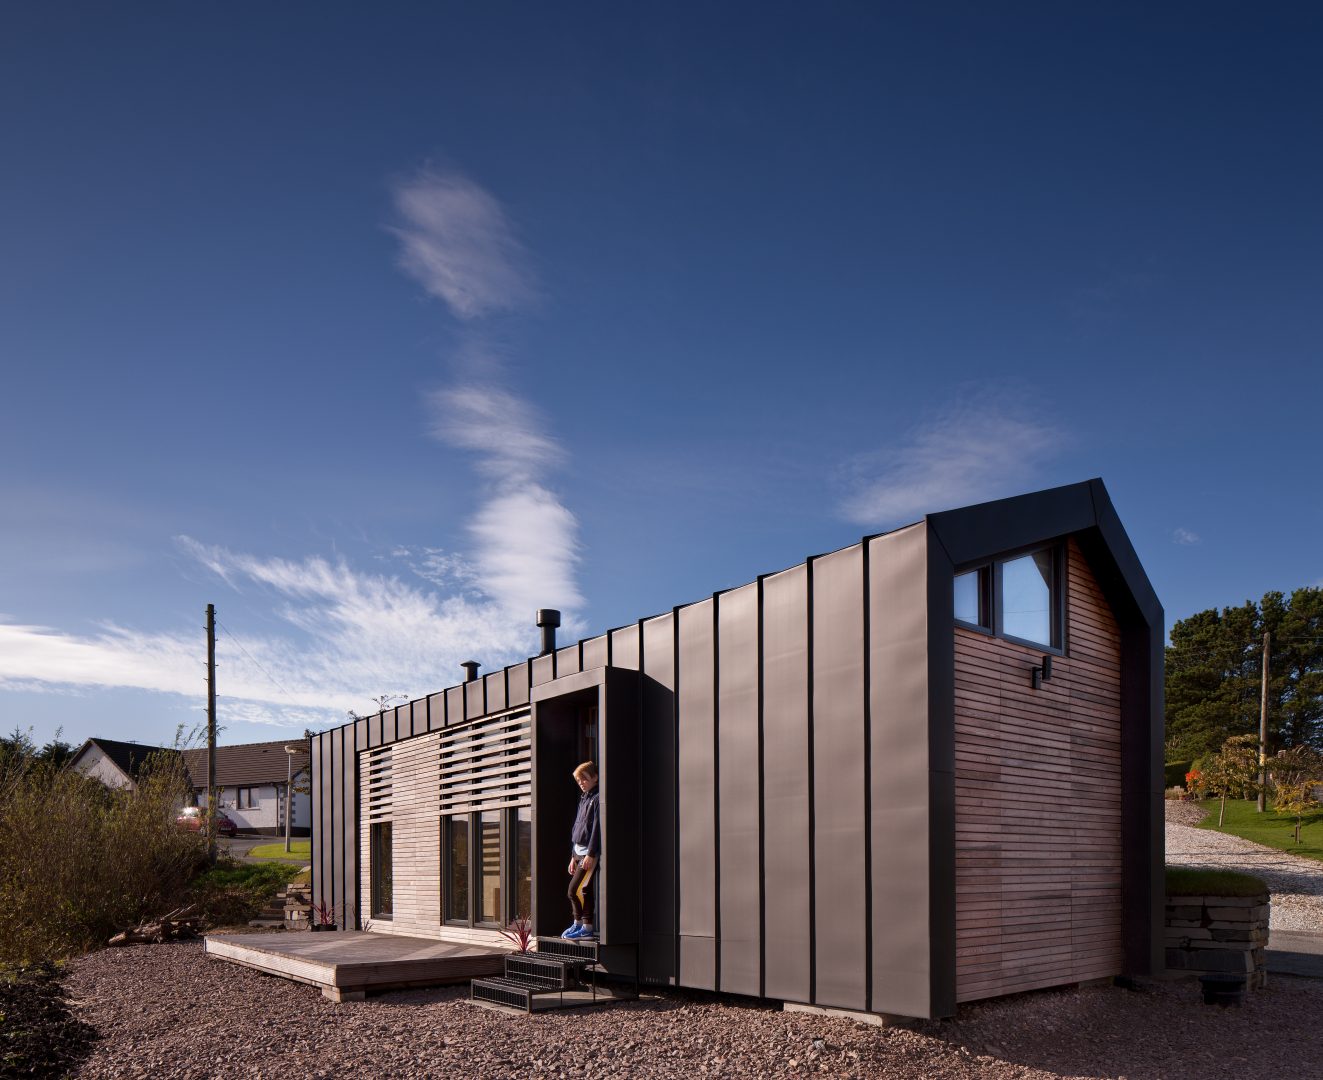
With a form referencing the proportions of traditional sheds and creel barns, the home is clad in black standing seam zinc and Siberian larch cladding found within the rural landscape. We selected materials that wouldn’t crack during transit, with concealed lifting points and foundation fasteners.
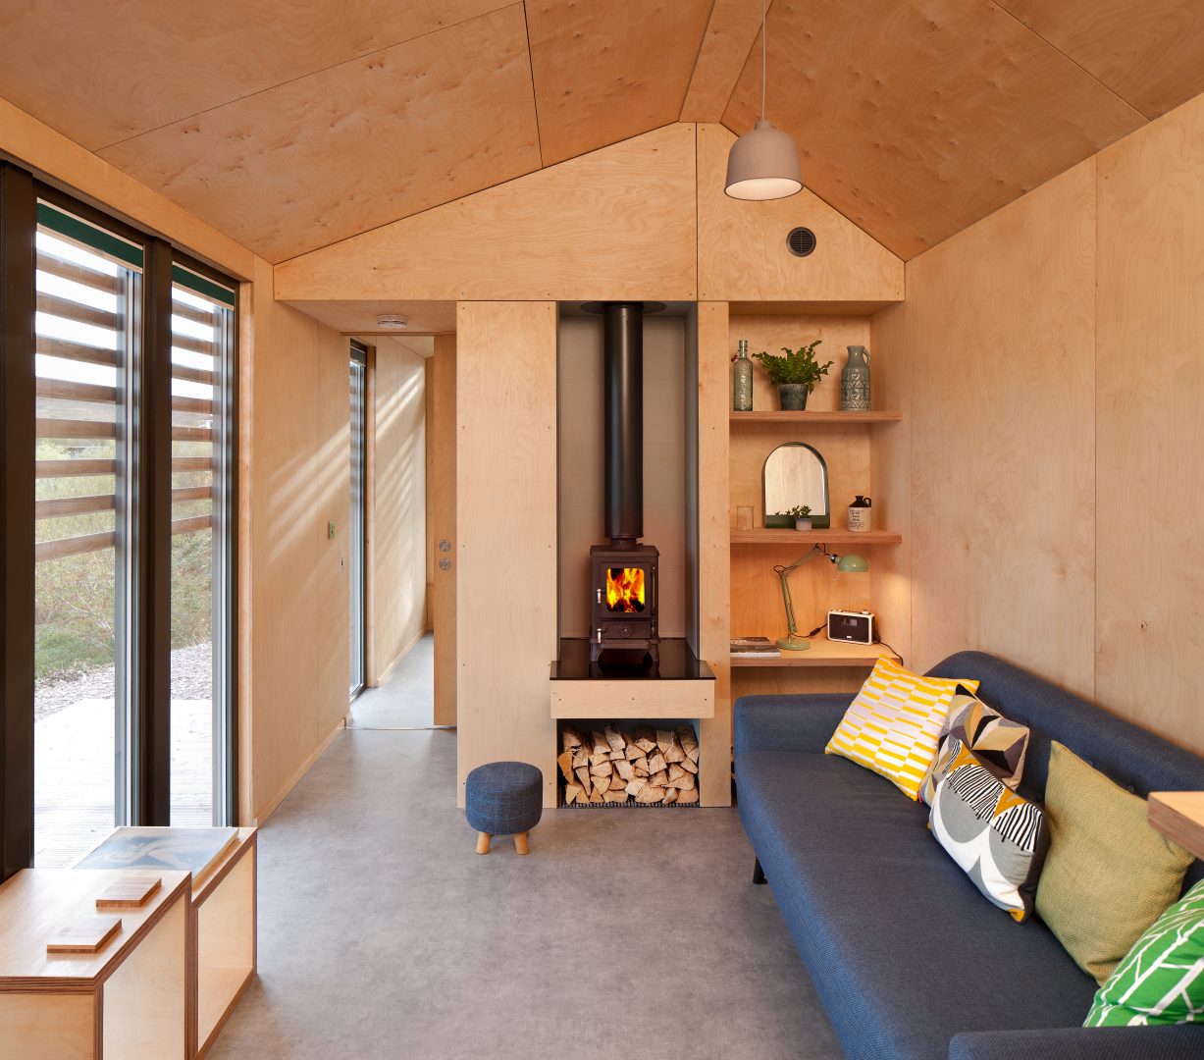
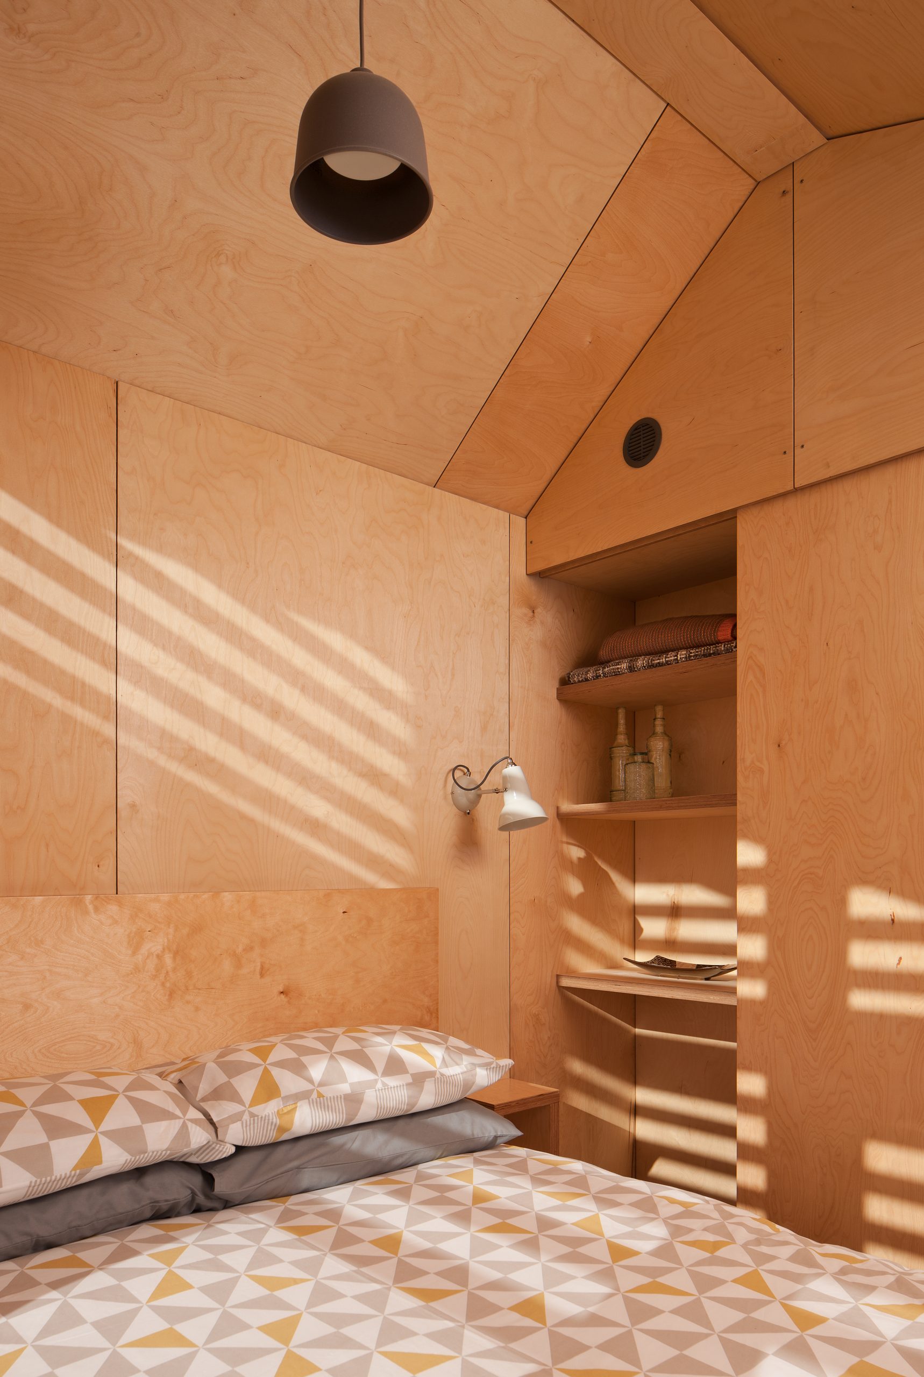
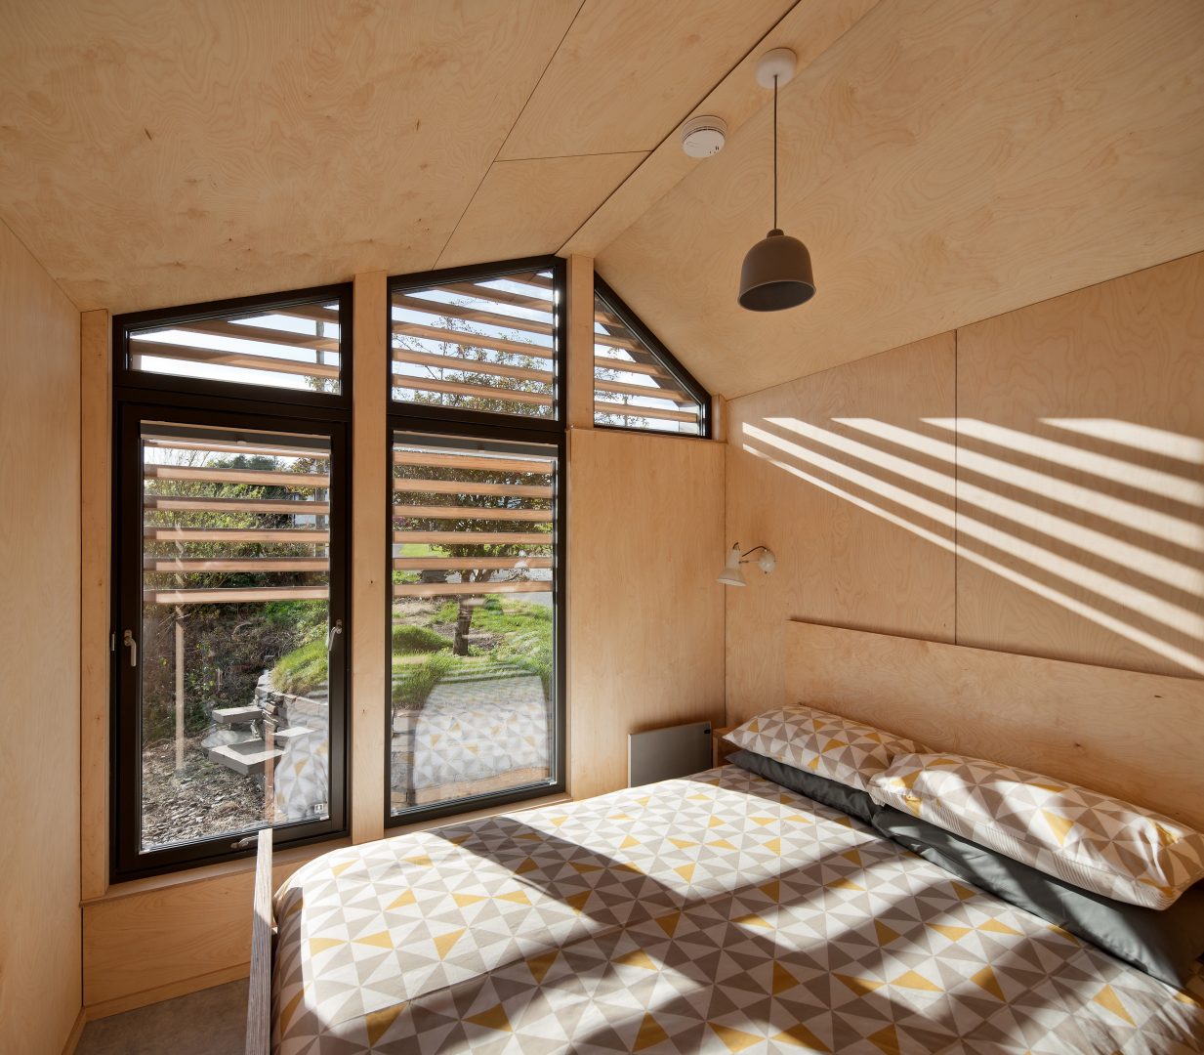
Inside we carved out three main spaces; a central living and dining area warmed by a small stove, with the bedroom and shower room at opposing gable ends. All spaces are open to the apex and flow together, with deep storage walls separating the different functions.
Internal walls and ceilings are clad in a light birch faced ply, grounded with dark grey rubber flooring. Rooms are orientated westwards to frame the beautiful views across the Isle of Skye landscape.
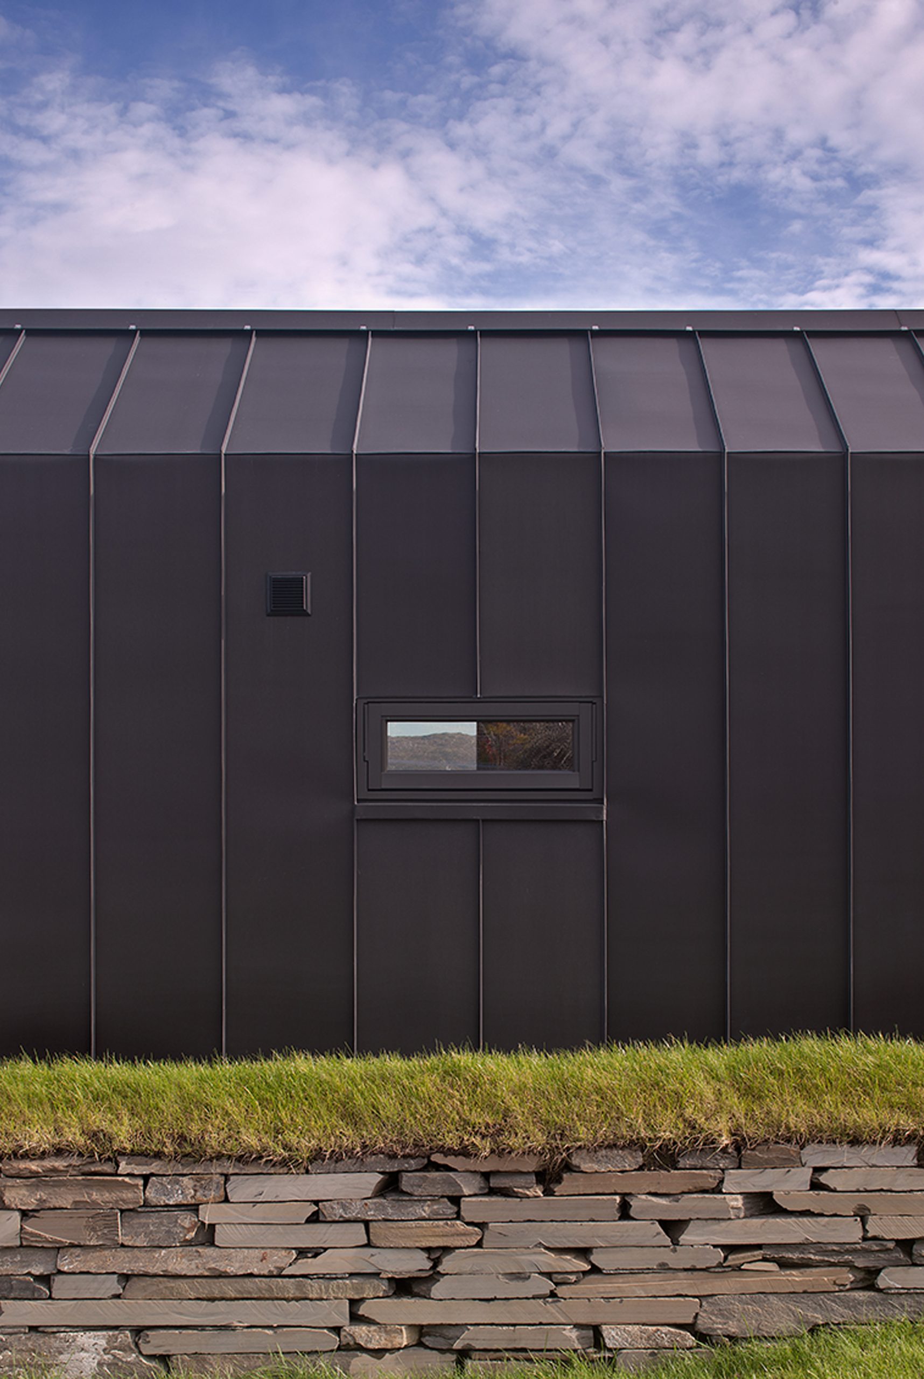
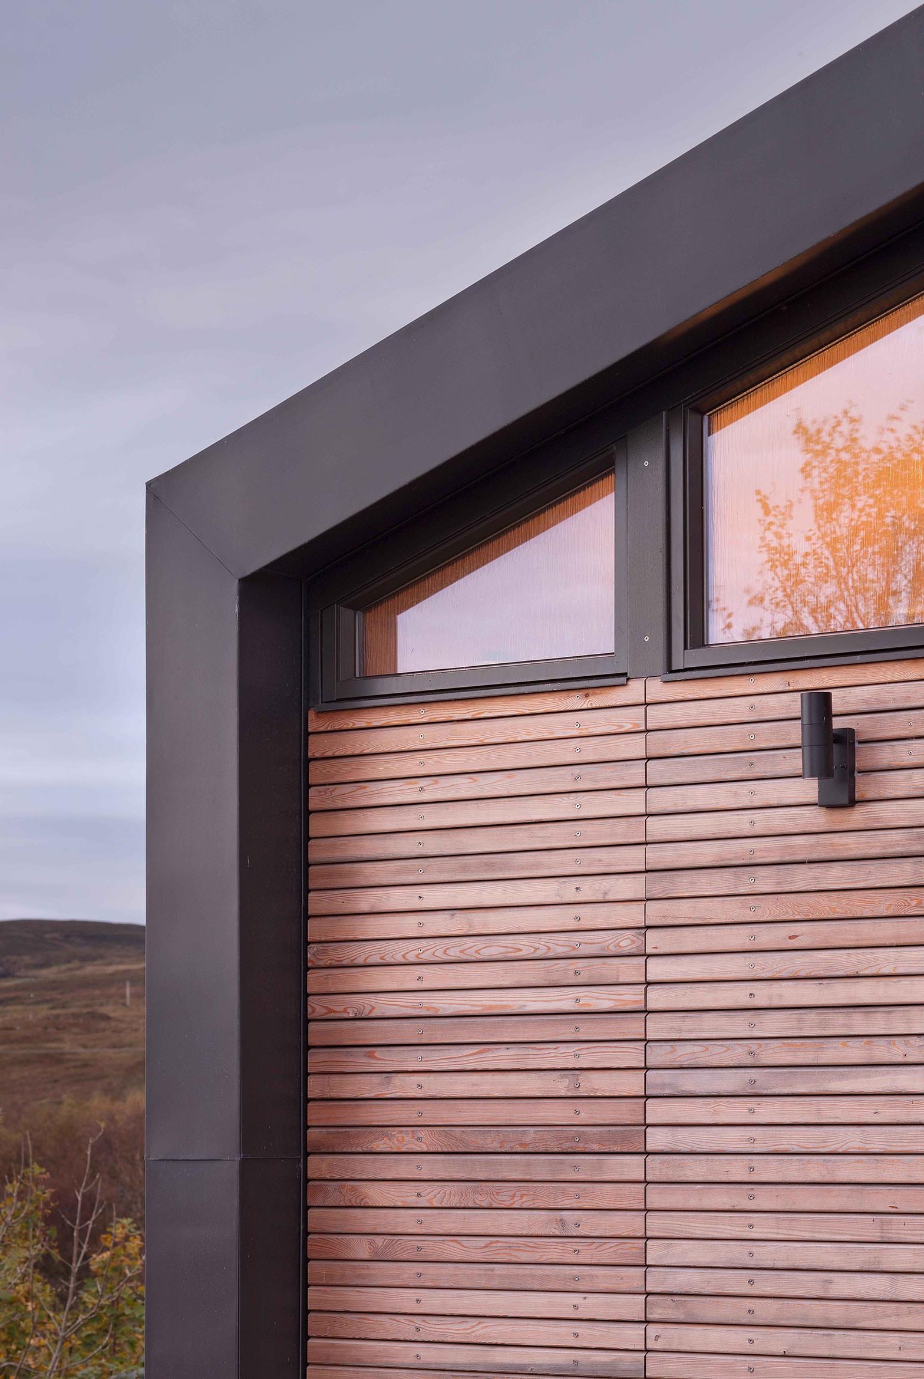
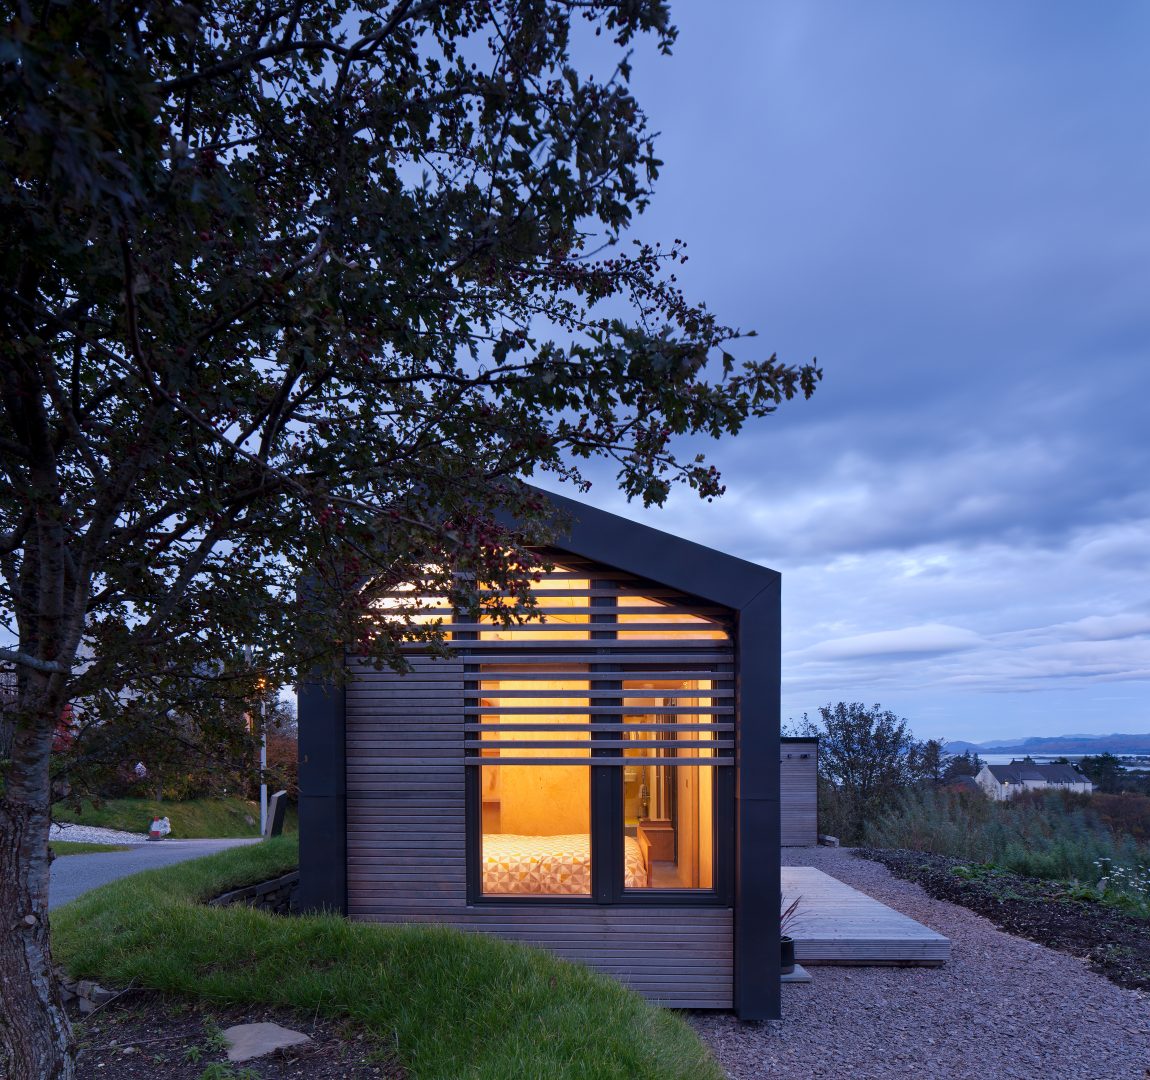
We created a protective turf-topped stone wall to embed the building in the landscape and shield from the road. As daylight fades, the building emanates a warm lantern-like glow through the slatted windows.
Delivered by road in 2019, Allistair’s mobile micro-home has provided an independent space for his son as well as a unique holiday let for visitors to the Isle of Skye.
This modern, sustainable and resourceful mobile micro home acts as a prototype that can move with the family if they relocate, or travel to a new location to continue its story.
Ali MacLennan
Project: Altarf Mobile Micro Home
Client: Allistair
Location: Isle of Skye, Highlands and Islands
Project Architect: Ann Nisbet
Architectural Assistant: Jenny Barr
Structural Engineer: Kiloh Associates
Photographer: David Barbour
Fabric first approach.
RIAS Awards: Winner
Scottish Design Awards: Shortlisted
GIA Awards: Shortlisted
Explore more like this
