

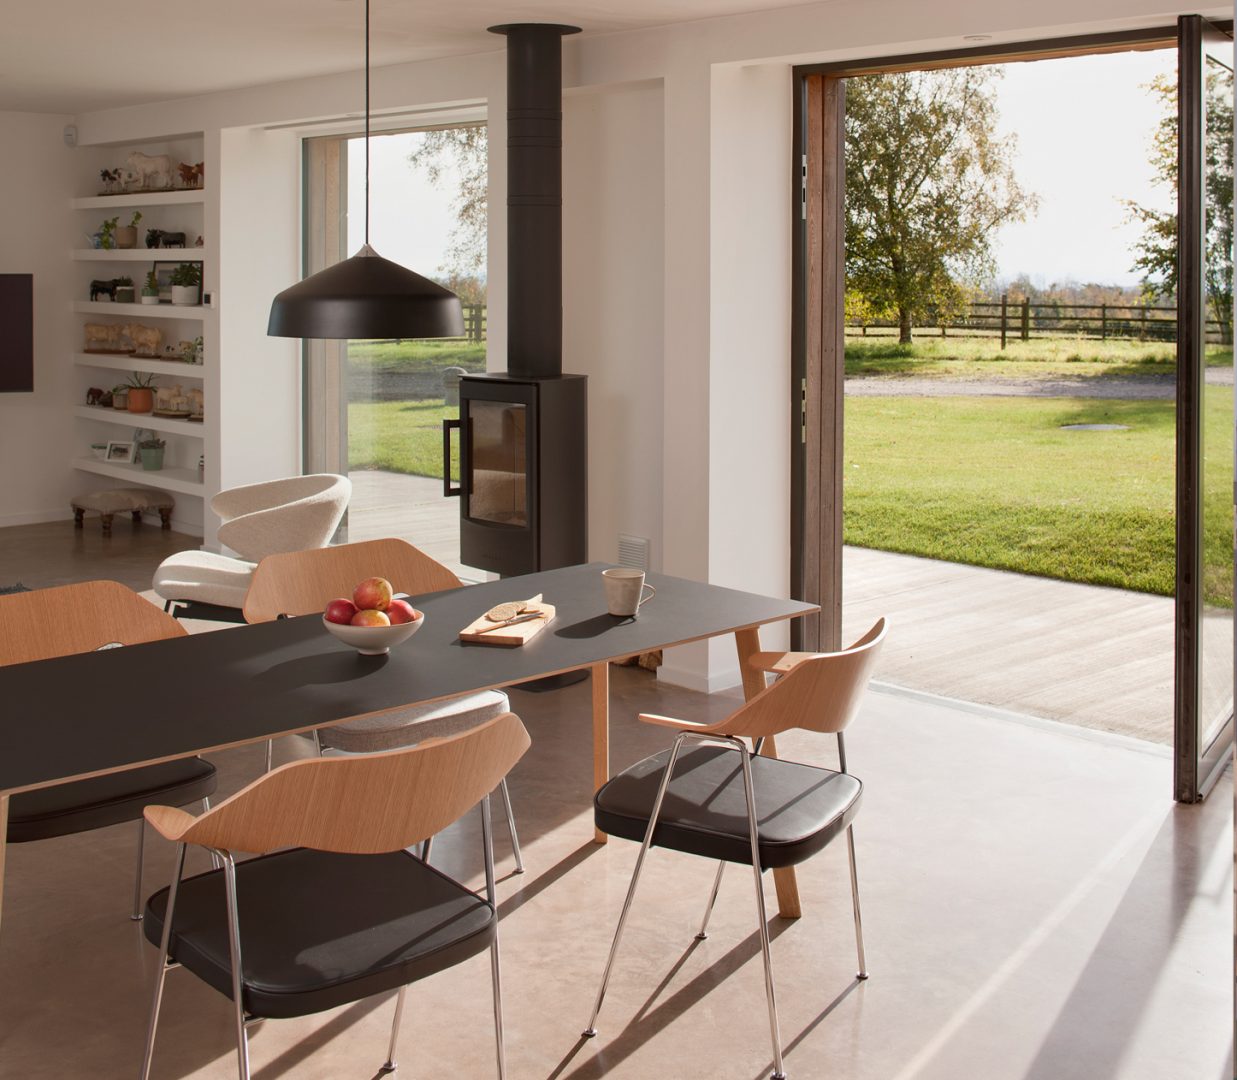
They envisioned a modern, low maintenance and sustainable rural home which responded to the landscape, and had views to their fields and sheds to keep a watchful eye over the cattle and sheep.
The former quarry site had been used for agriculture upfill, meaning potential contamination as well as working with differences in levels of up to 3m across the site.
Planning was extremely challenging with previous attempts to develop the site refused, and the planners initially suggesting their view hadn’t changed. Compliance with Angus LDP TC2 meant proposals were strictly limited by footprint, height and location.
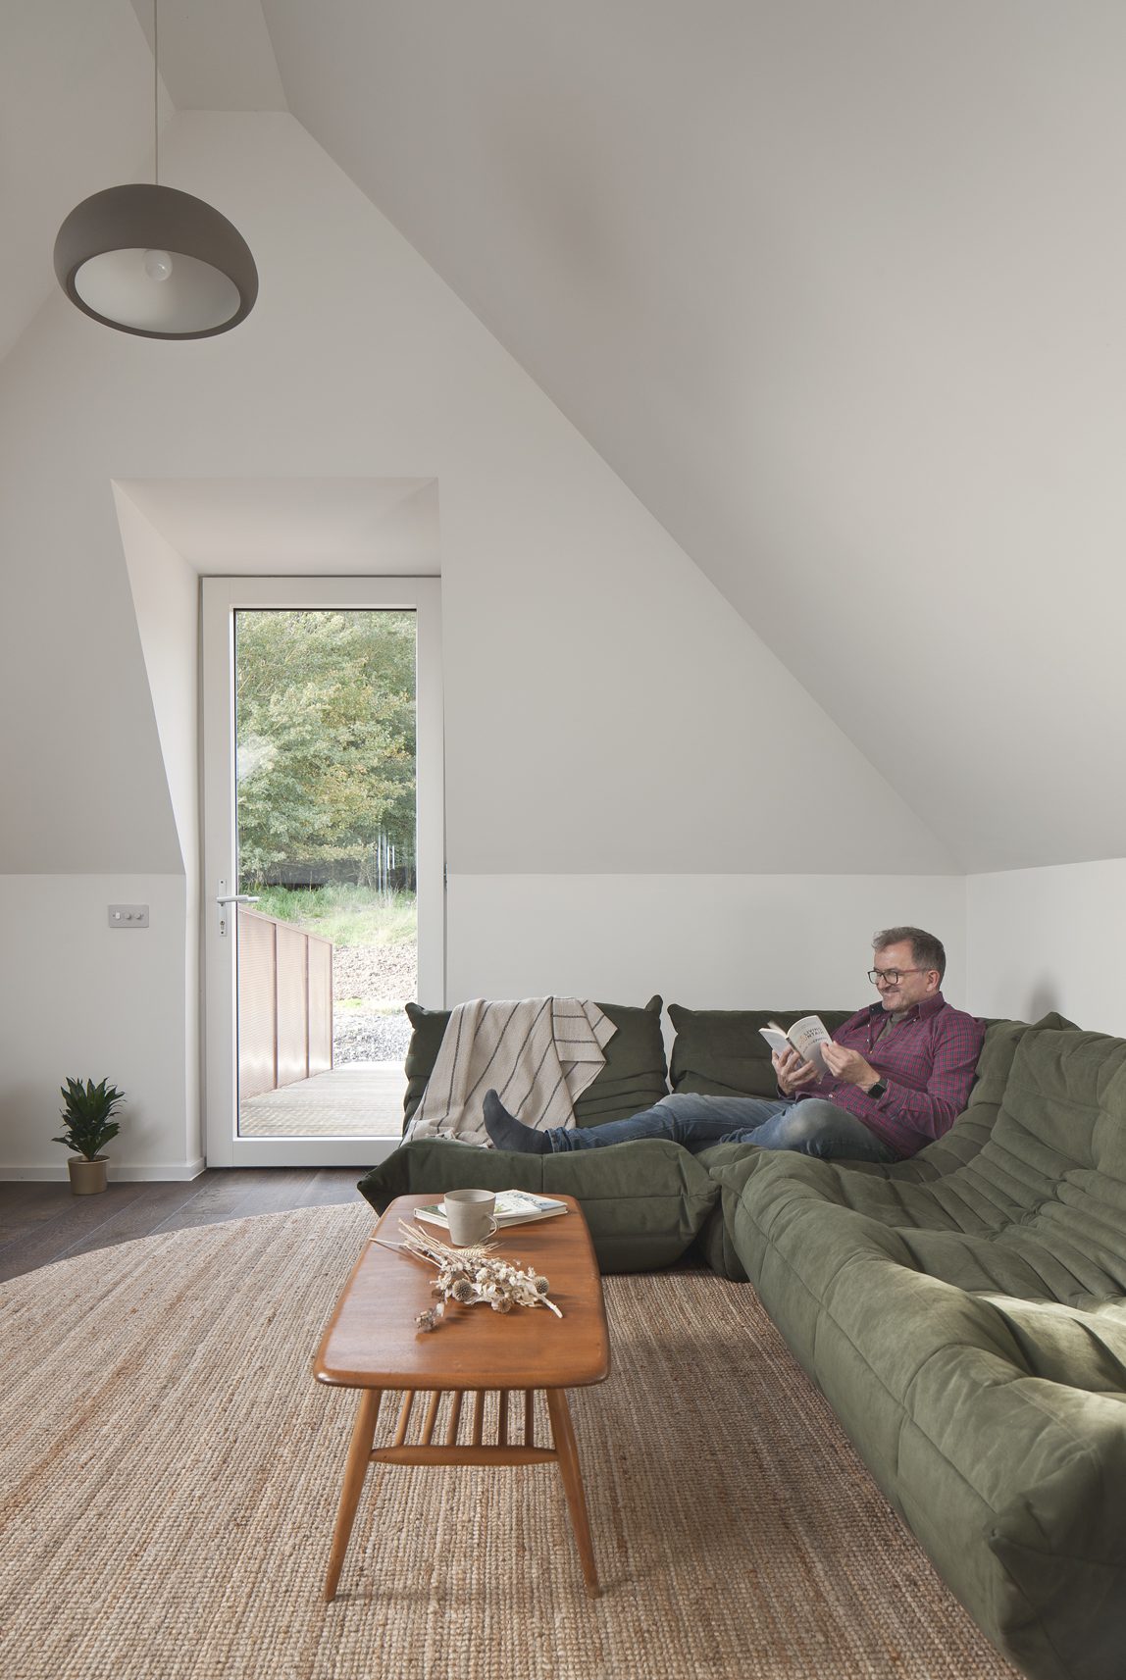
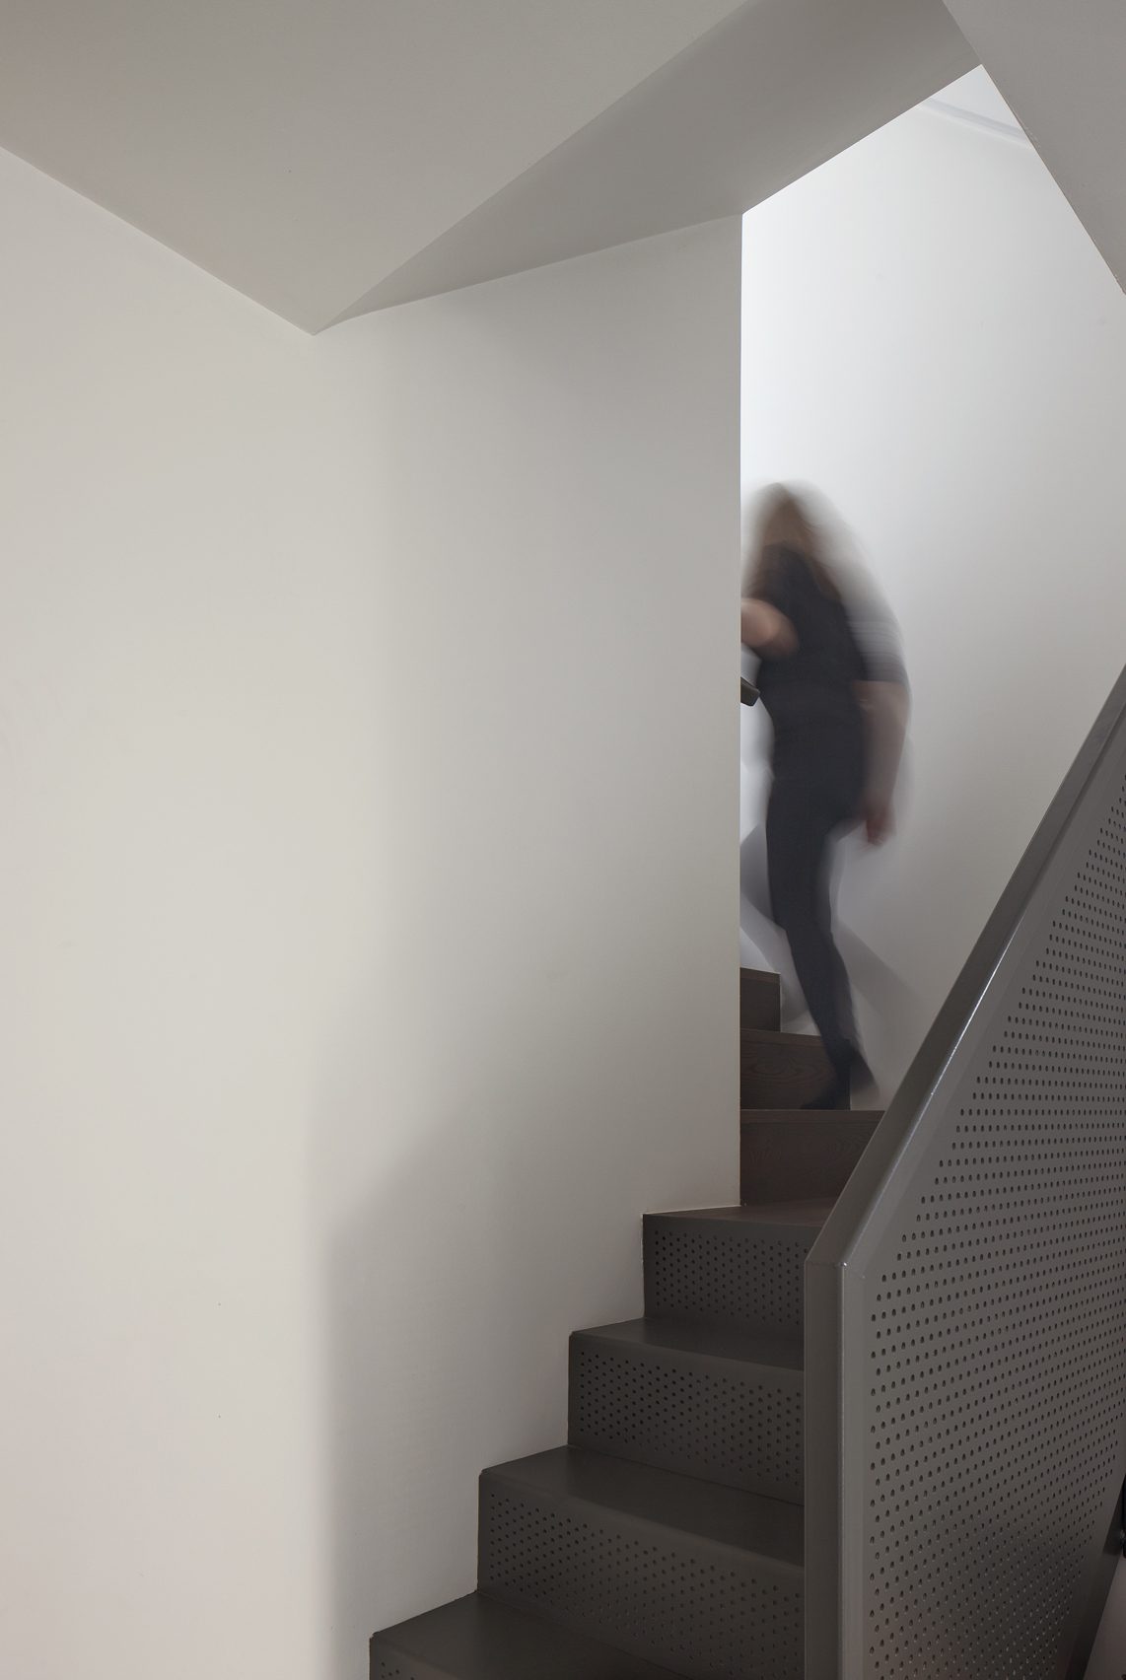
Following early testing for contamination and access to essential services, we began to discuss the families’ living preferences. Neil’s mother Mary preferred a separate living space close by, while Neil, Sandra and their two adult sons wanted a mix of private and shared spaces.
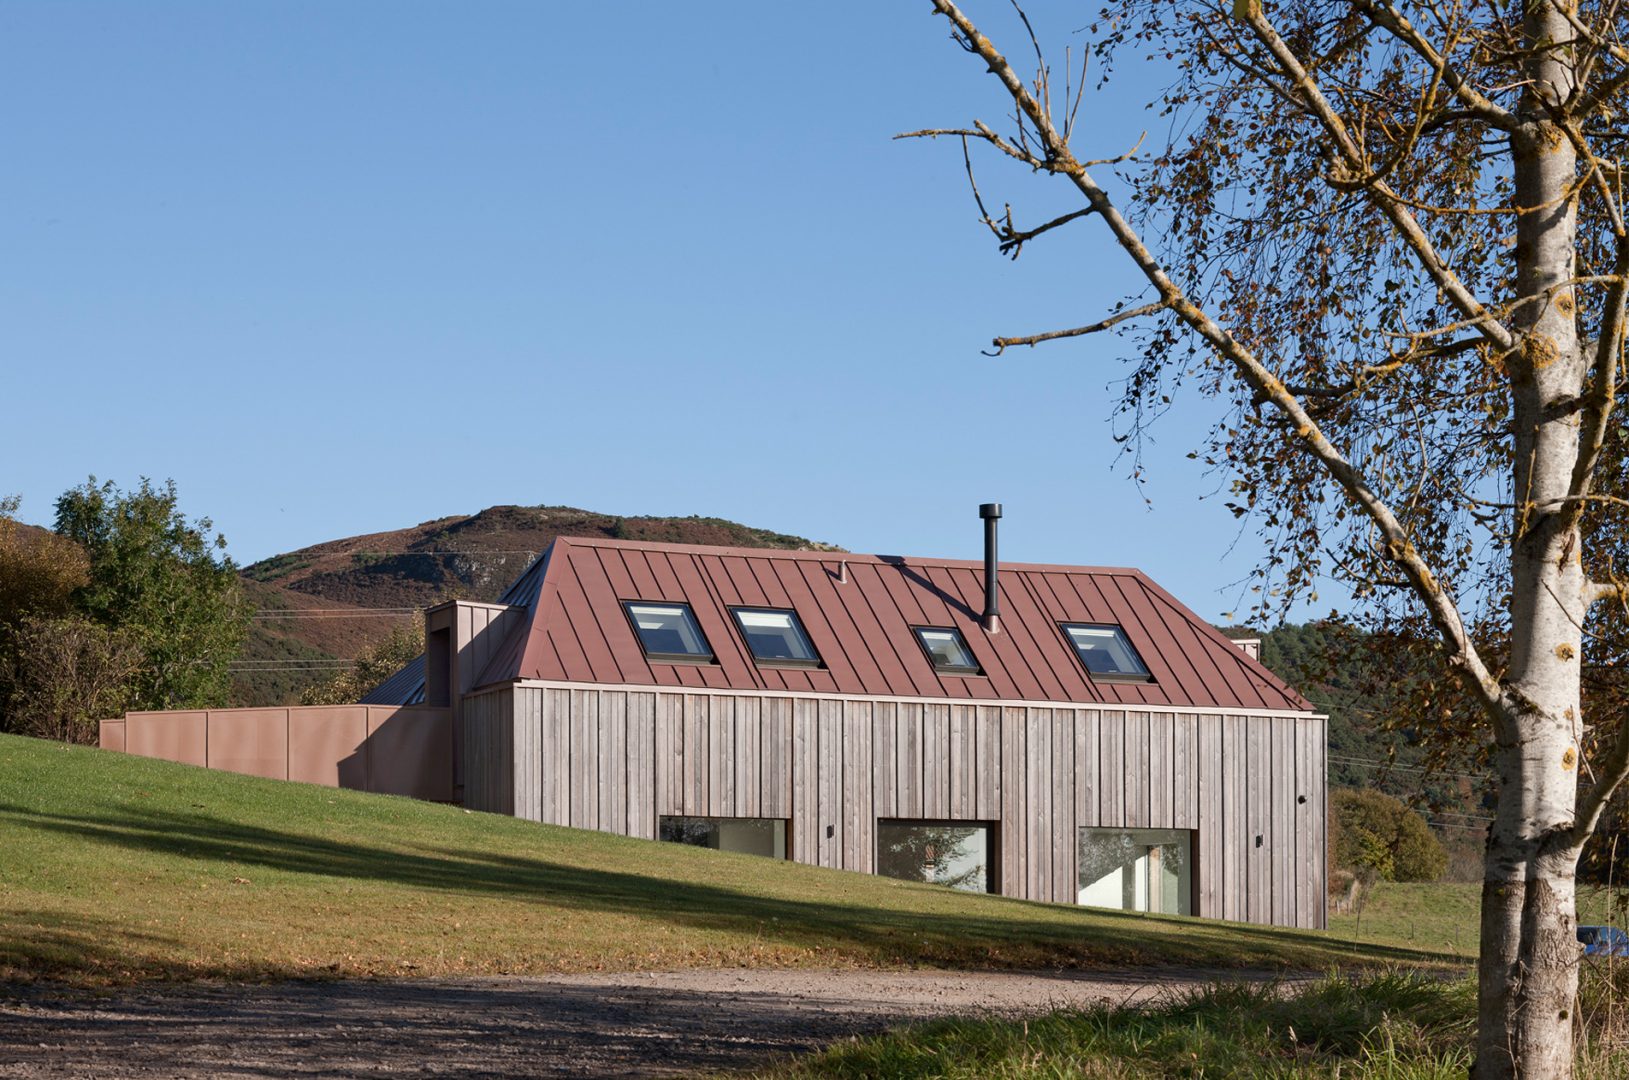
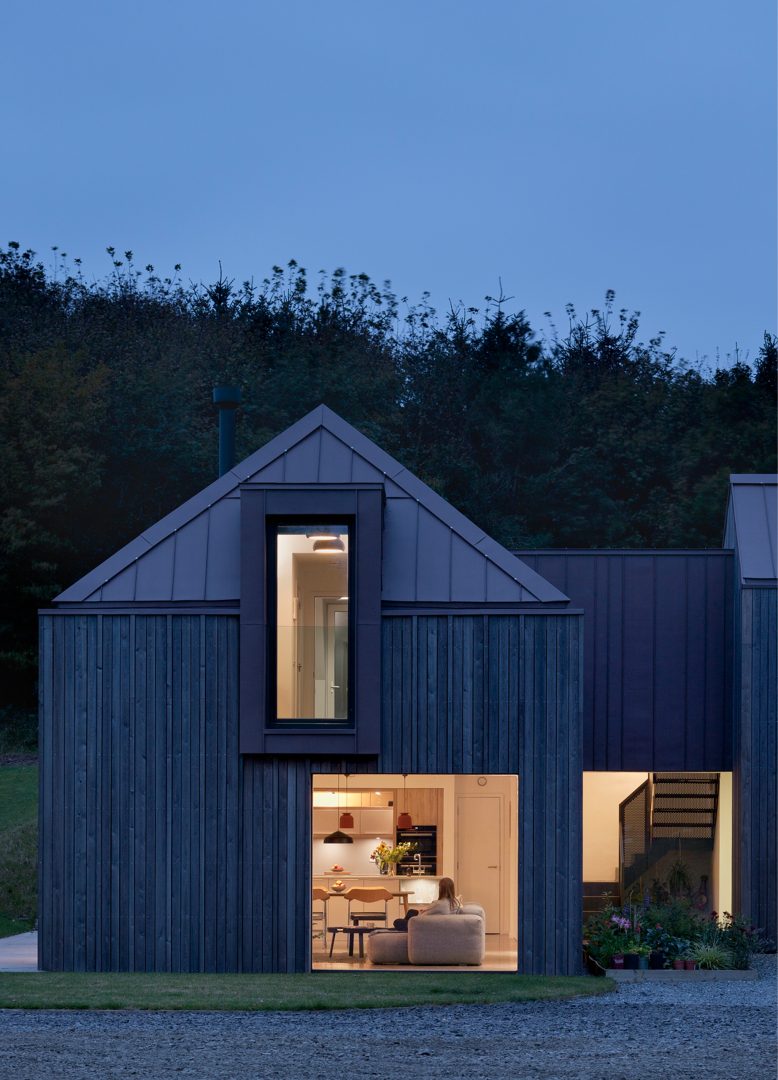
After visiting farms and researching local archives, we proposed a cluster of buildings around a three-sided courtyard. Nestled into the landscape, the trio of buildings emulate the proportions of traditional agricultural forms, orientated to maximise sunlight and views.
Clad in a simple palette of timber and metal, the earthy colours complement the deep reds and purples of the Sidlaw Hills to the north and established woodland to the west. Inherent characteristics of Strathmore’s local vernacular include hipped roofs, a first-floor loft and large ground floor openings.
Between the buildings, a series of external spaces utilise level differences across the site to create elevated gardens and sunken courtyards which maximise sunlight and protect from prevailing winds.
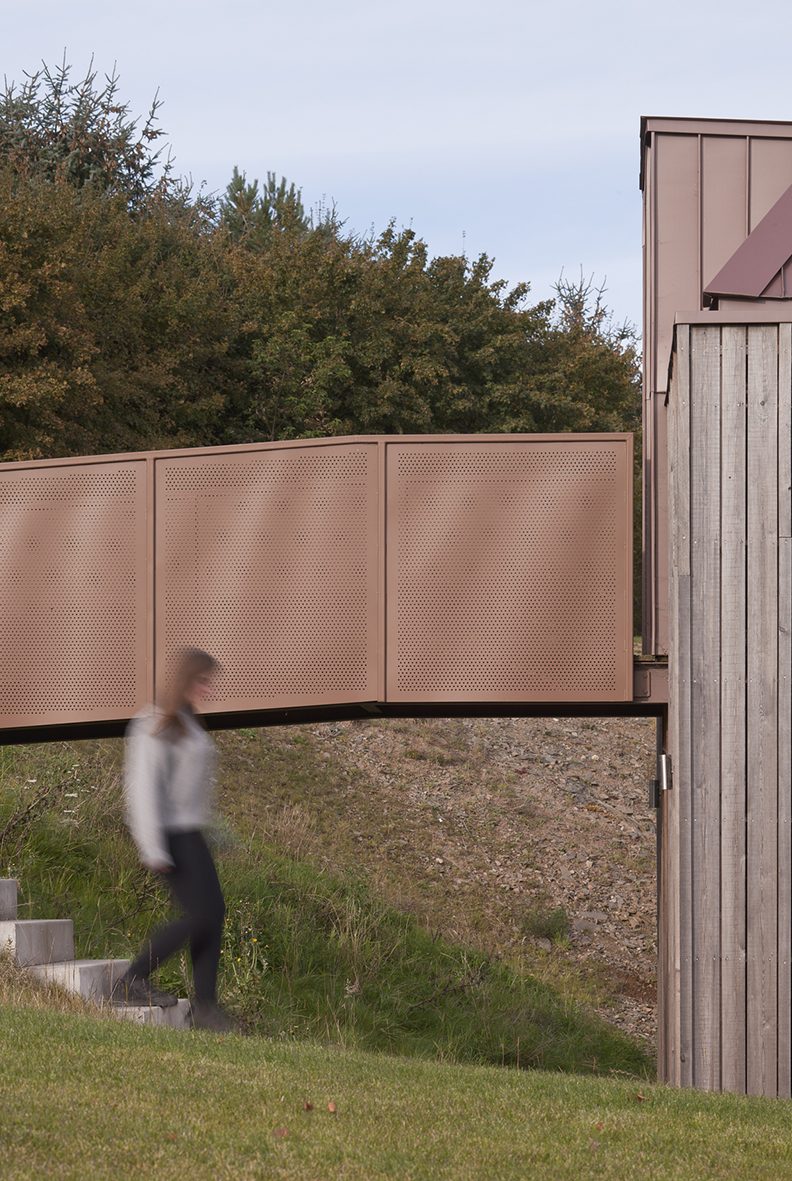
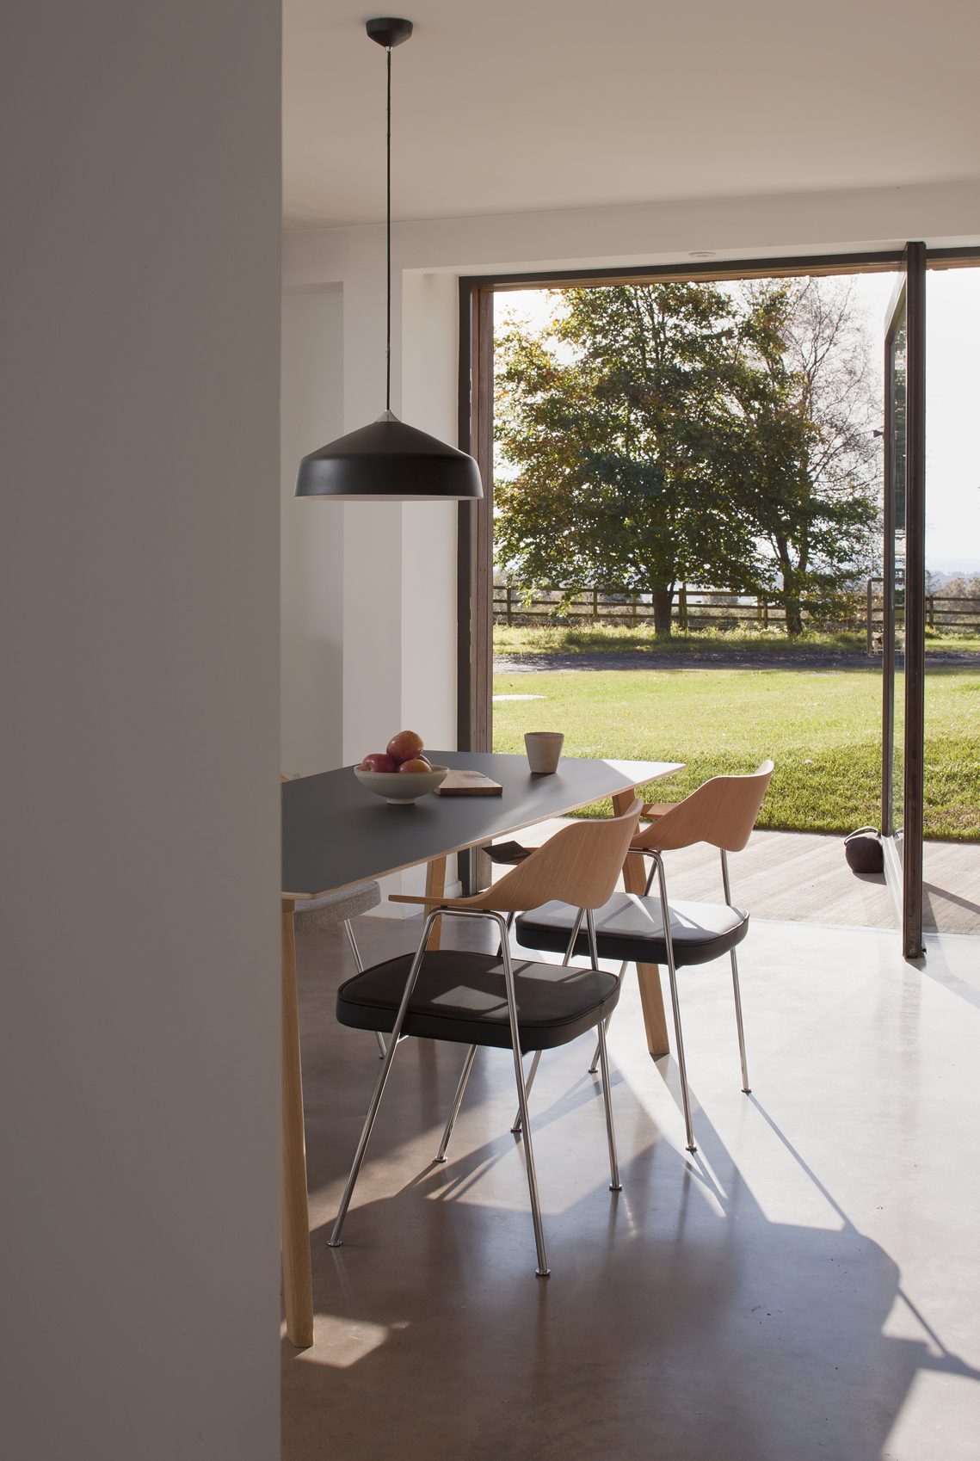
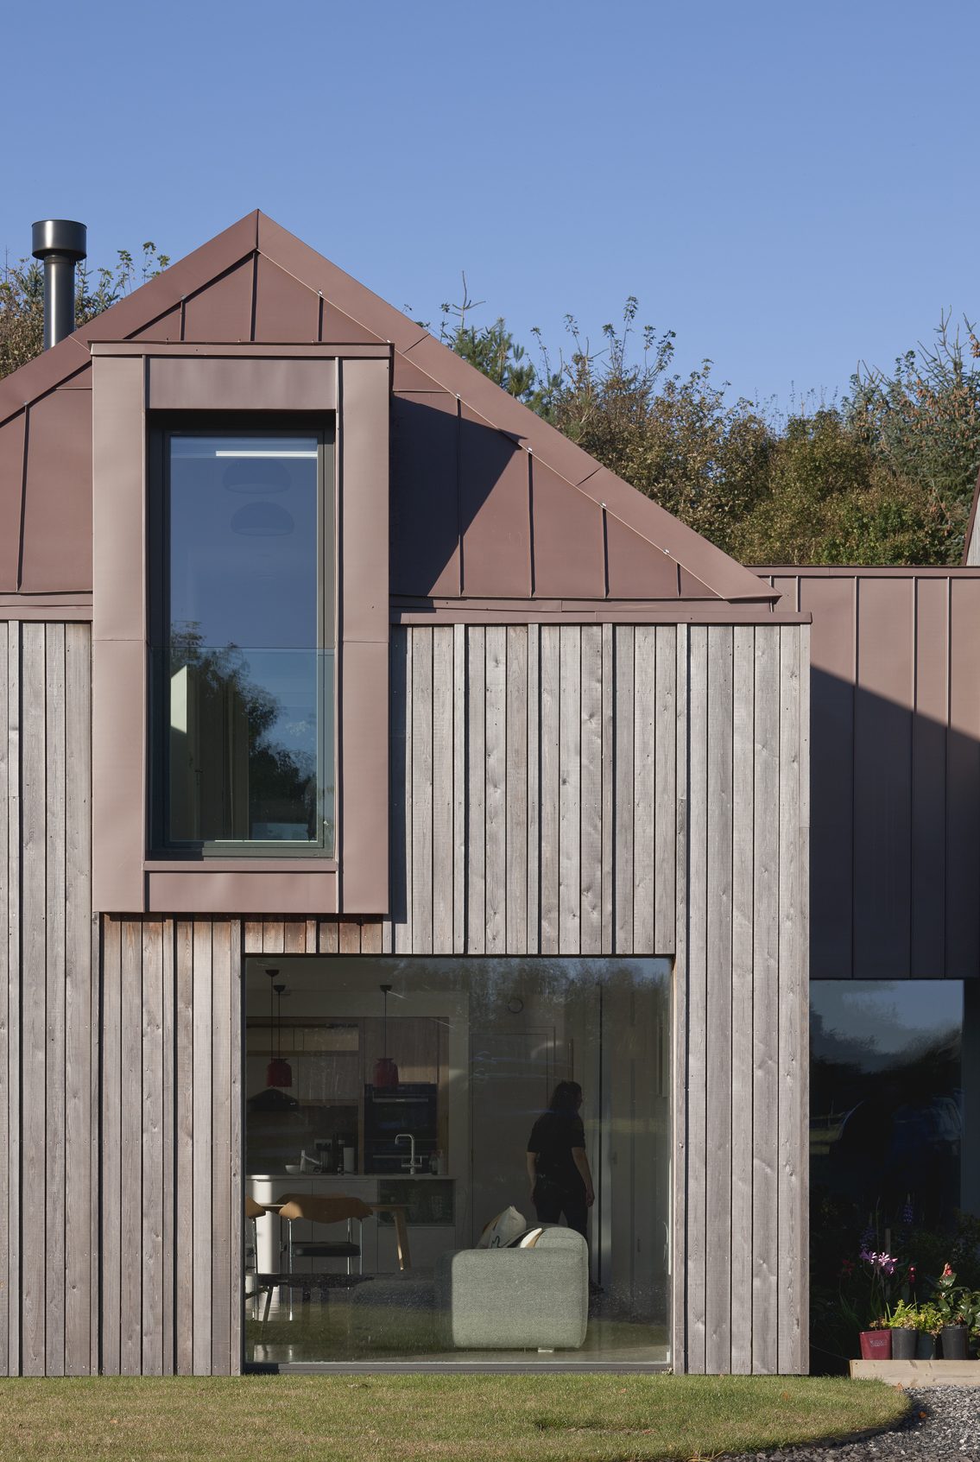
Following close liaison with the planners, consent was gained within nine weeks of submission for this carefully crafted, low-energy rural home which strengthens local identity.
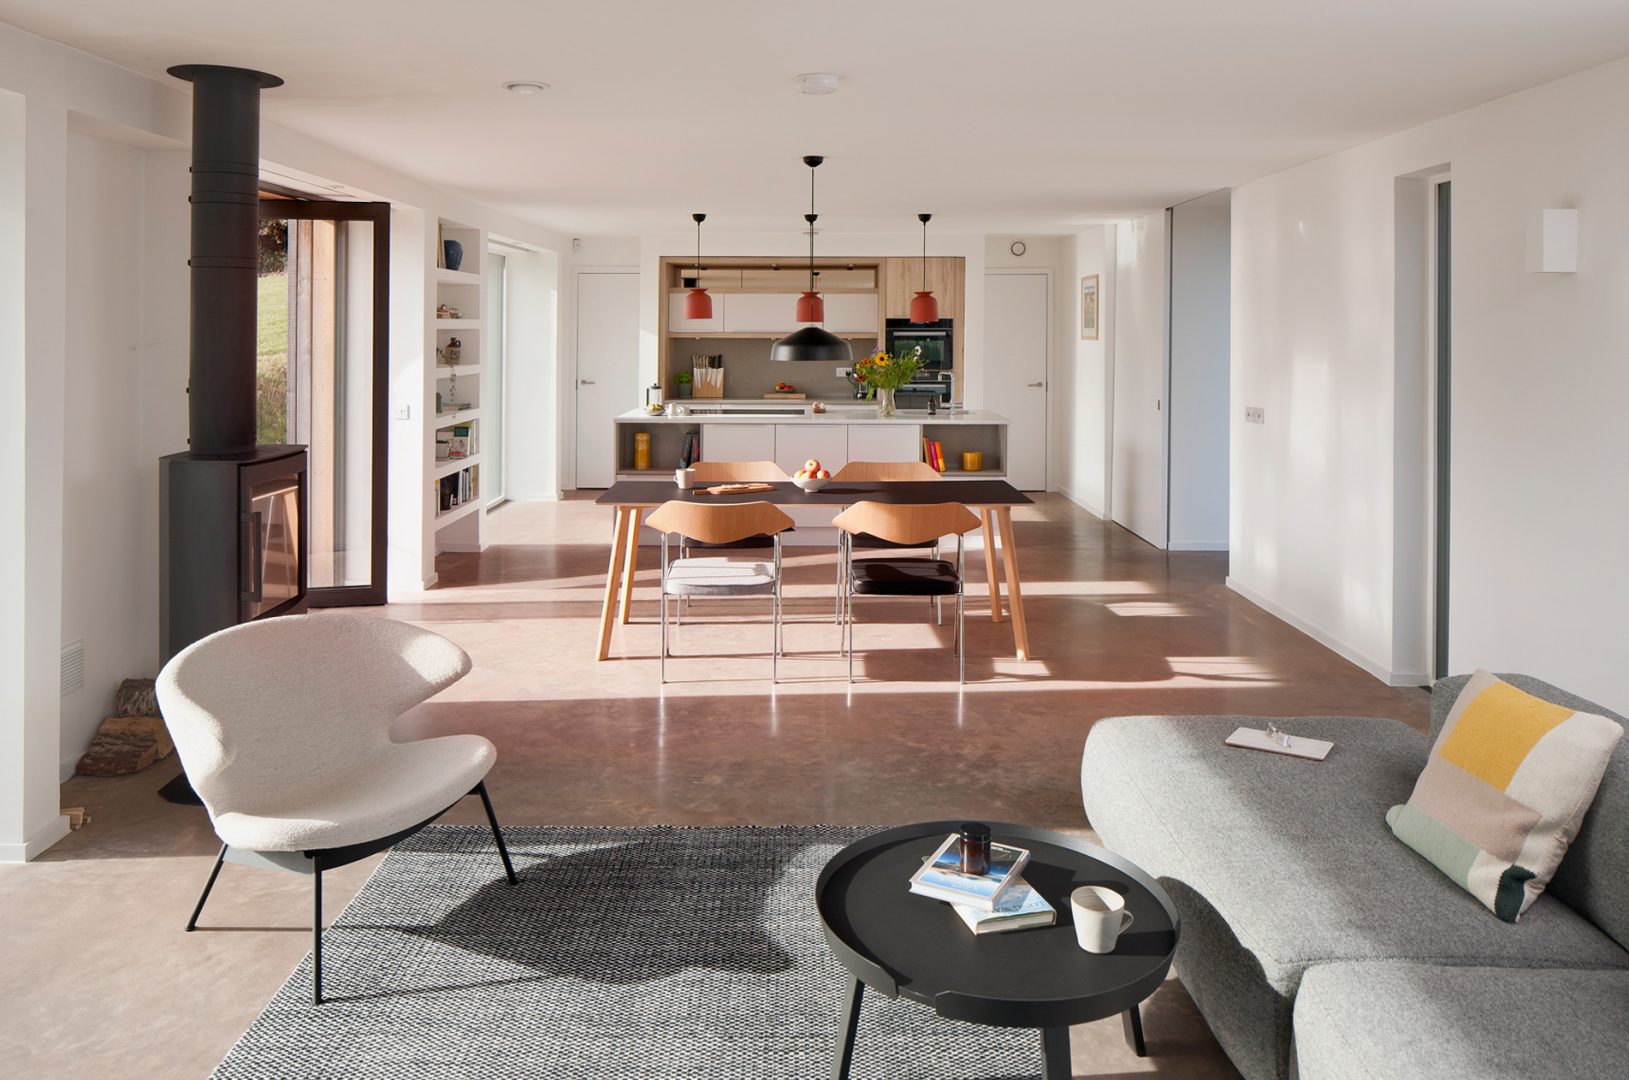
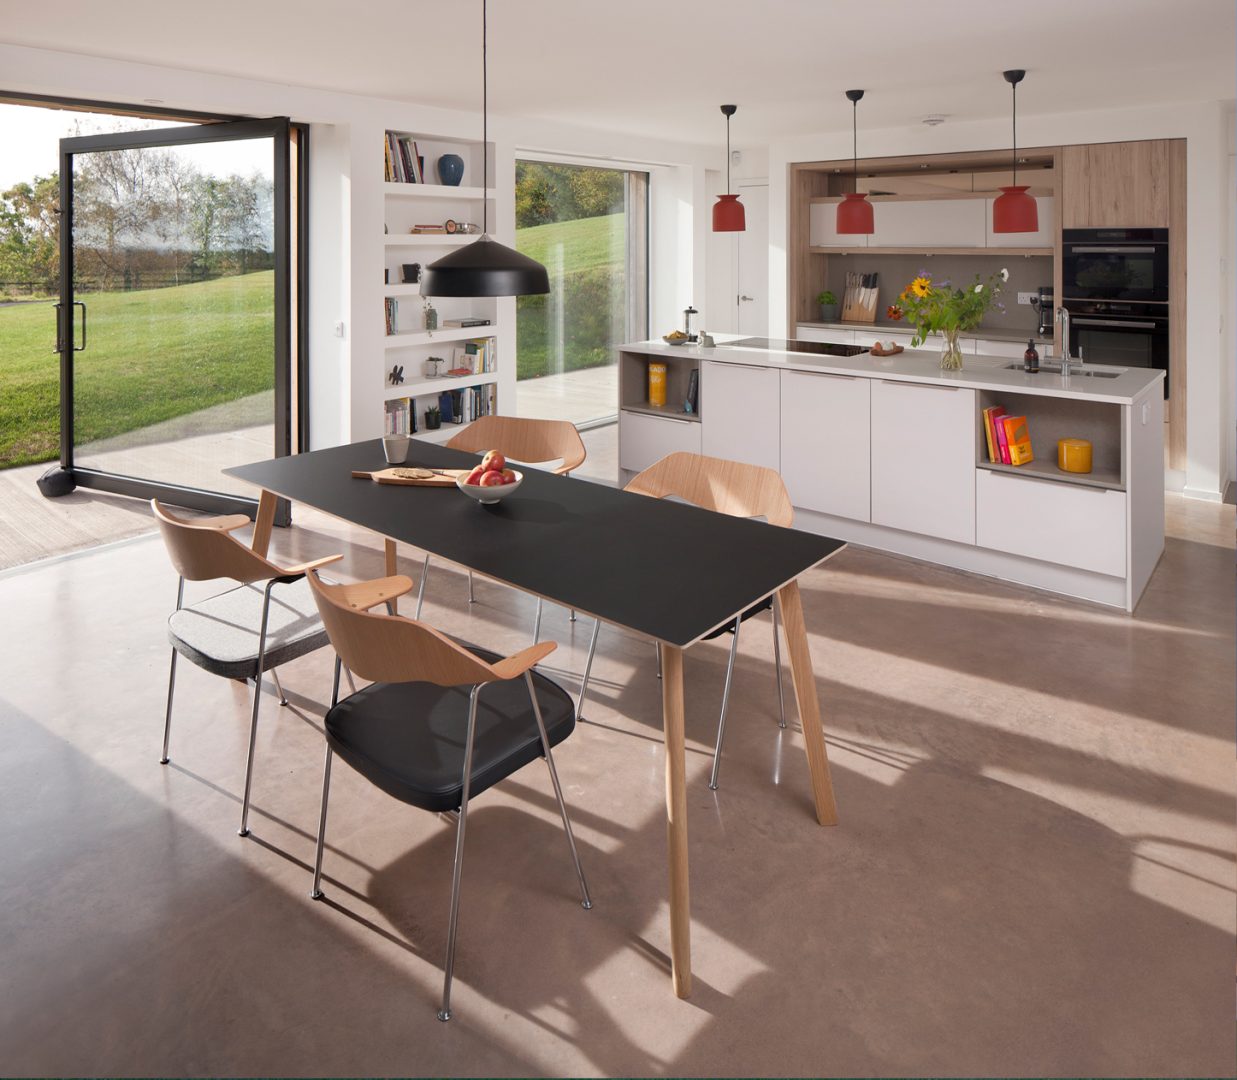
Designed for adaptability, the internal arrangement defines shared and private spaces whilst allowing the houses to evolve with the family’s changing needs.
The operational energy use of the whole development is less than 60 kWh/m²/year with photovoltaic panels generating more electricity than the homes require.
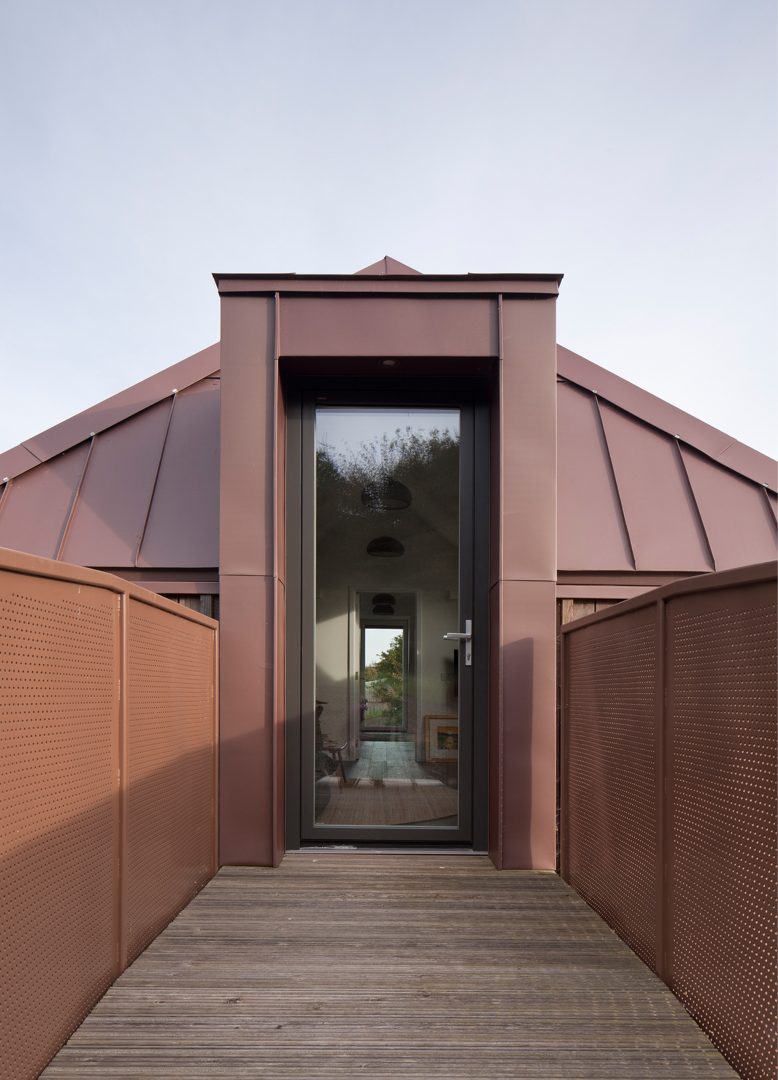
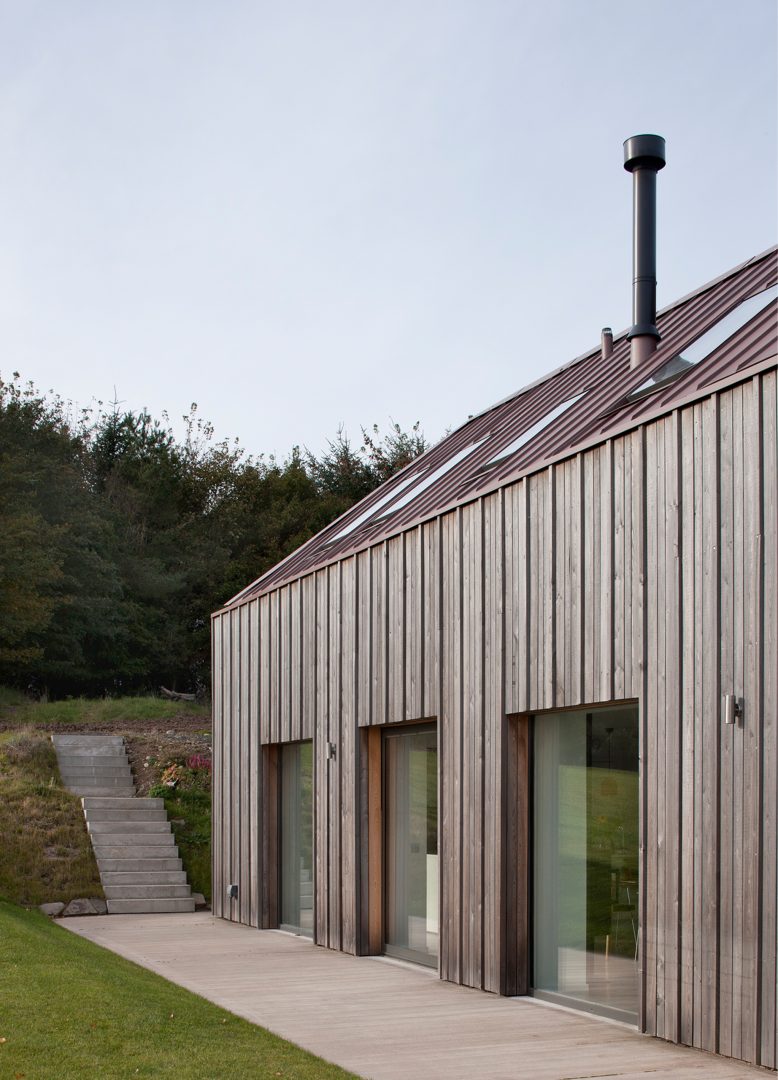
Project: West Balkello Farm
Client: Sandra and Neil Caul & Family
Location: Angus, Scotland
Project Architect: Ann Nisbet (Stage 0-6)
Architectural Designer: Fay Goodwin (Stage 4 – 5)
Architectural Designer: Jenny Barr (Stage 0-3)
Quantity Surveyor: BCC_Ltd
Structural Engineer: Stantec
Photographer: David Barbour
Circular Design Principals
Fabric first approach.
Renewable Energy: Ground Source Heat Pump (195m borehole), MVHR
Generates more energy via PV’s than the home consumes (100% off grid)
Private Water Borehole
DIA ‘House of the Year’ Award – Winner
RIAS Award for Architecture 2024 – Shortlist
Explore more like this
