

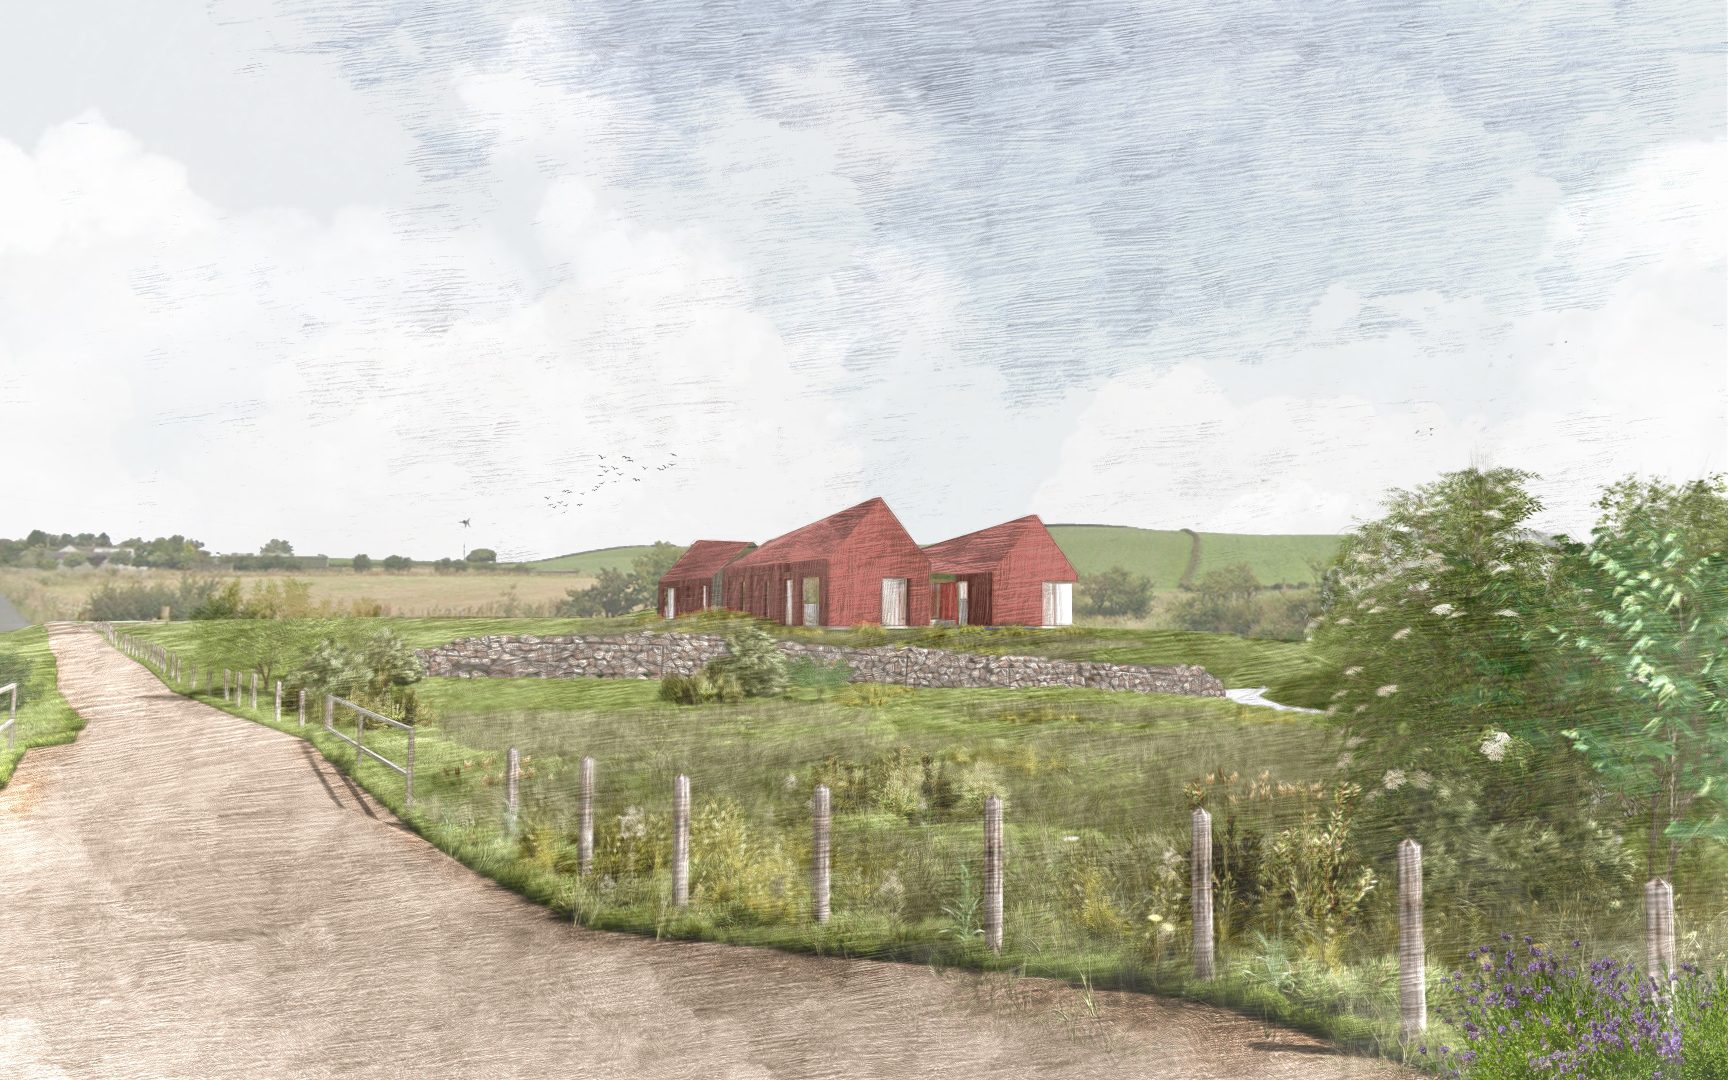
Frances and Ian’s goal was for a sustainable home which captured the spectacular local landscape and established a series of flexible internal and external spaces which required minimal upkeep.
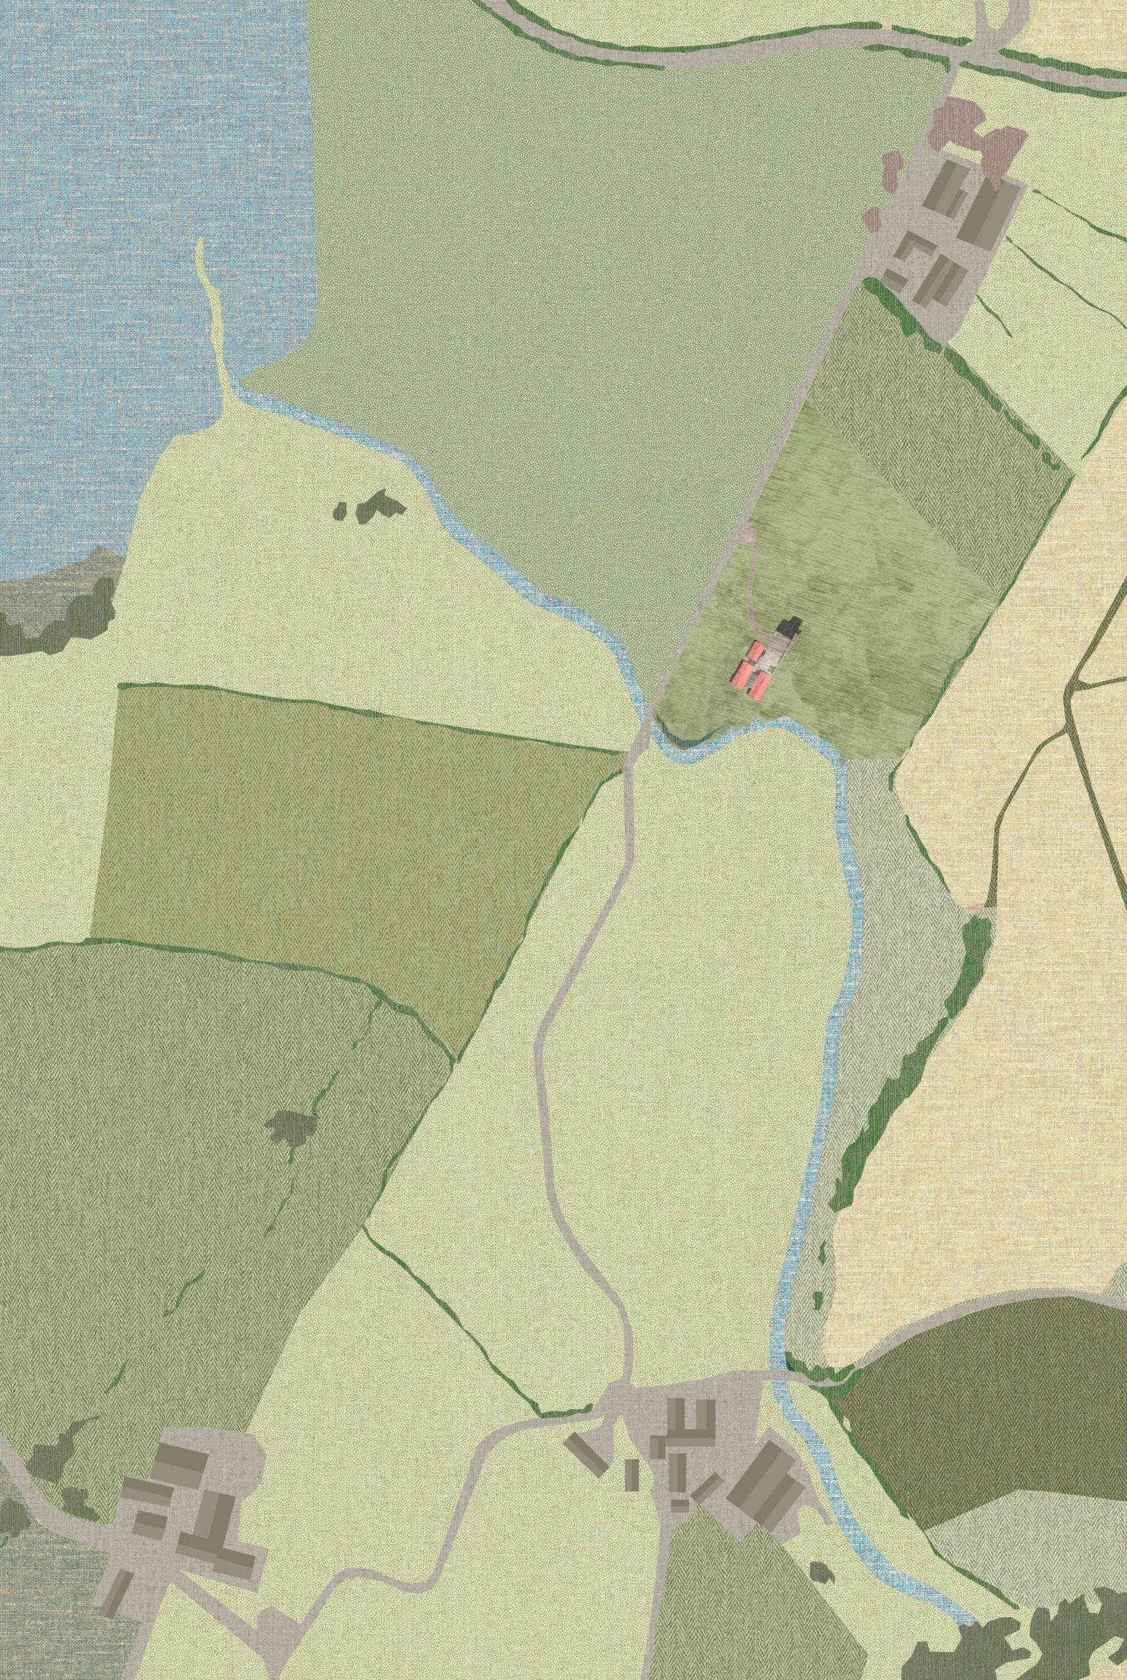
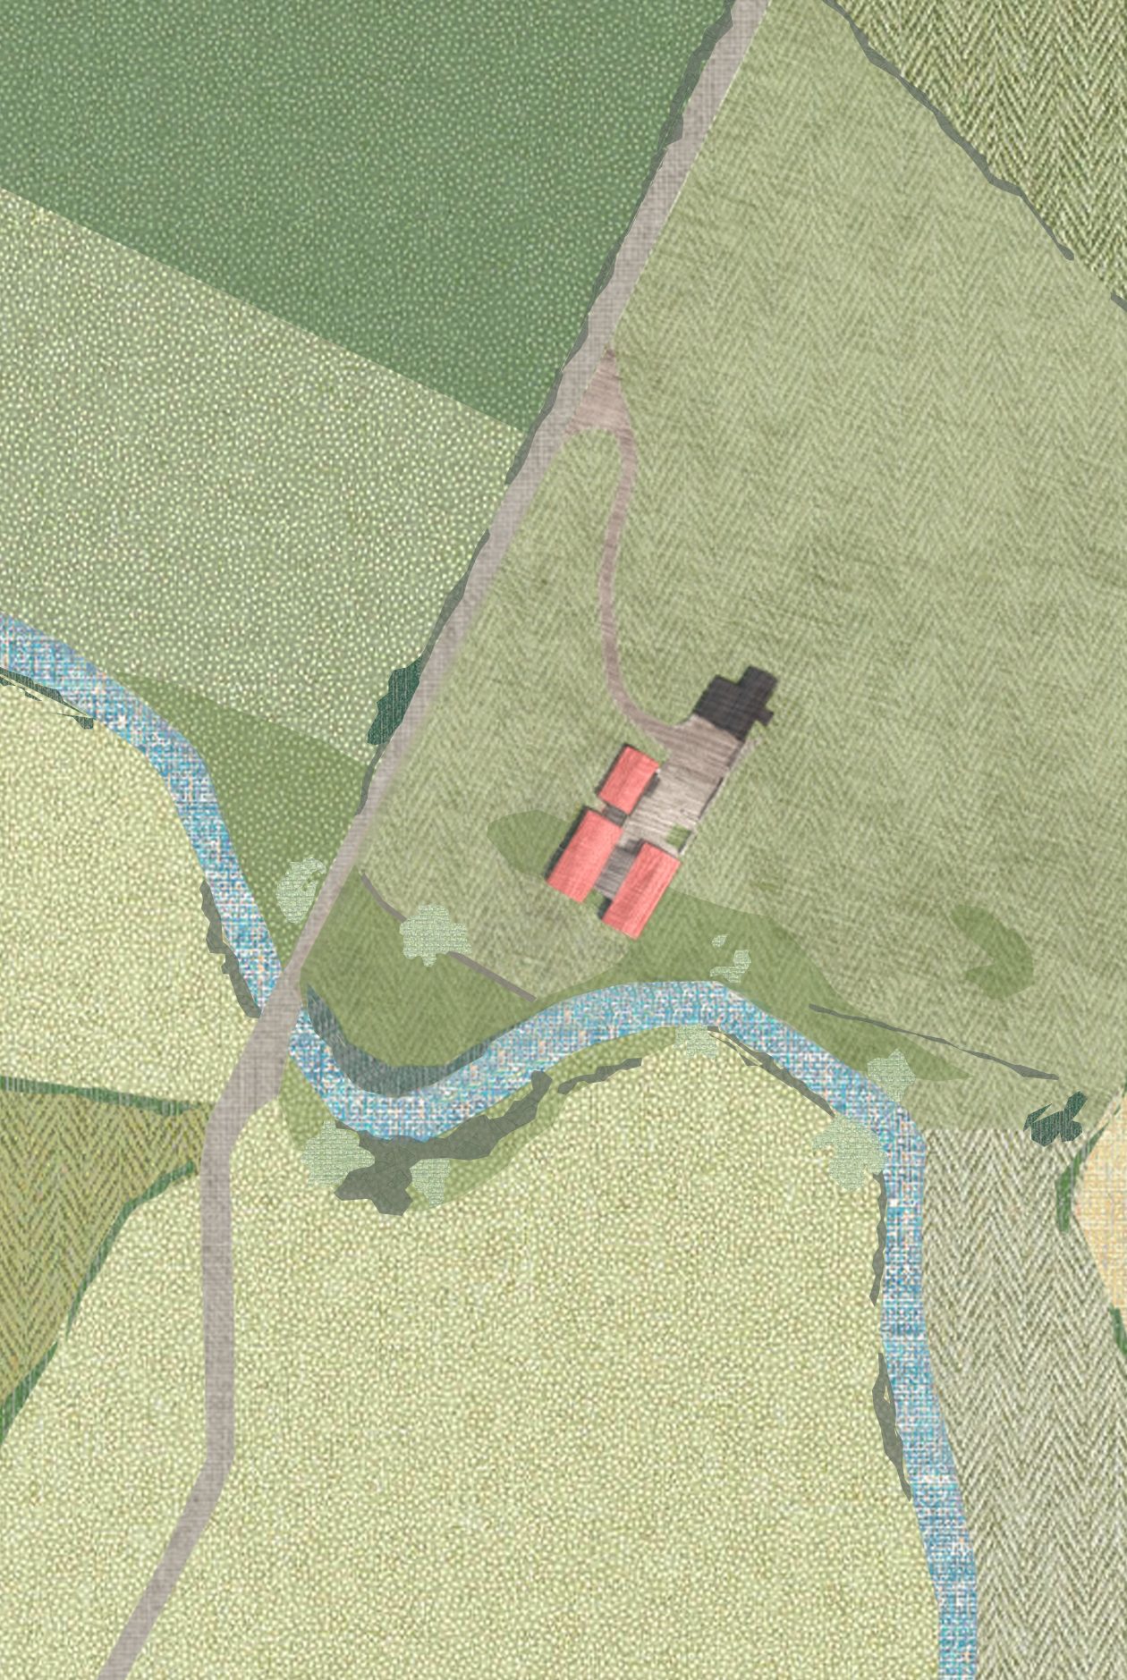
The site is covered by North Ayrshire’s Single House in the Countryside policy, which permits new rural dwellings only where they demonstrate exceptional design quality (similar to Paragraph 84 of the NPPF).
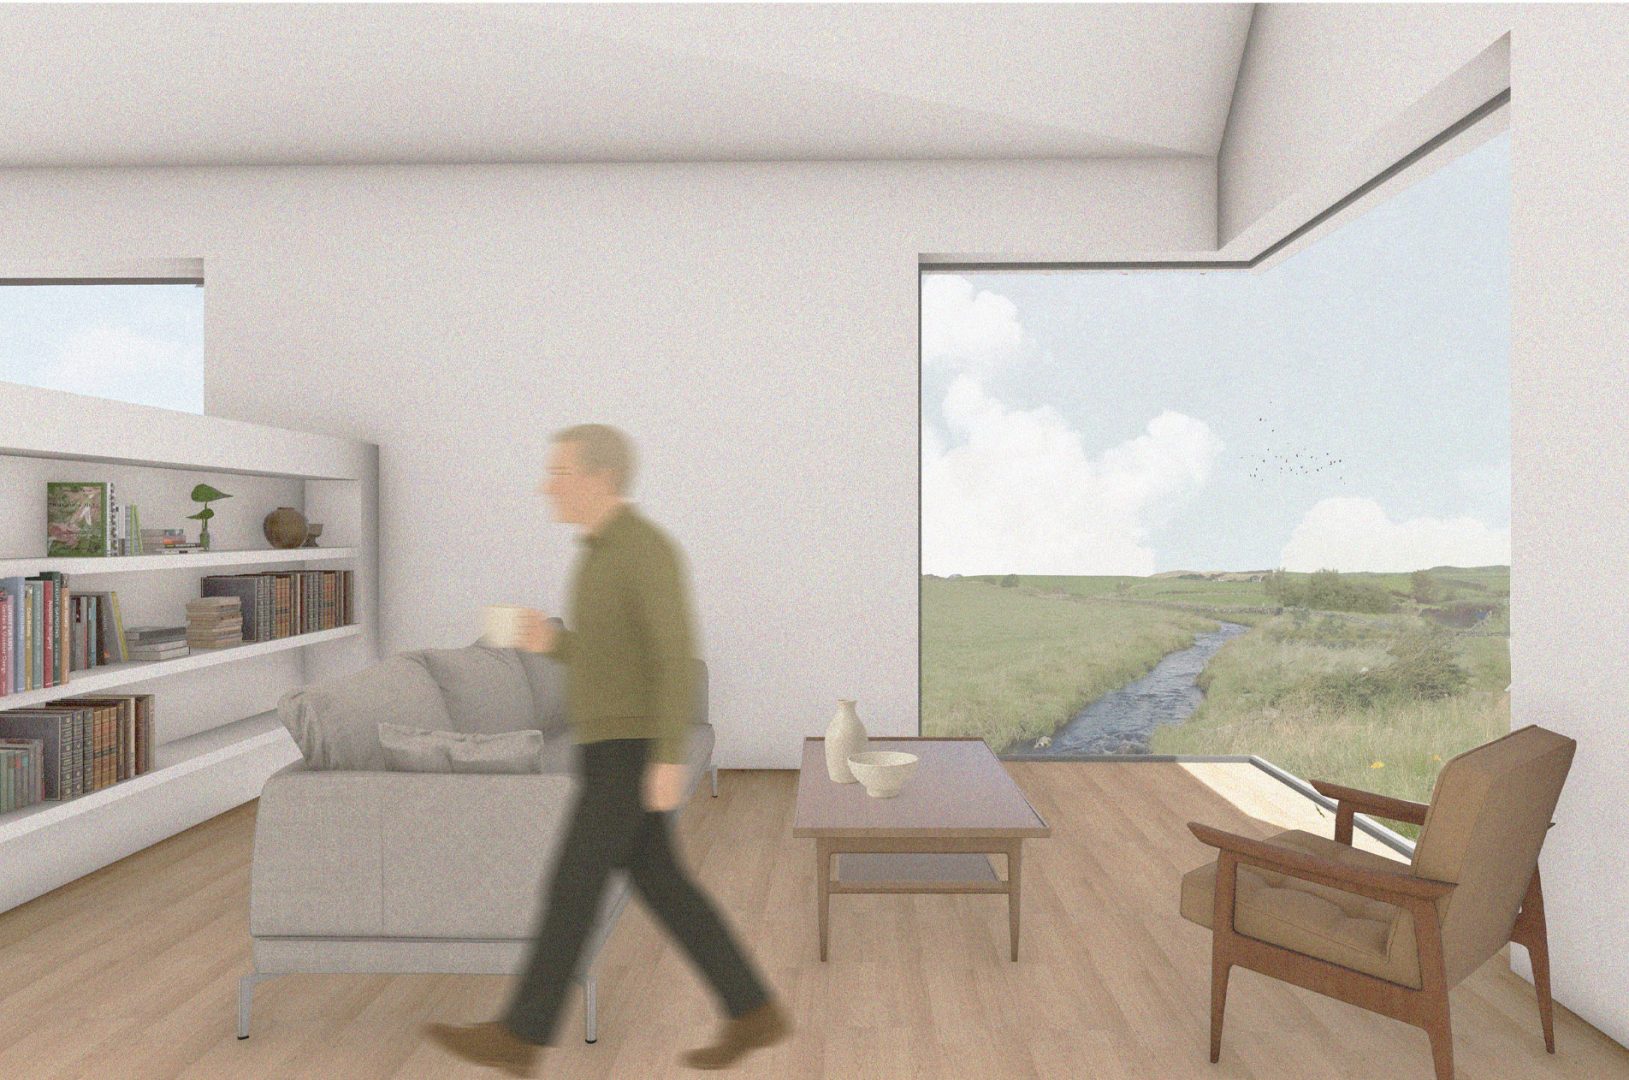
Its elevated position in the landscape exposes the site to the elements and has a sharp drop down to the Caddell Burn waterway, forming a natural boundary to the south and east.
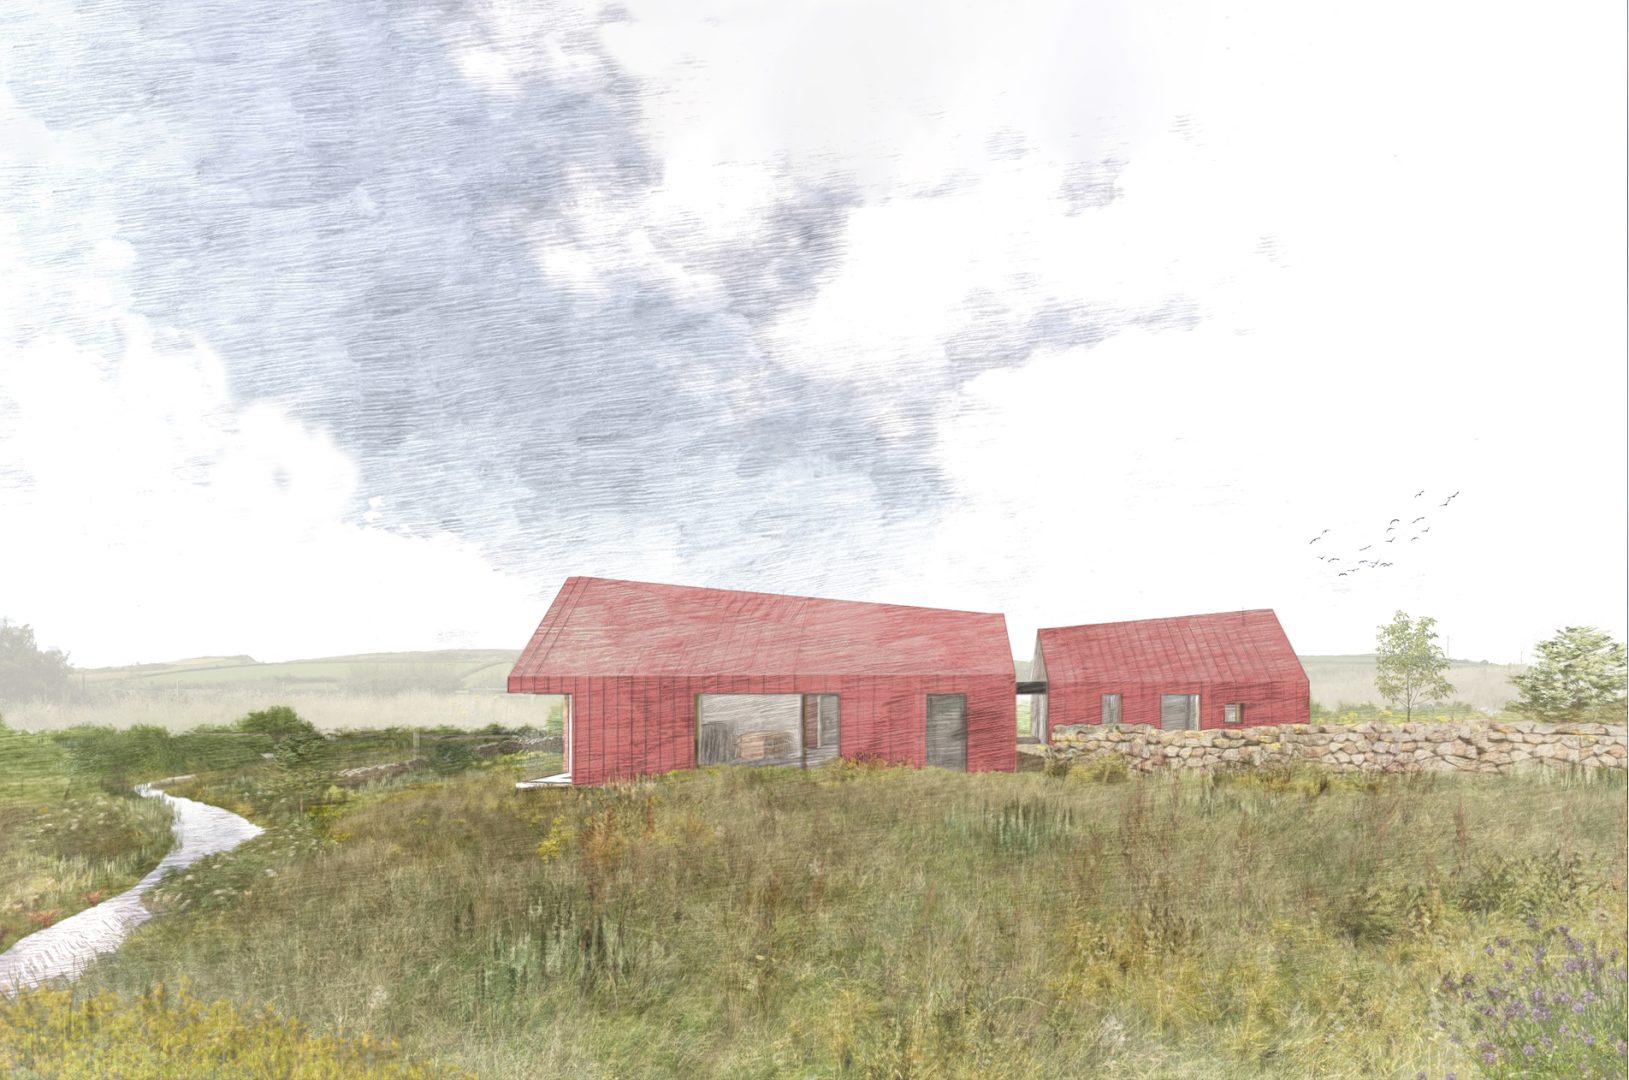
Our site appraisal and dialogue with planners led us to approach the house as an elevated ‘object in the landscape’ to negate flood risk, create a visible landmark and offer far-reaching views.
Following research into North Ayrshire’s agricultural heritage, we created a small cluster of contemporary forms with a roofscape of rising ridges to create an attractive sculptural form in the landscape.
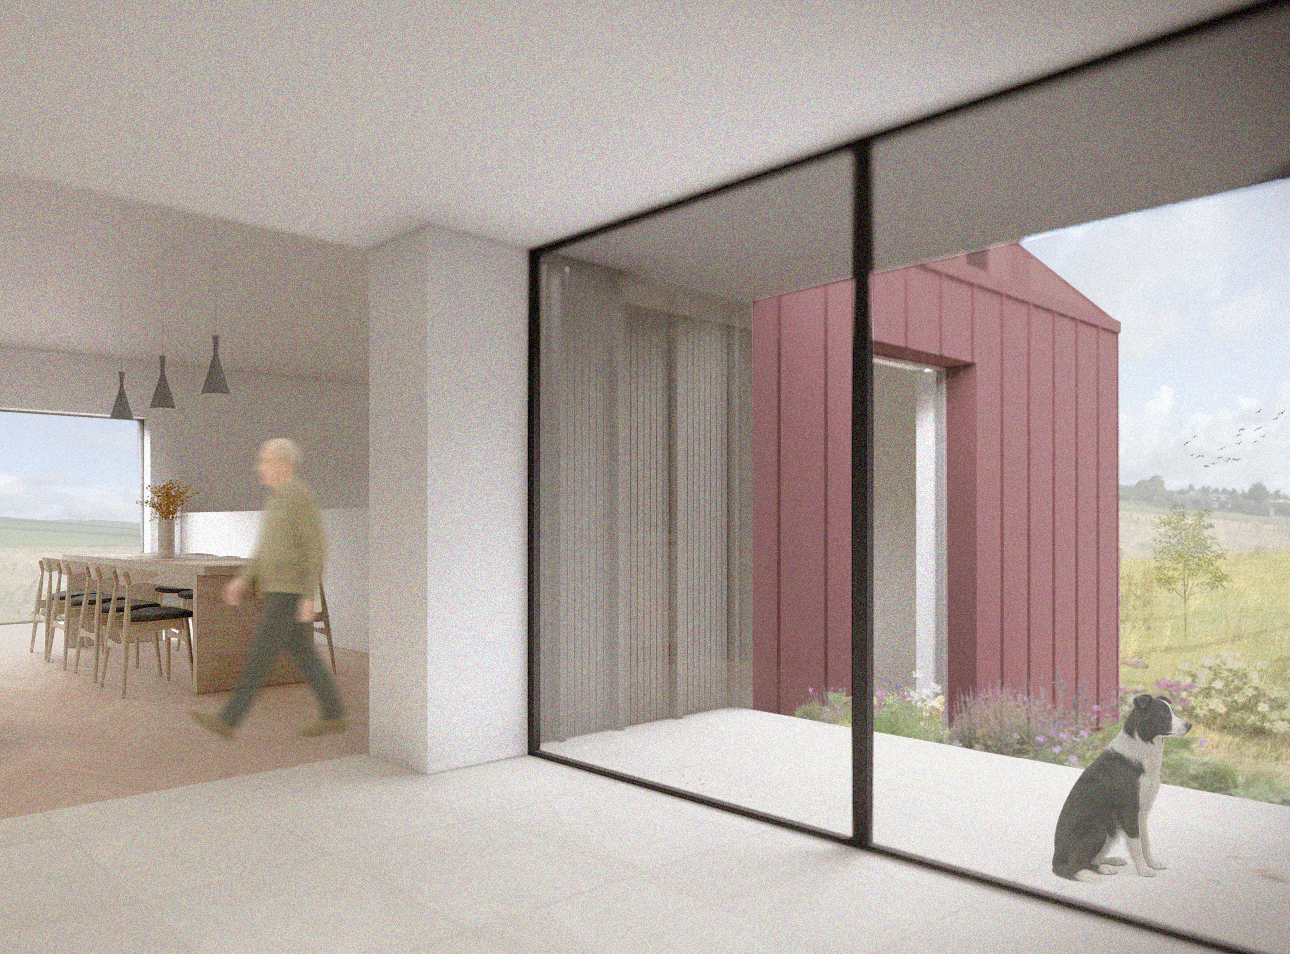
The trio of structures – set around a three-sided courtyard – are designed with zinc, timber and stone applied in various ways to create texture, pattern and rhythm across the buildings..
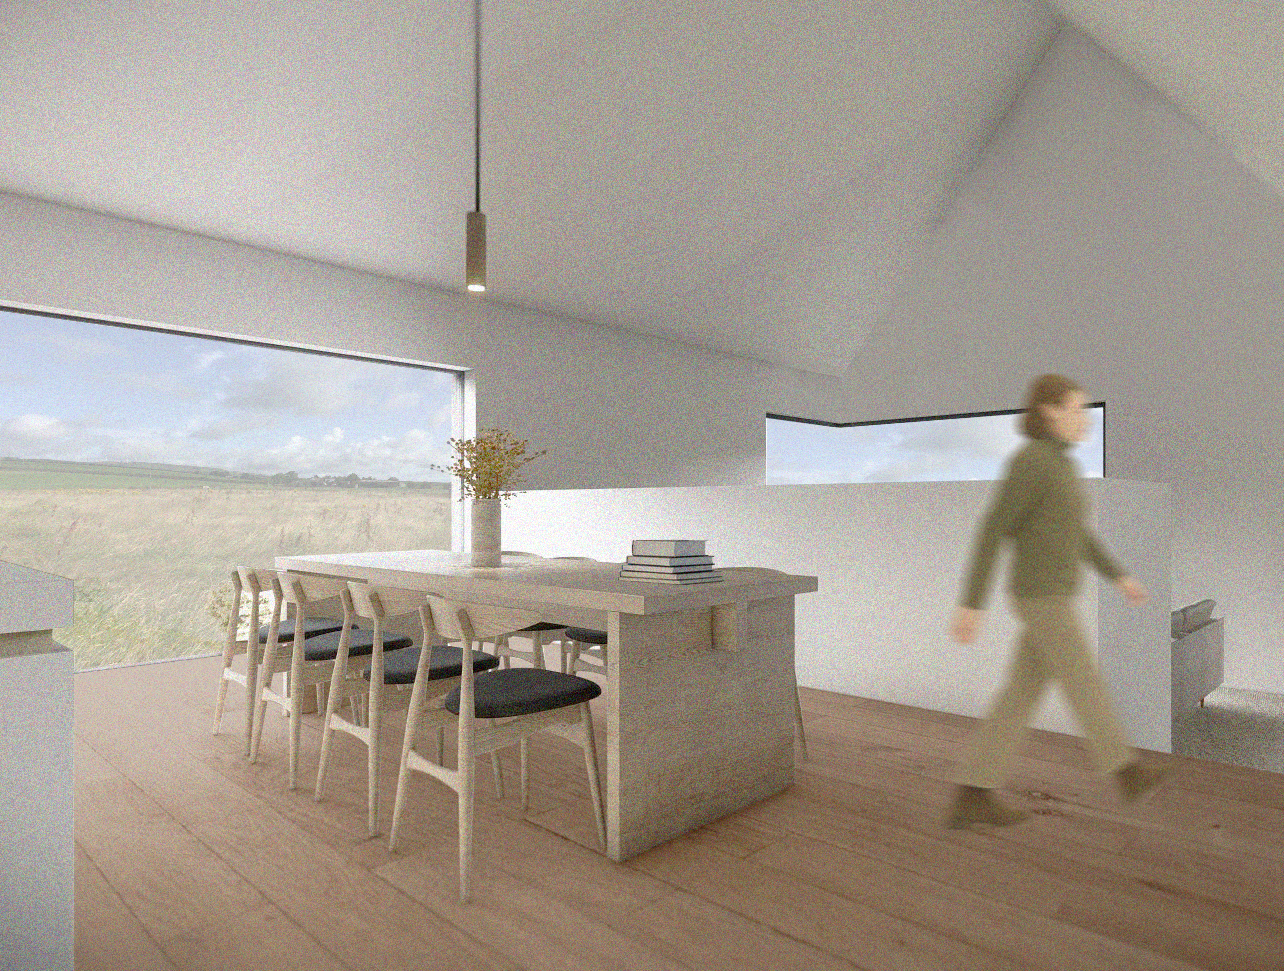
Key living spaces are on a single, accessible floor across the interconnecting buildings, with additional spaces for visitors and family on the upper floors.
Physical and visual connections to the outdoors blend the thresholds of inside and out, and create places to relax and enjoy views whatever the weather.
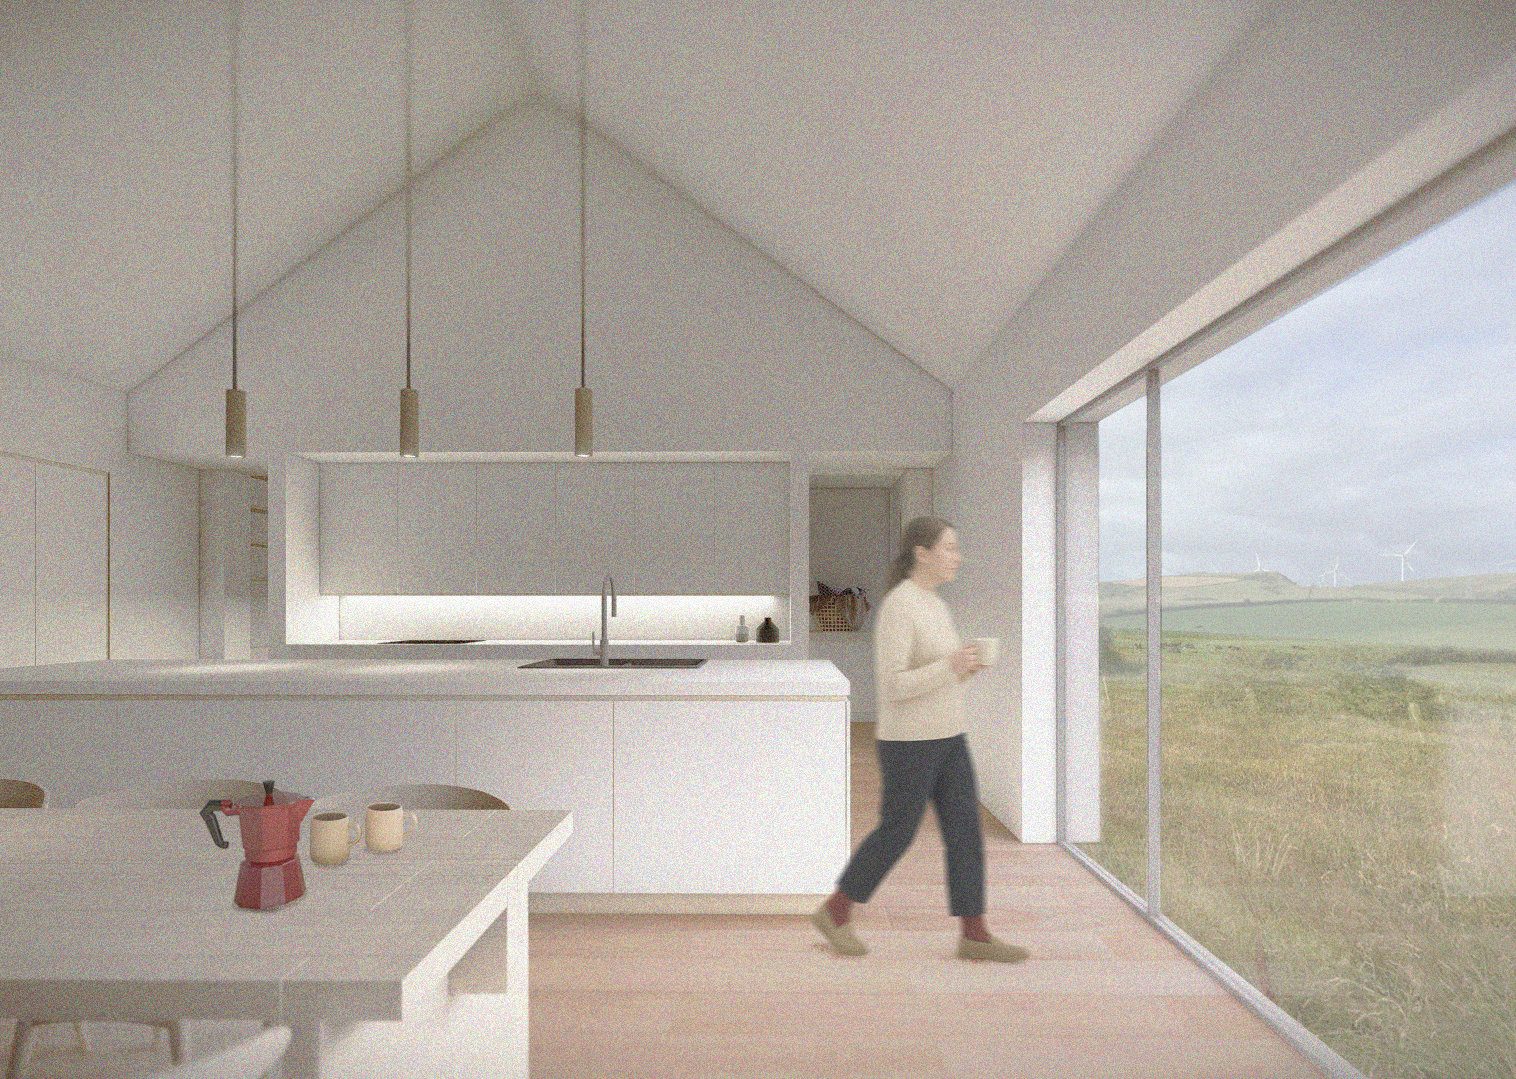
Laigh Dykehead has provided our client with a flexible, low-maintenance home able to adapt with their changing needs.
The inherently sustainable building and landscape design prioritises natural materials, supports ecological processes and harvests renewable energy.
To keep outdoor maintenance to a minimum, rather than creating a formal garden we have invited the natural landscape close to the building line, and planted native trees and traditional hedgerows across the wider site.
Project: Laigh Dykehead
Client: Frances and Ian MacDonald
Location: Ayrshire
Project Architect: Ann Nisbet
Architectural Assistant: Agne Jagelaite
Structural Engineer: Kiloh Associates
Quantity Surveyor: BCC_Ltd
Circular Design Principals
Passivhaus Principals.
Renewable Energy: Ground Source Heat Pump and MVHR
Single House in Countryside Planning Policy
Explore more like this
