

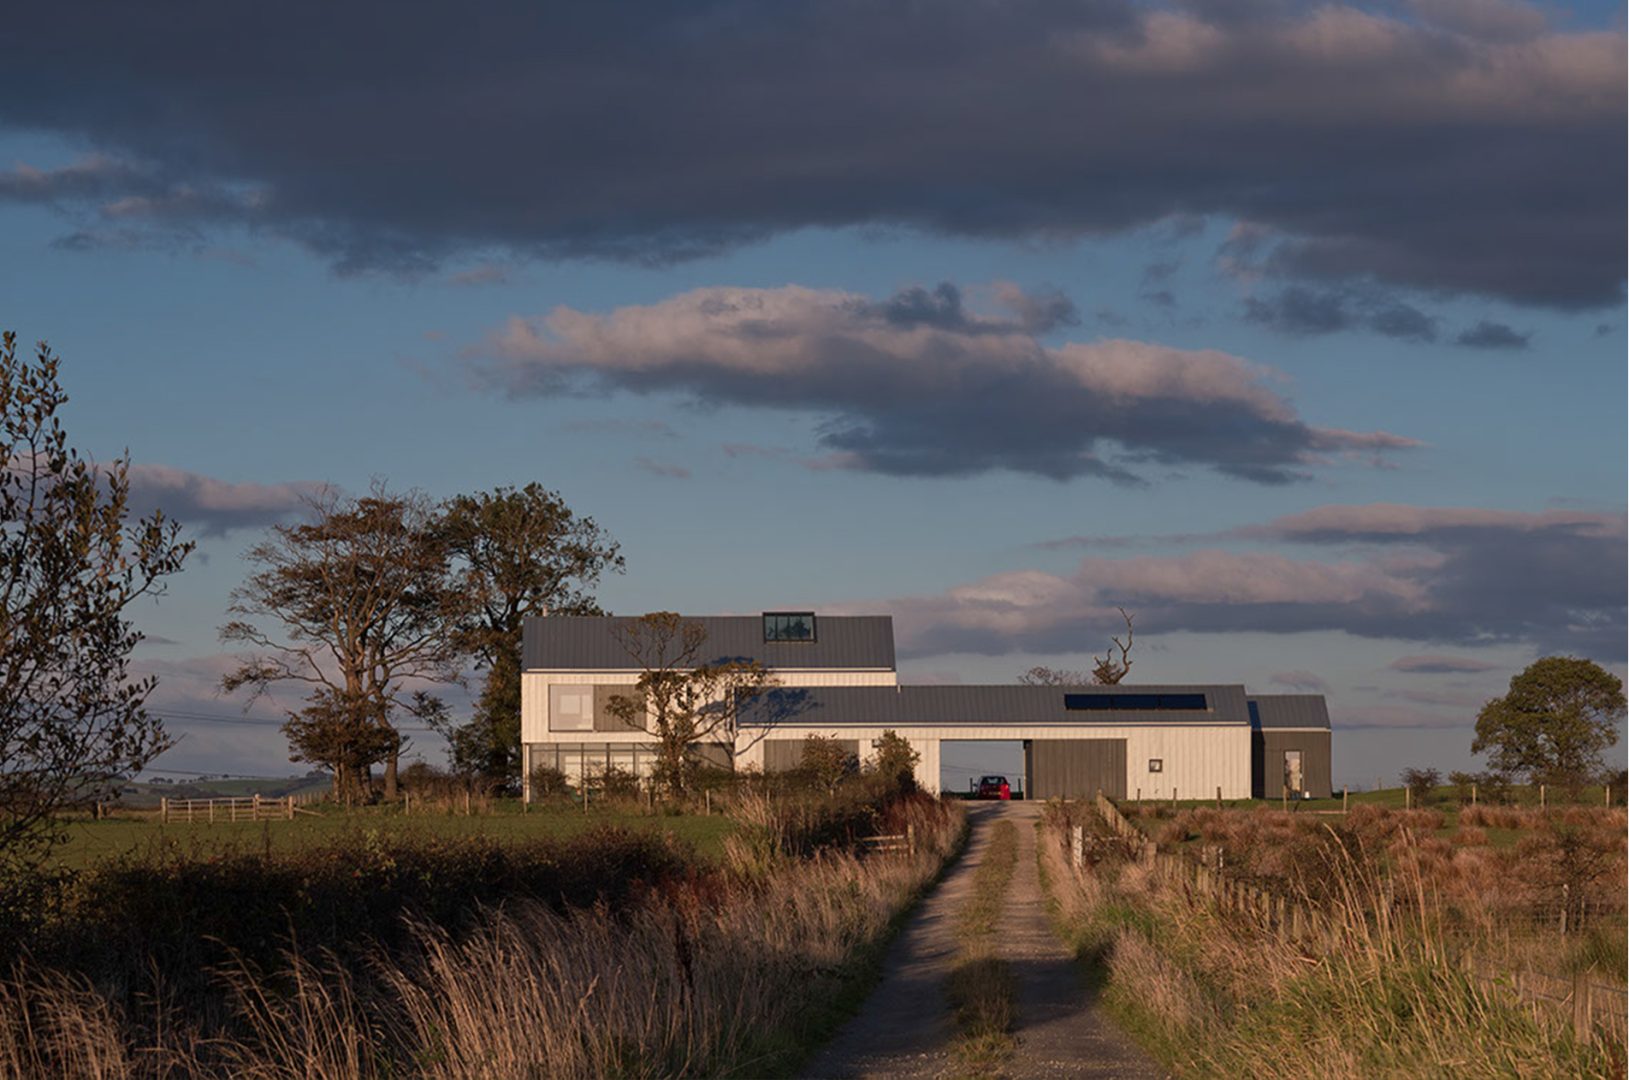
We supported Mike and Sally to assess several plots of land before the site at Auchengree was purchased. Whilst being in a stunning location, there were significant issues to overcome due to a new stringent planning policy on rural housing, former agricultural uses and its exposed position in the wider landscape.
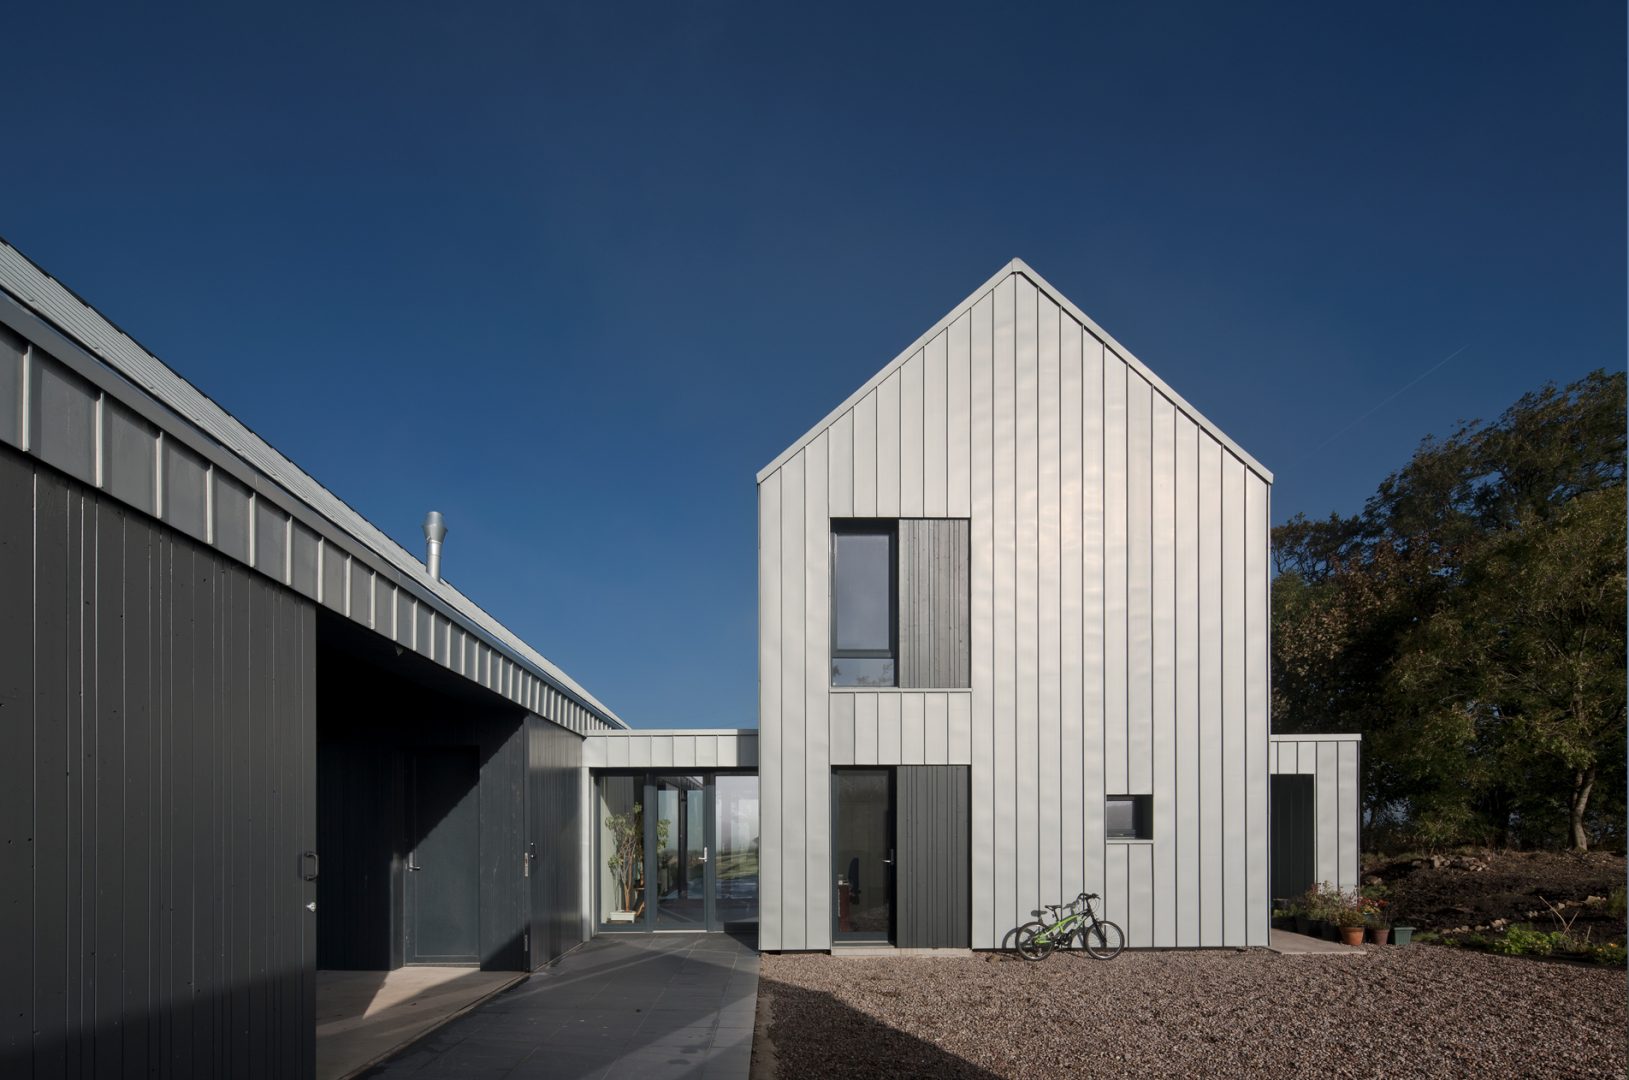
We began by researching traditional North Ayrshire rural buildings, leading to our approach for a cluster of pitched-roof volumes positioned around a three-sided courtyard to shield the site from harsh weather conditions.
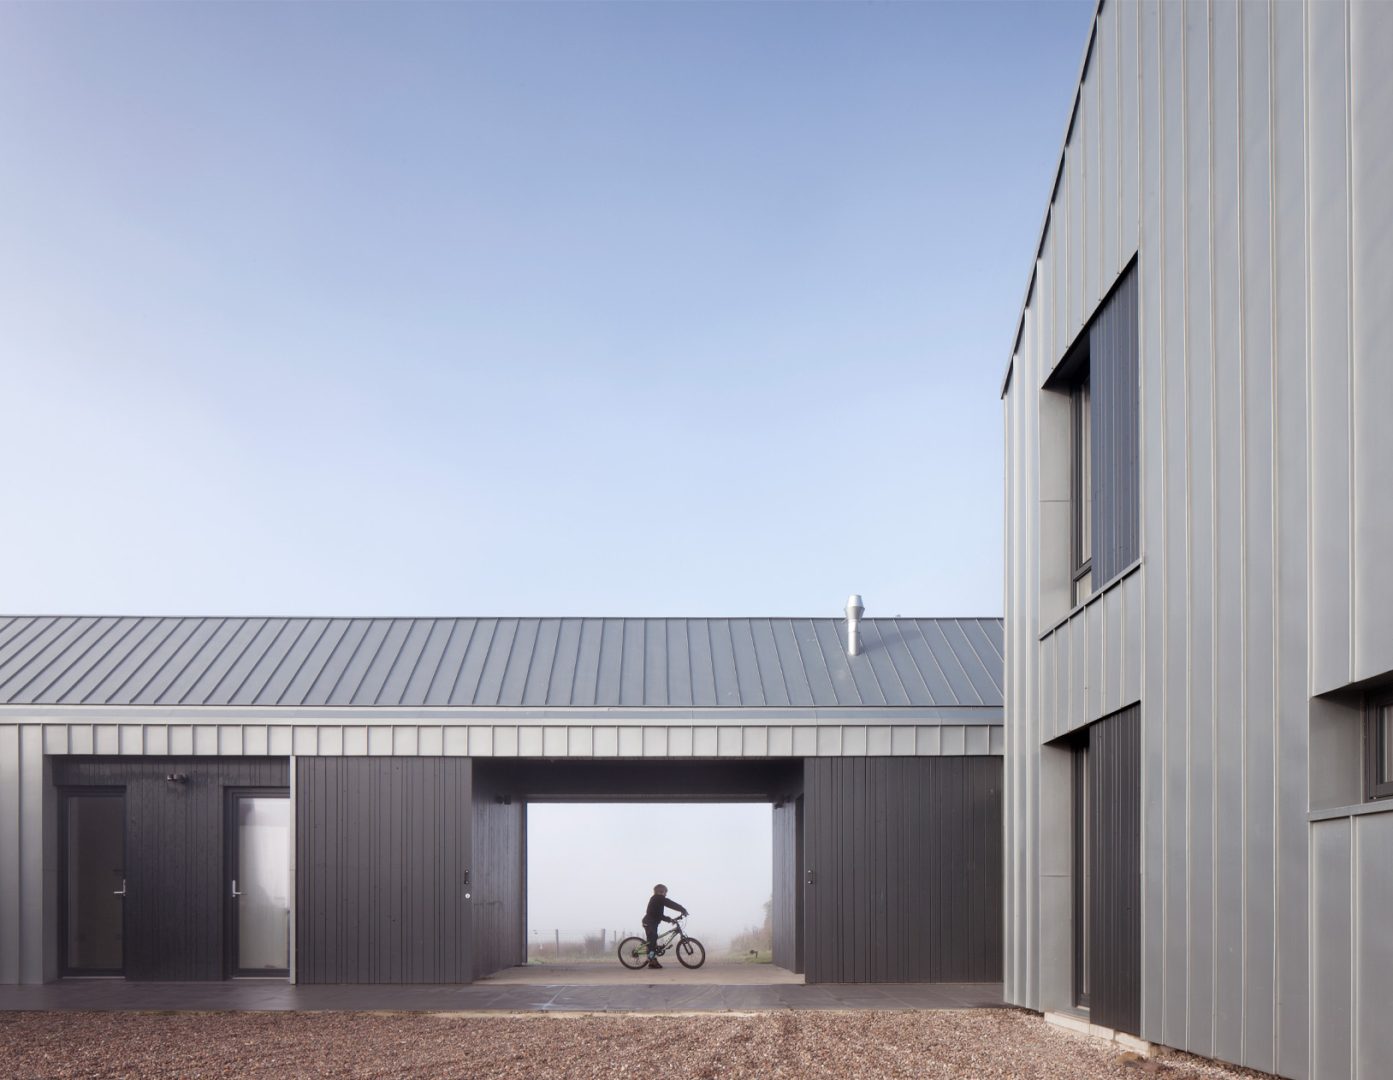
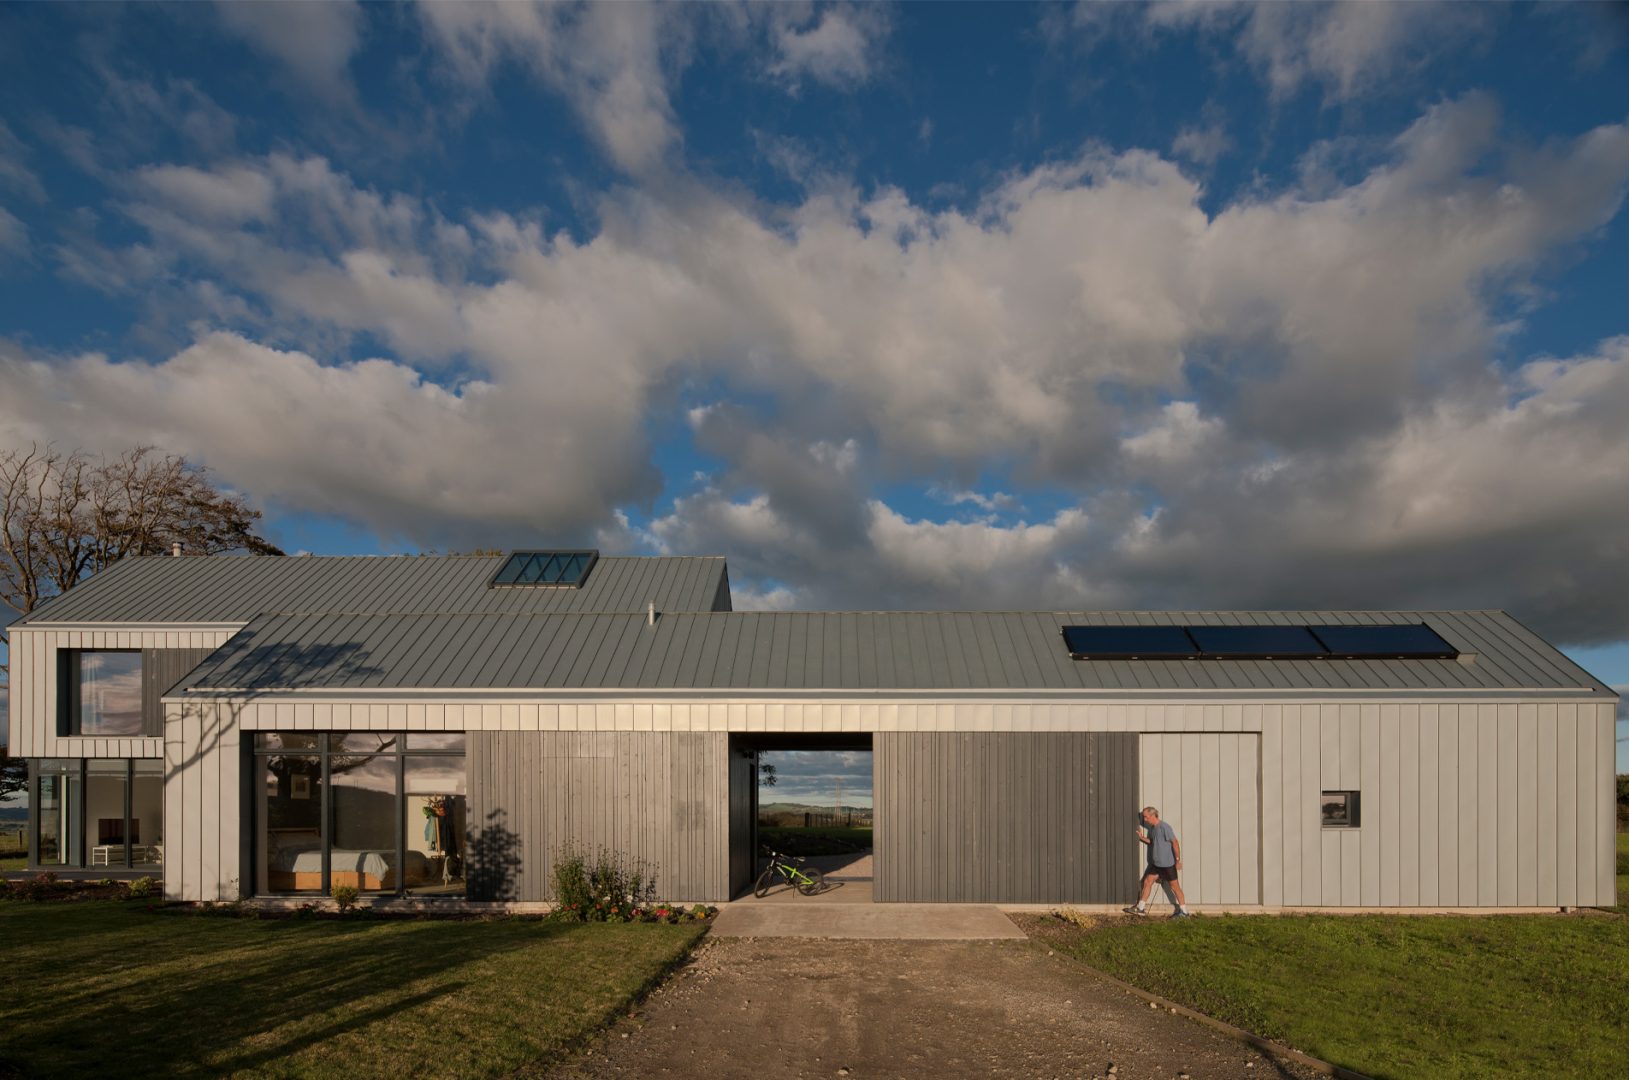
The buildings were designed to be clad in zinc with concealed guttering to create simple, contemporary silhouettes which reference local agricultural forms and the former steel and iron foundries in the valley.
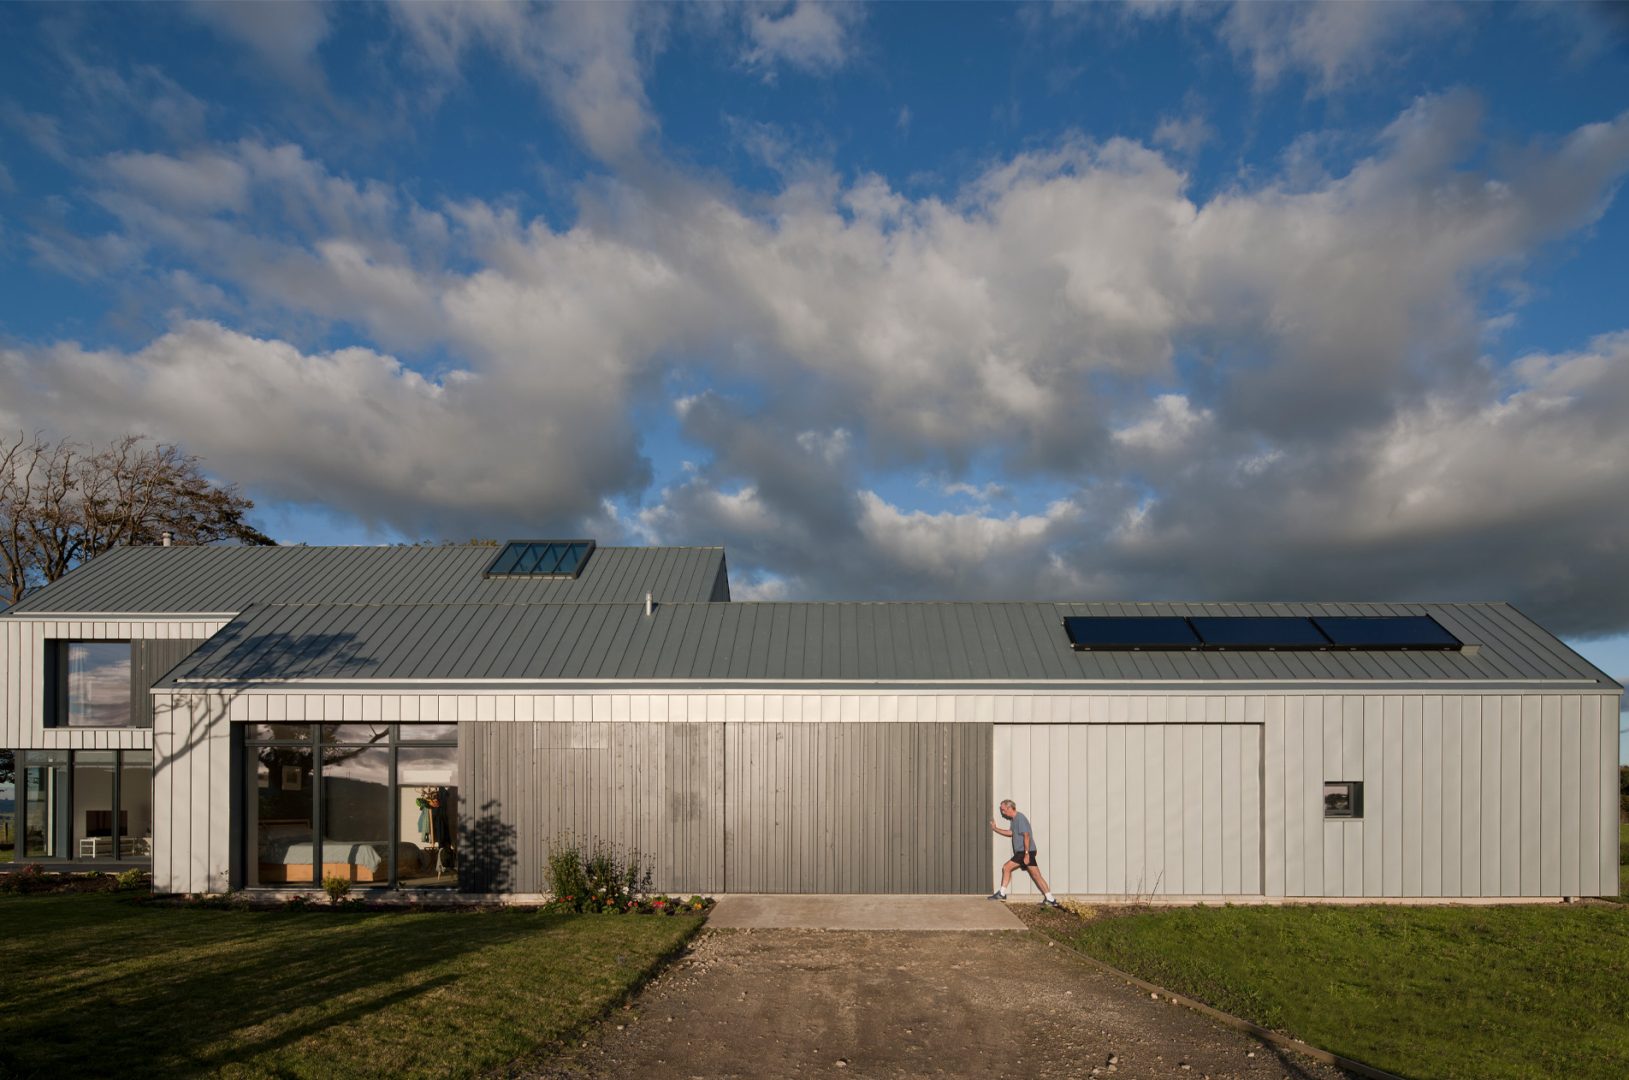
The house is accessed via sliding barn doors which can be open or closed to offer privacy, security and shelter from the elements, creating a secluded and social outdoor space for all ages.
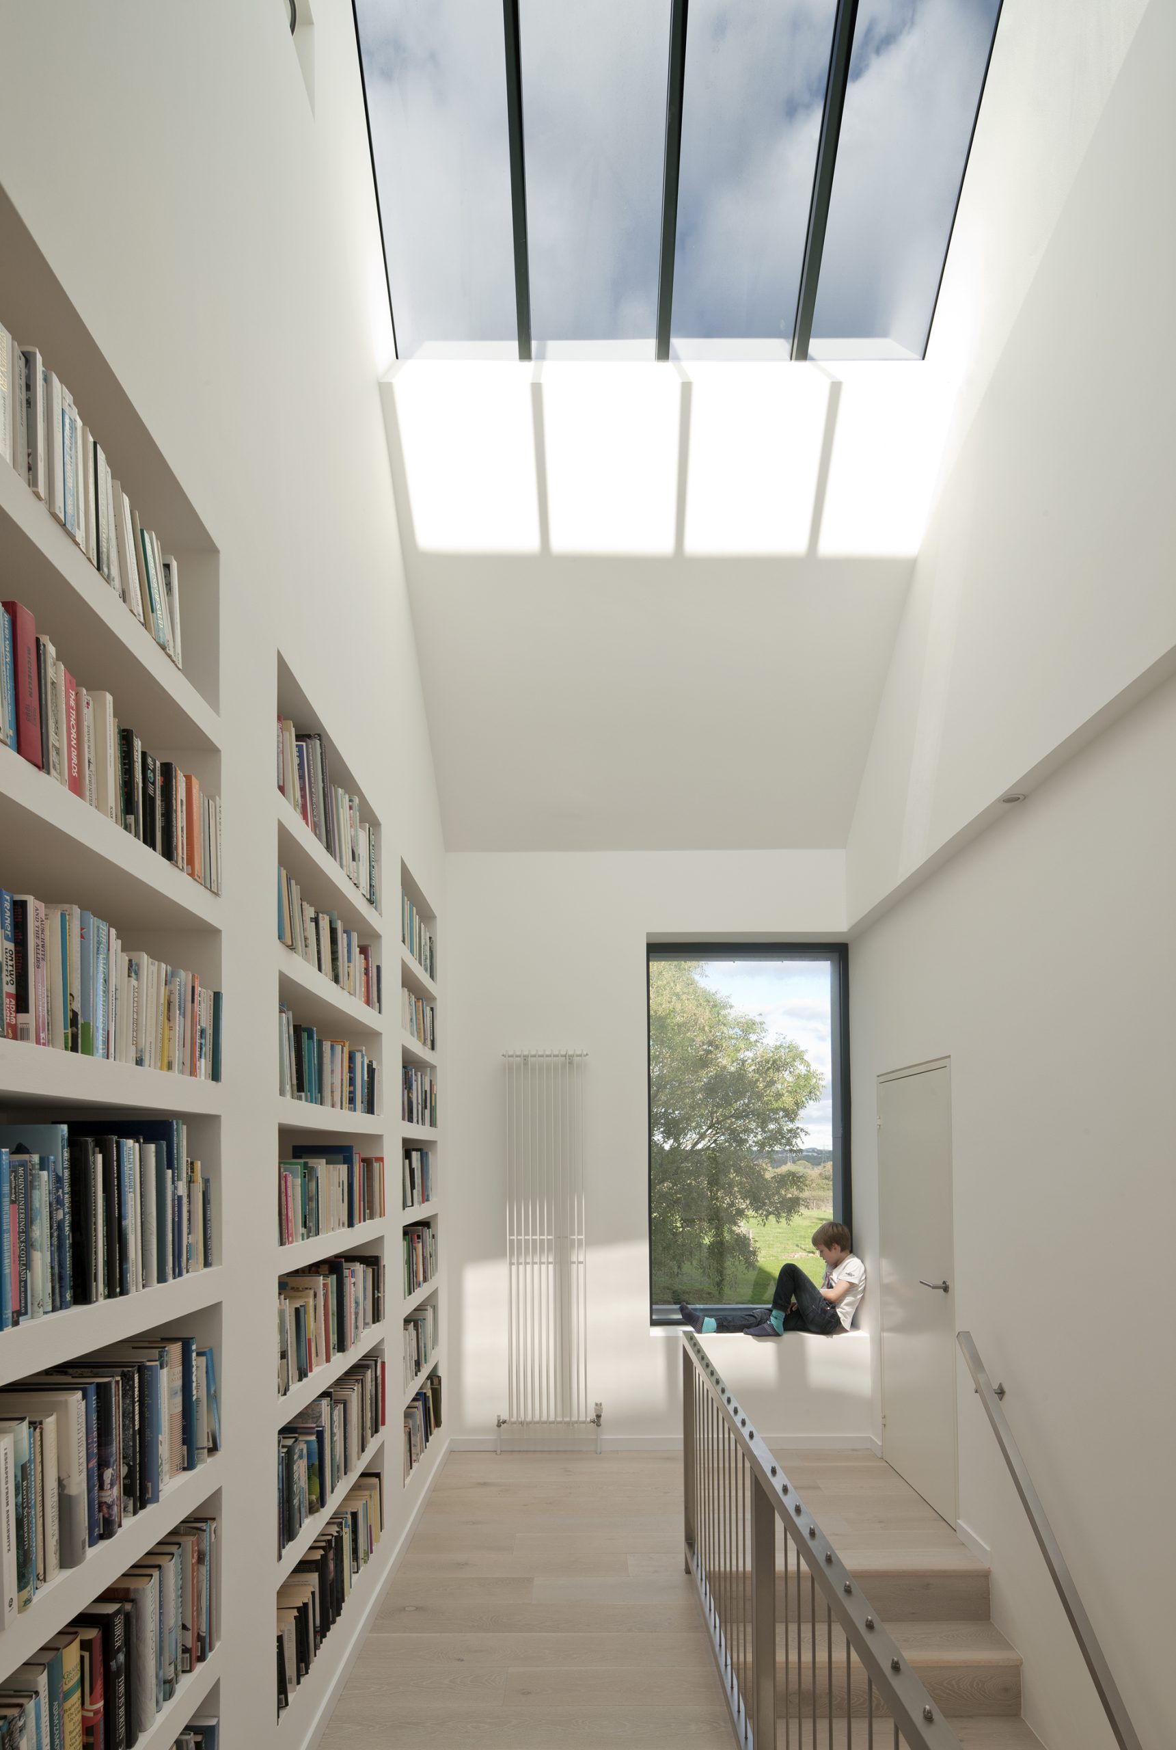
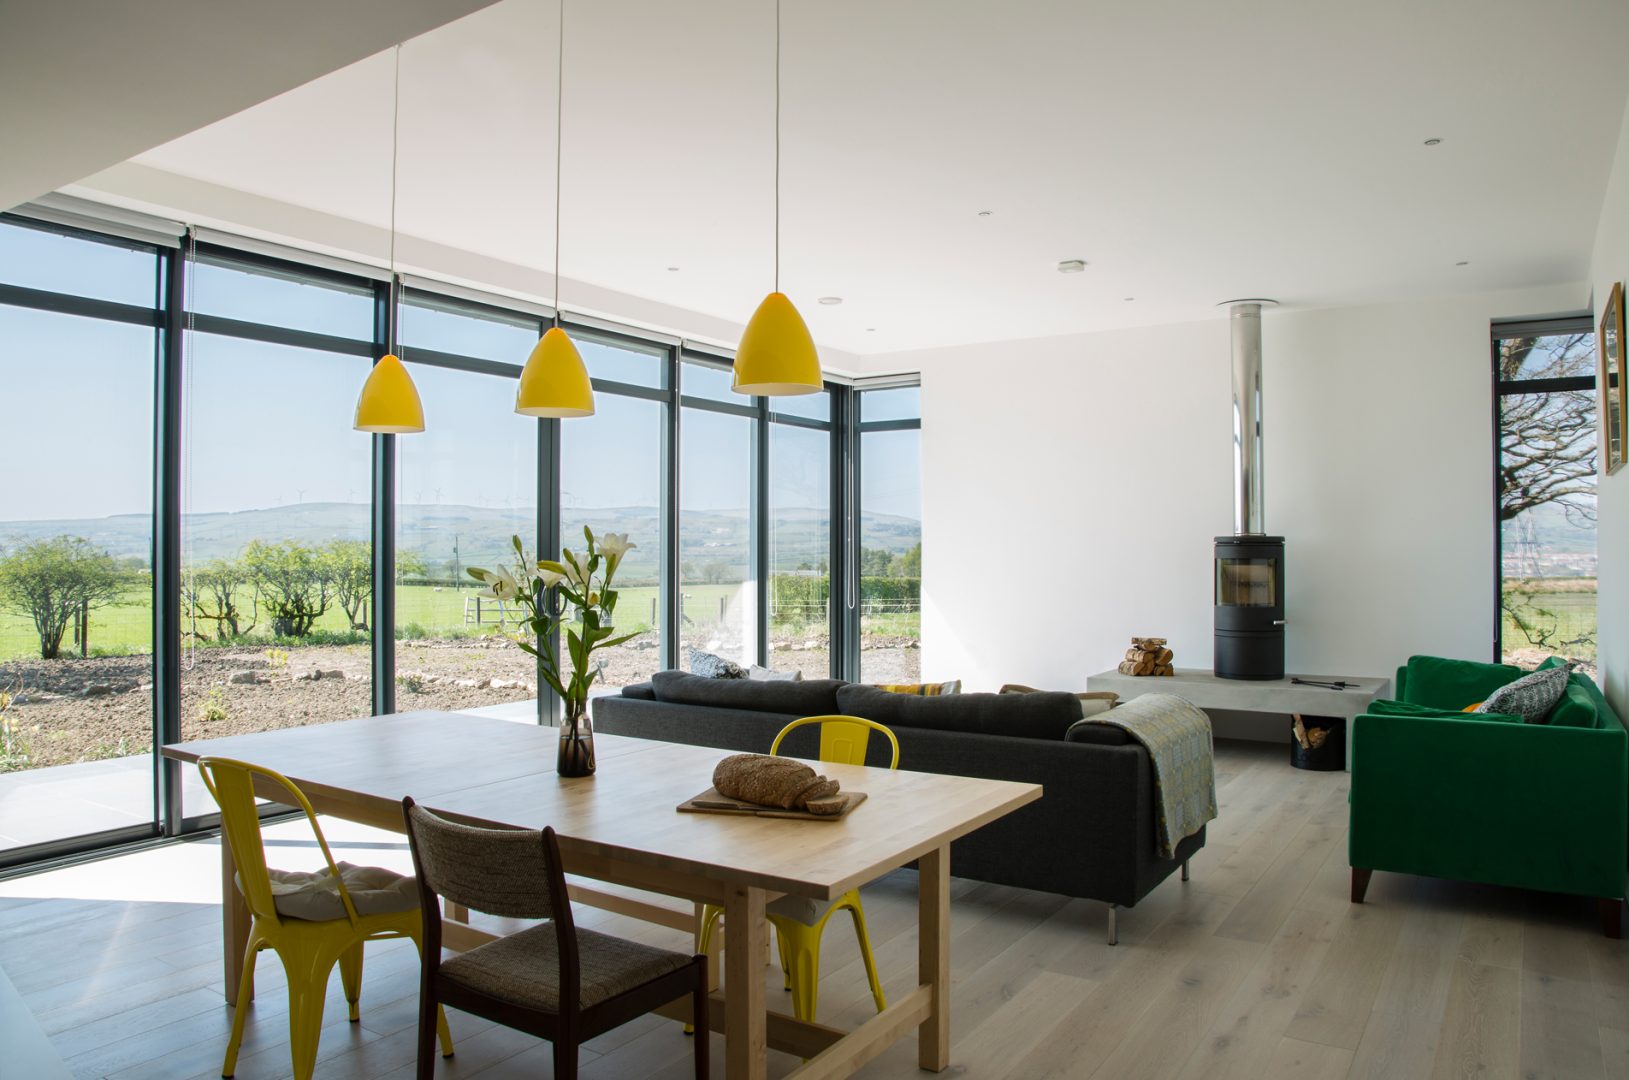
Each element of the house is accessed from the courtyard and connected internally by a flowing route with carefully framed views of the landscape.
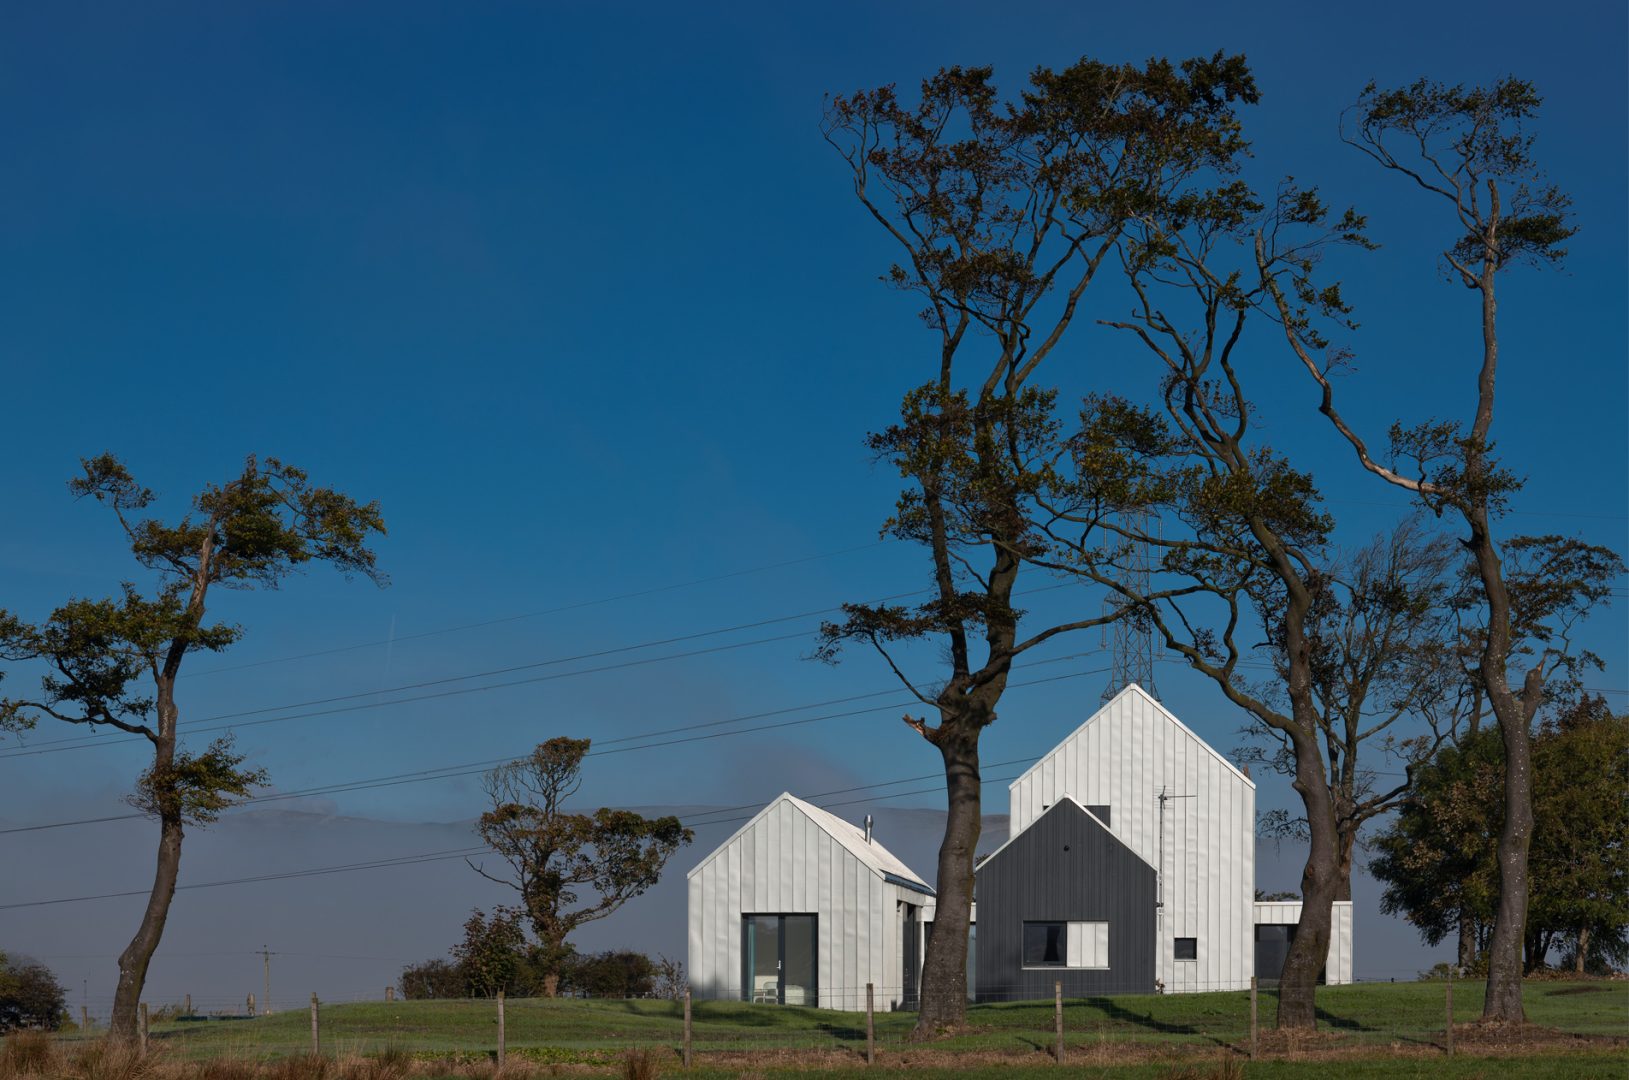
We gained planning consent under North Ayrshire’s new stringent three-stage ‘Single House in the Countryside’ policy (similar to Paragraph 84 of the NPPF), creating a house design which celebrates the area’s heritage and landscape.
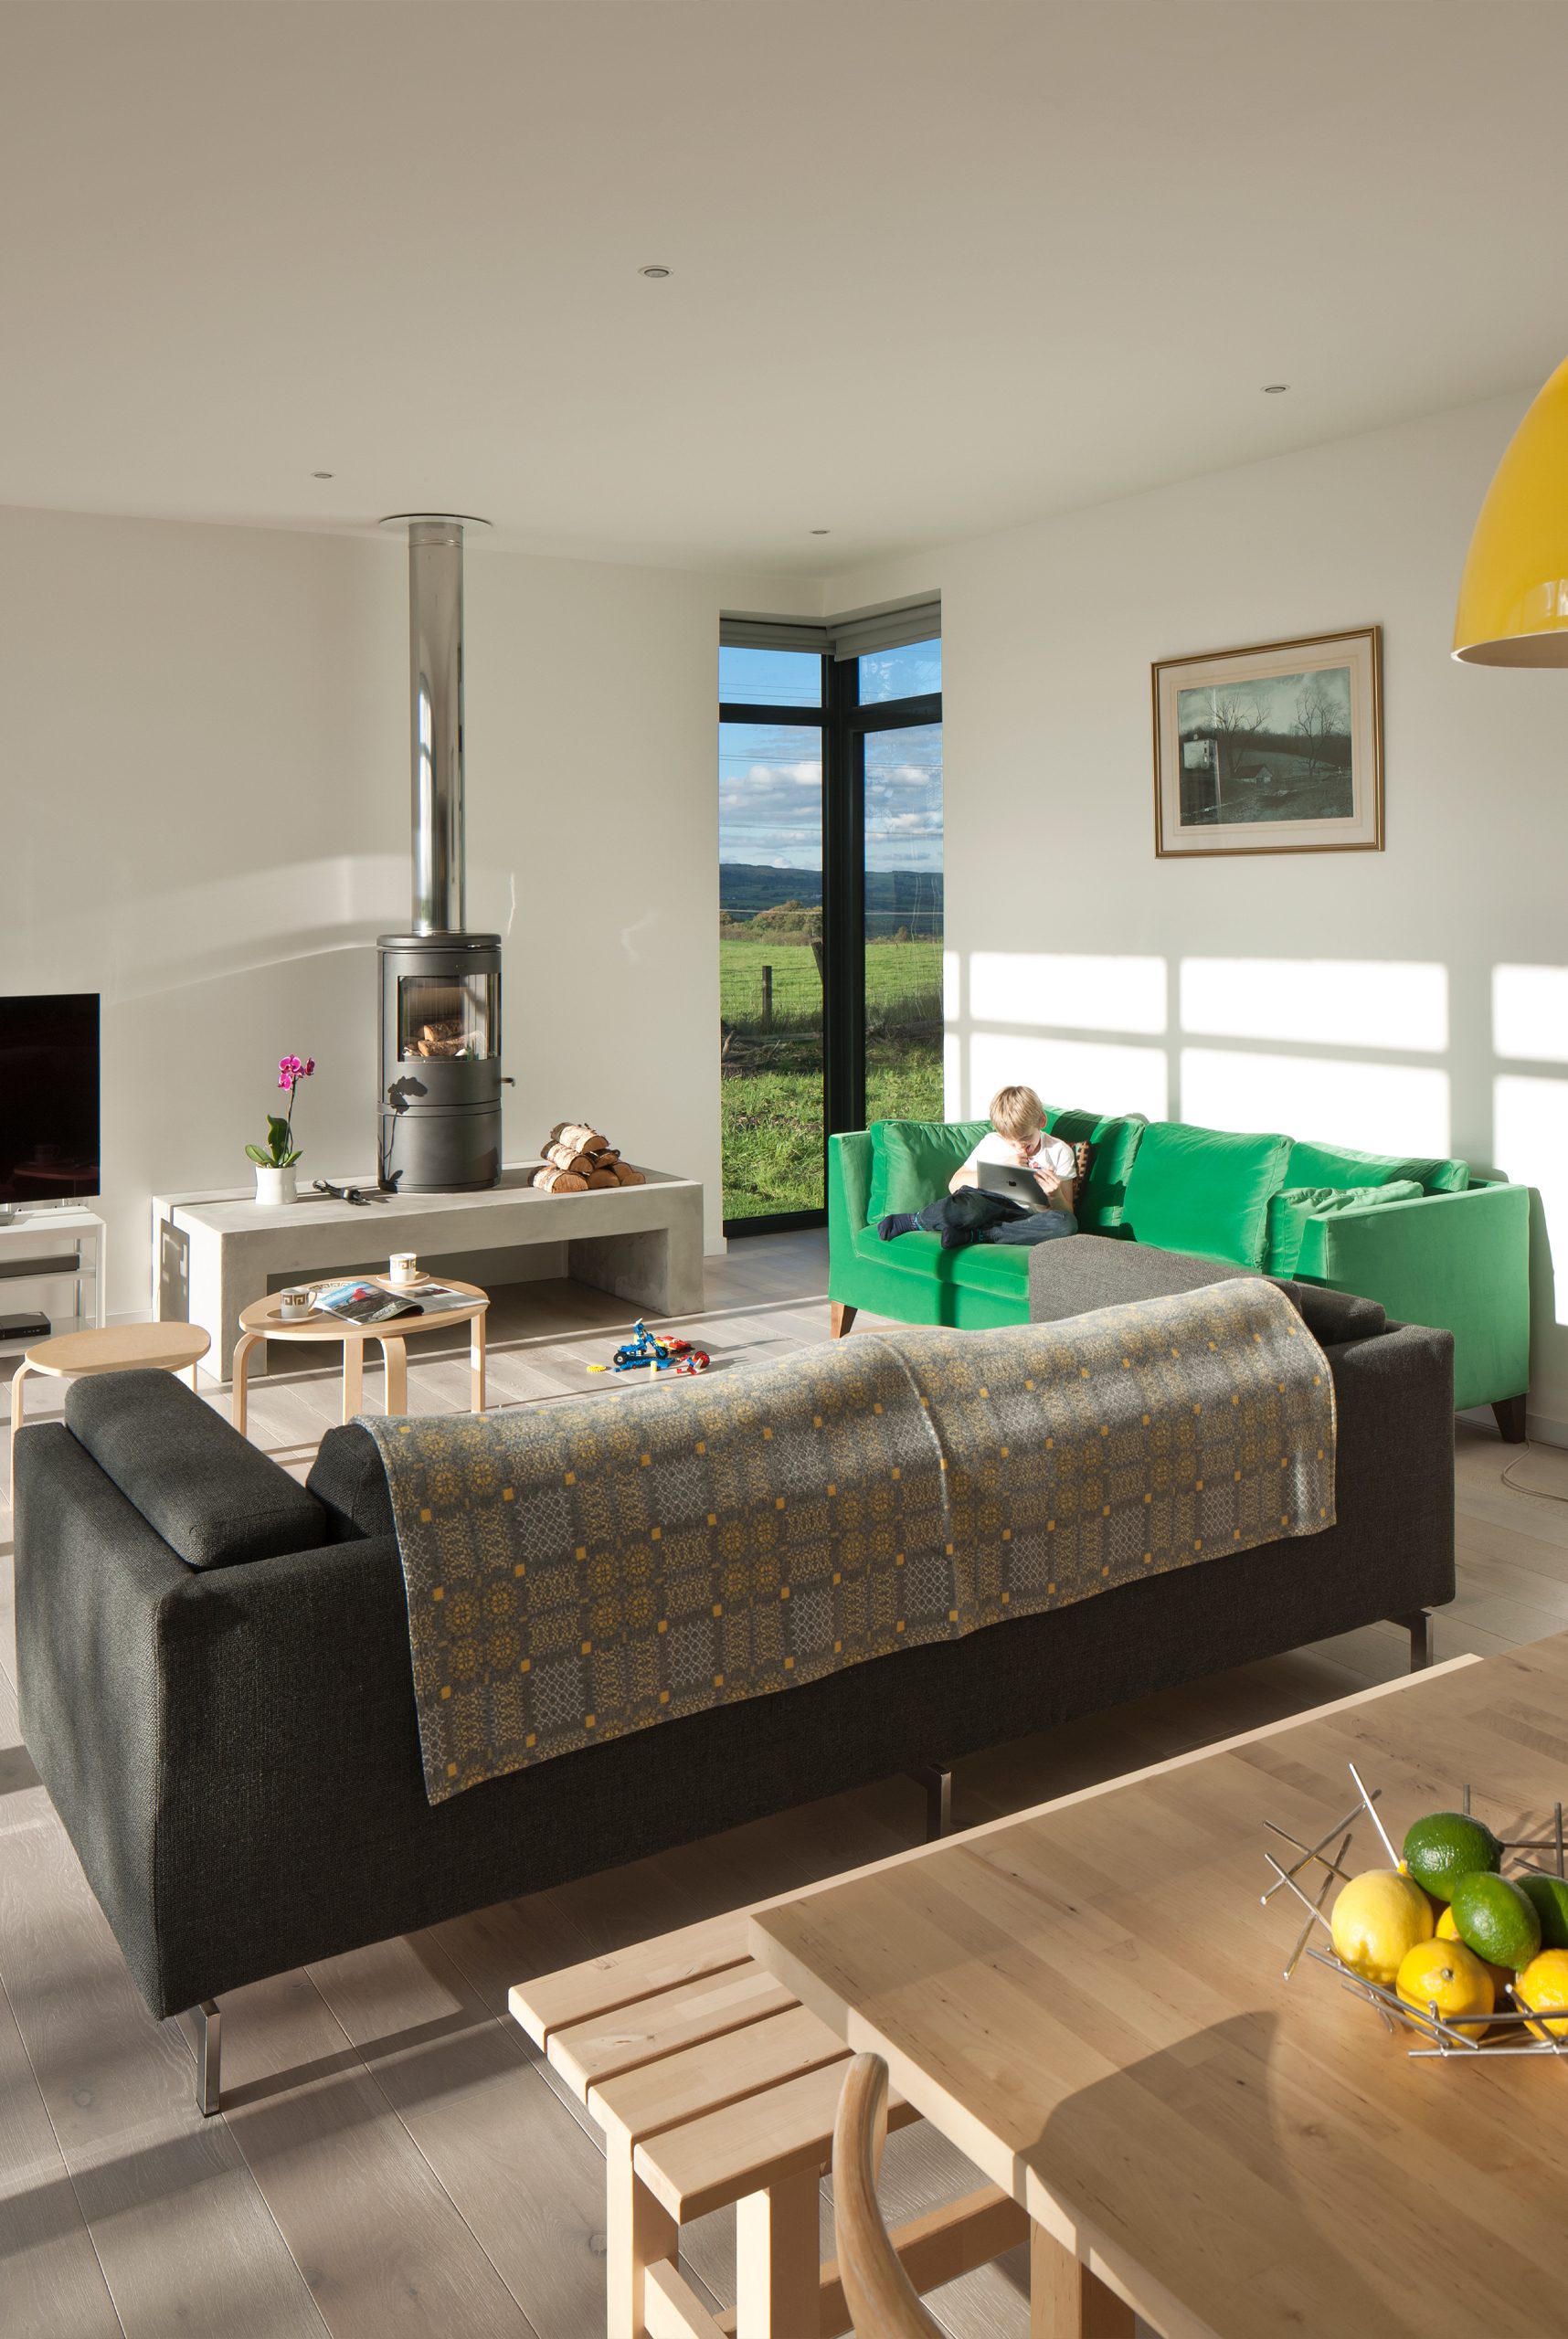
After a 12 month build, Mike and Sally happily moved into their home. With the master bedroom suite and living spaces located on the ground floor, the house will adapt to their changing needs and provide lifelong connections with the Scottish landscape they love.
Project: Newhouse of Auchengree
Client: Mike and Sally Law
Location: North Ayrshire
Project Architect: Ann Nisbet
Architectural Designer: Liam O’Shea
Structural Engineer: Peter Brett Engineers
Photographer: David Barbour
Fabric first approach.
Circular Design Principals
Ground Source Heat Pump (Ground Loops),
MVHR
Solar thermal (hot water)
RIBA House of the Year (Shortlist)
Andrew Doolan Award for Best Building in Scotland (shortlist)
RIBA National Award – Winner
RIAS Architecture Award – Winner
Scottish Design Award, Best Residential Building – Winner
GIA Supreme Award – Winner
GIA Residential Award – Winner
Saltire Housing Design Award – Winner
Scottish Quality Planning Award, Placemaking – Winner
Explore more like this
