

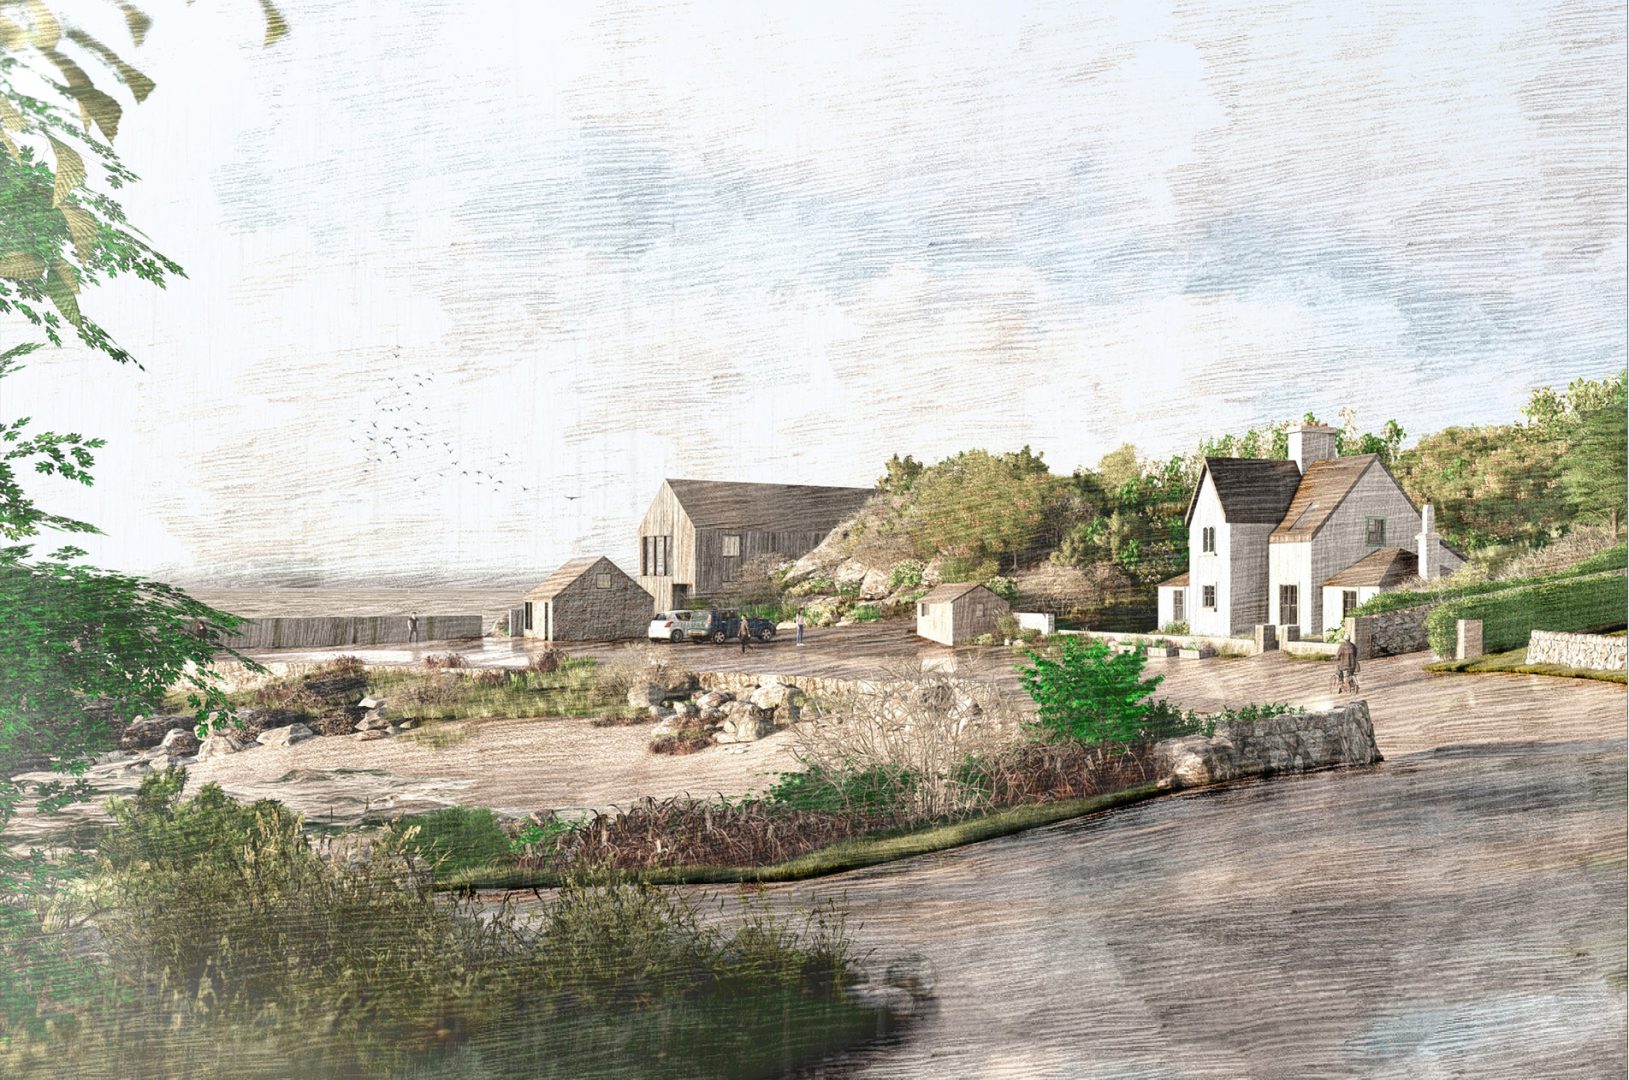
We were approached by our client – who had facilities at Carradale Harbour – to look at a wider regeneration project, including the historic building renovation of the Pier House as a locally valued heritage asset to be repurposed as residential accommodation for their staff.
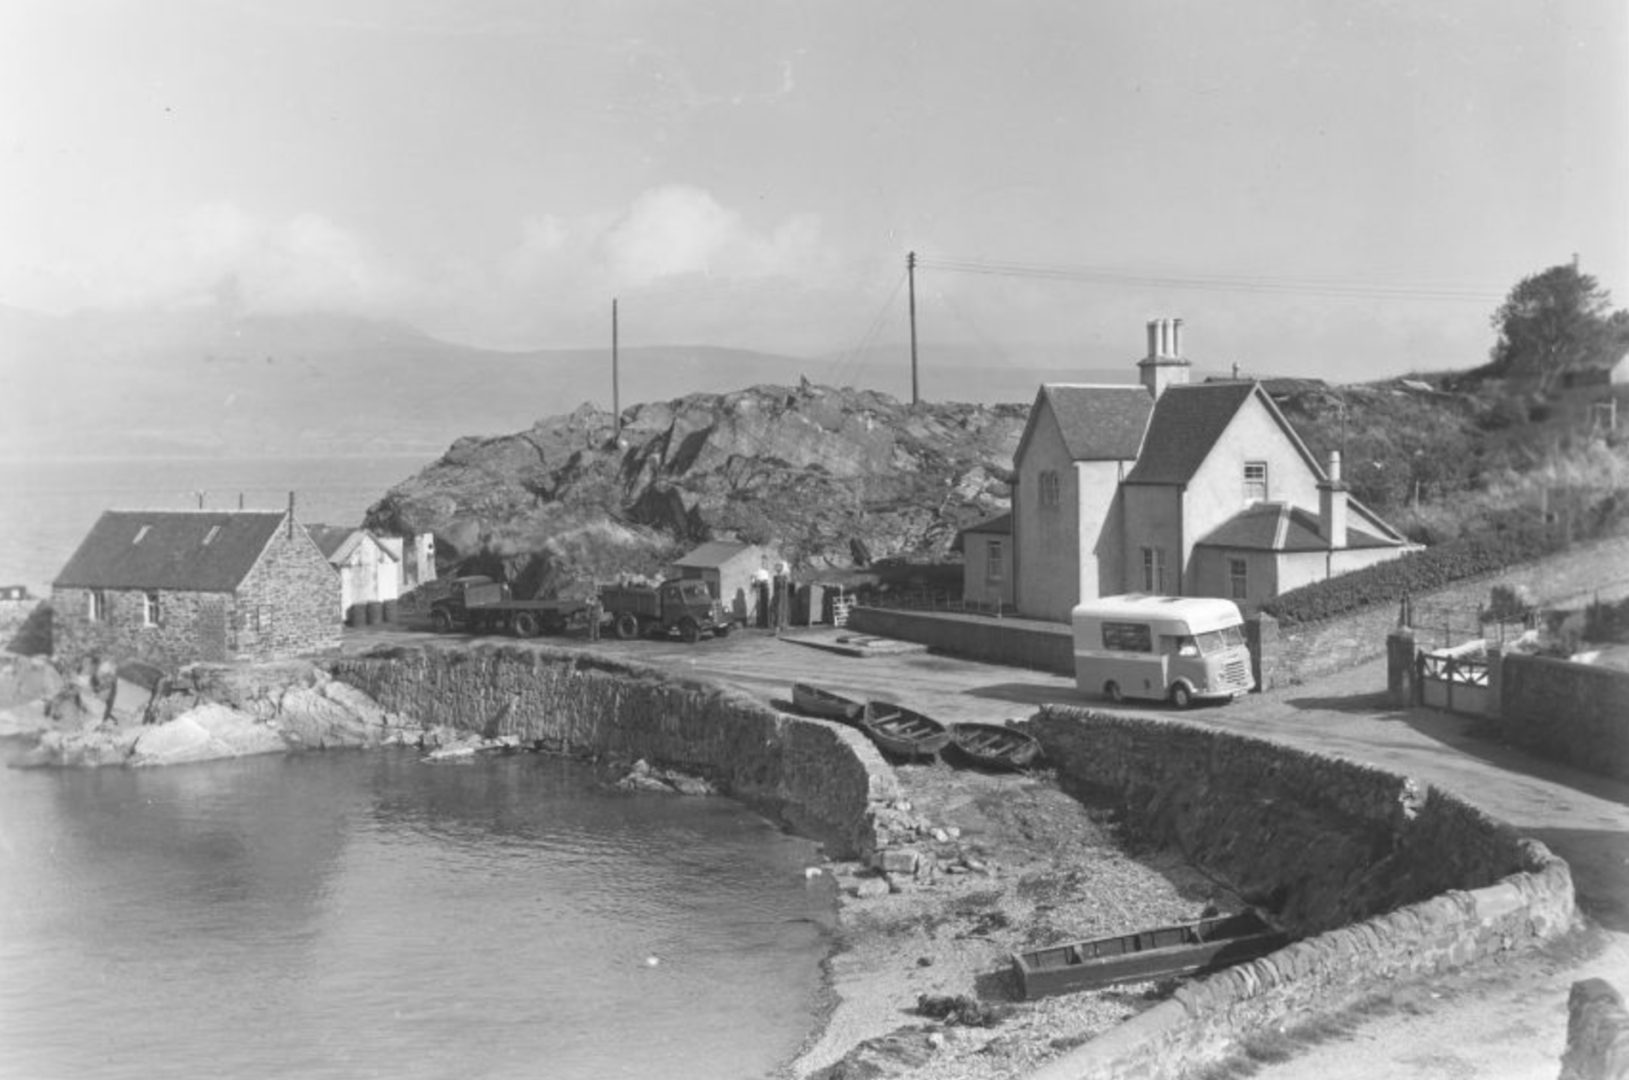
Pier House, one of the oldest buildings in the harbour, had suffered serious structural damage from two separate fires and had become a boarded-up eyesore in the landscape.
A key design consideration for the building’s renewal was its exposed coastal location, with harsh weather conditions including high winds and sea spray.
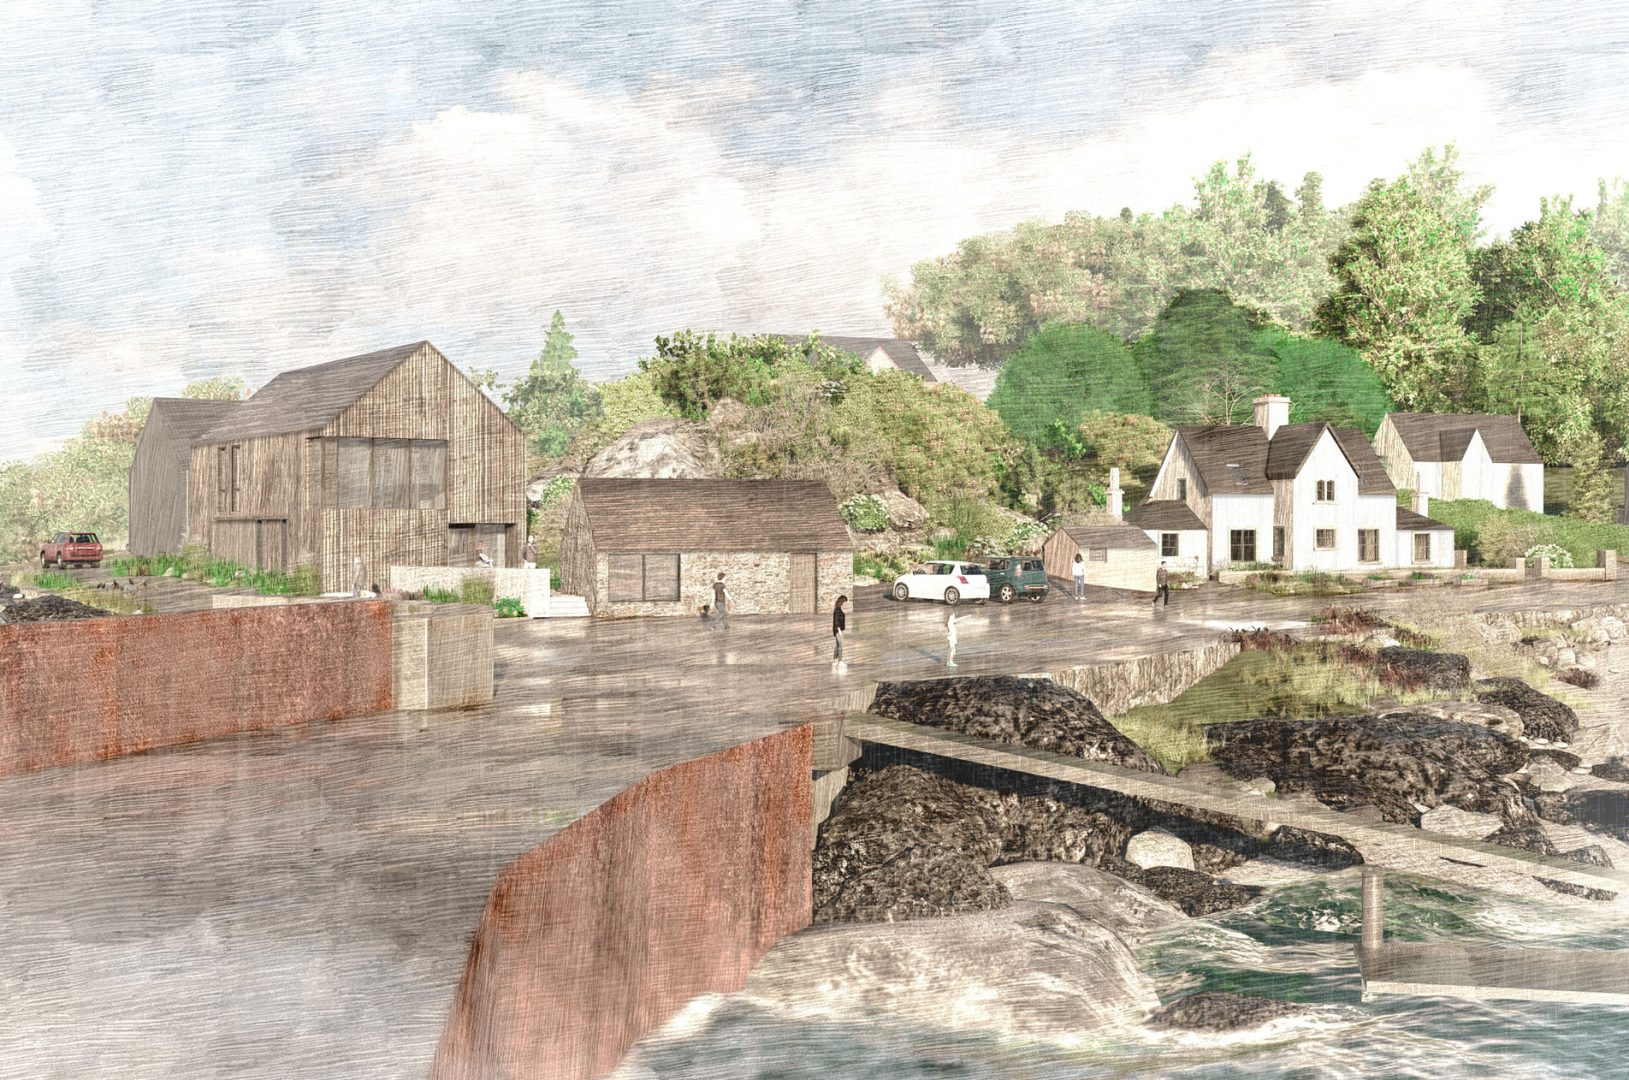
Essential input was gained from Carradale residents, who were invited to share family histories, anecdotes and their aspirations for Pier House. Their strong support for the redevelopment directly informed our approach to reinstate the building.
Investigations into Pier House’s structural integrity revealed most timber was beyond repair, but stone walls and a portion of the roof were salvageable.
Our proposals aim to preserve as much of the existing external envelope as possible, while insulating and renewing the interior to meet modern standards.
External walls are treated with a traditional lime render and the roof repaired with reclaimed local slate.
Insensitive later additions like uPVC windows and gutters are carefully replaced with traditional sash and case timber windows and cast-iron guttering. Conservation rooflights are introduced to darker areas.
We rationalise existing compromised layouts and introduce a new rear entrance to provide a large lobby, improved circulation and added natural light.
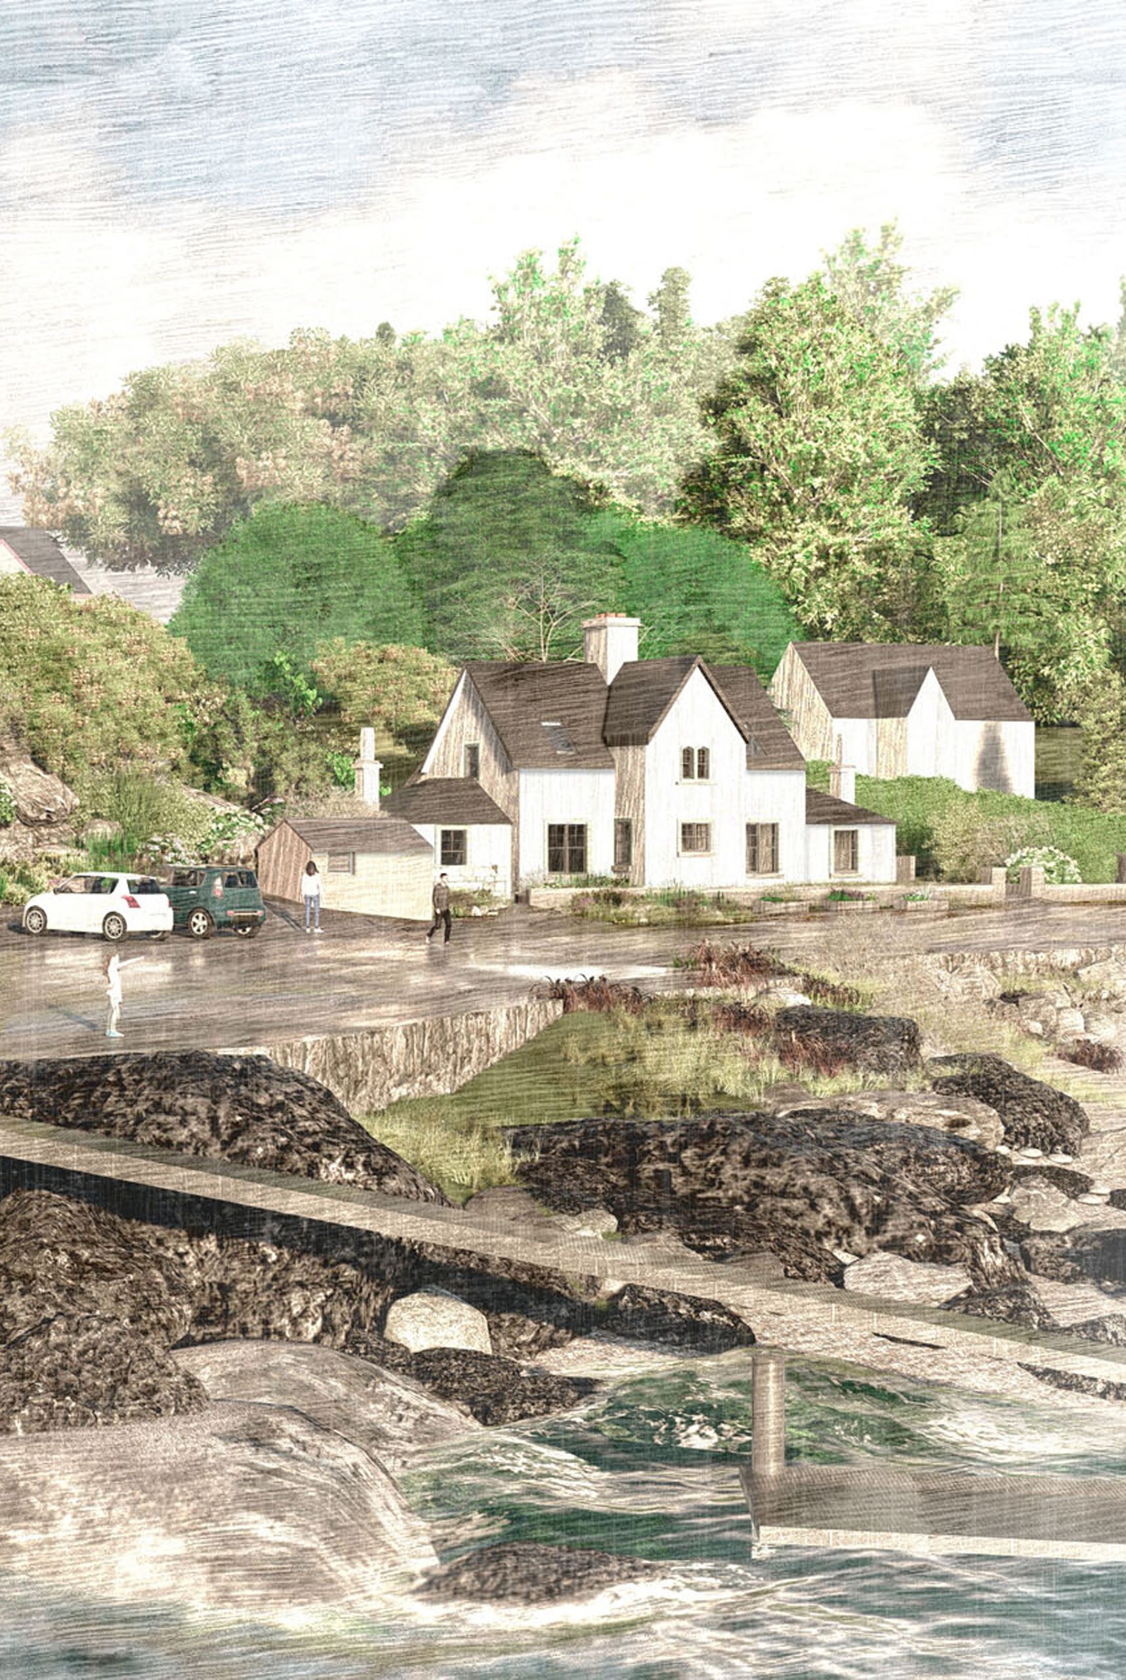
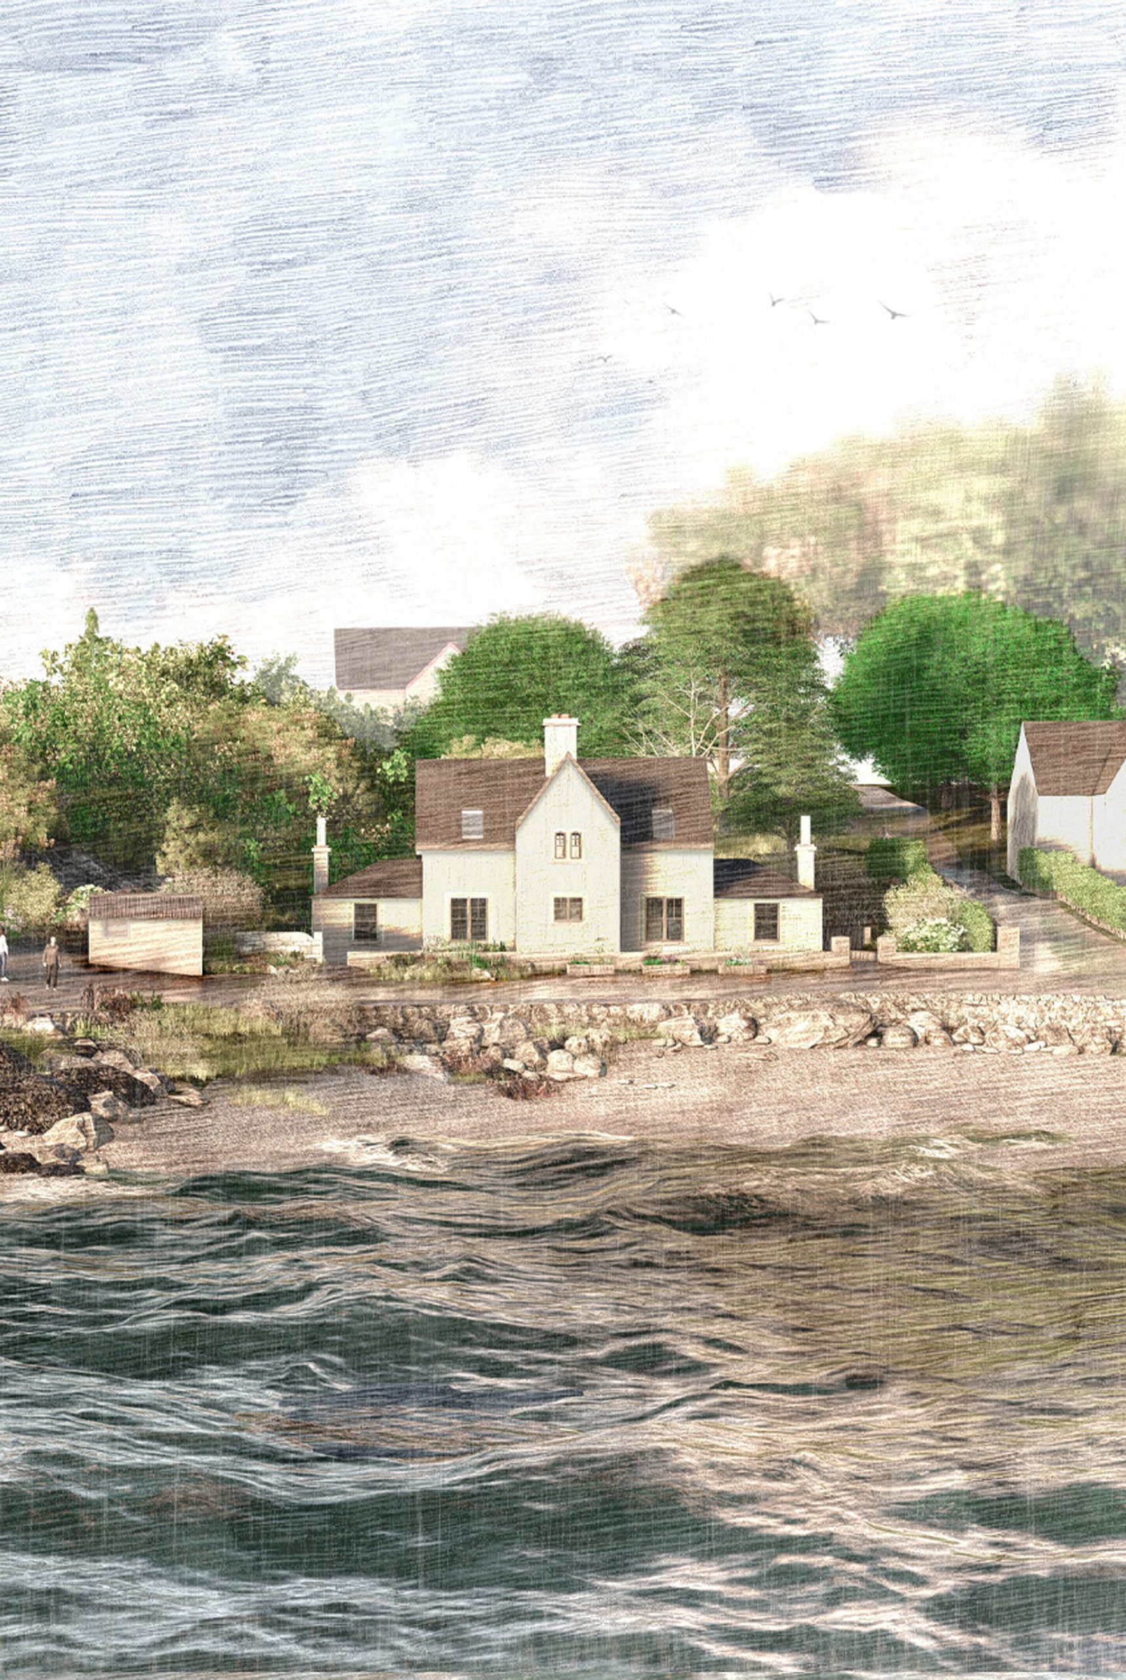
Our proposals are designed to re-establish Pier House as an important contributor to the local community, strengthen the identity of Carradale and make a positive contribution to the wider harbour regeneration.
Added insulation and a sustainable heating system will create warm, dry living spaces with new windows framing views of the harbour, sea and sky.
The project is currently on-site and due to be complete in March 2027.
The Pier House forms part of our wider Carradale Harbour Regeneration Strategy, alongside proposals for the Carradale Shore Base.
Project: Pier House
Client: Mowi Scotland
Location: Carradale (Càradal) Kintyre Peninsula, Argyll
Project Architect: Ann Nisbet
Architectural Designer: Ellen Giannandrea-McKeag
Quantity Surveyor: BCC Ltd
Structural Engineer: AHSS
Reuse of existing Structure
Circular Design Principals
Fabric first approach
Natural Materials
Renewable Energy: ASHP
Explore more like this
