

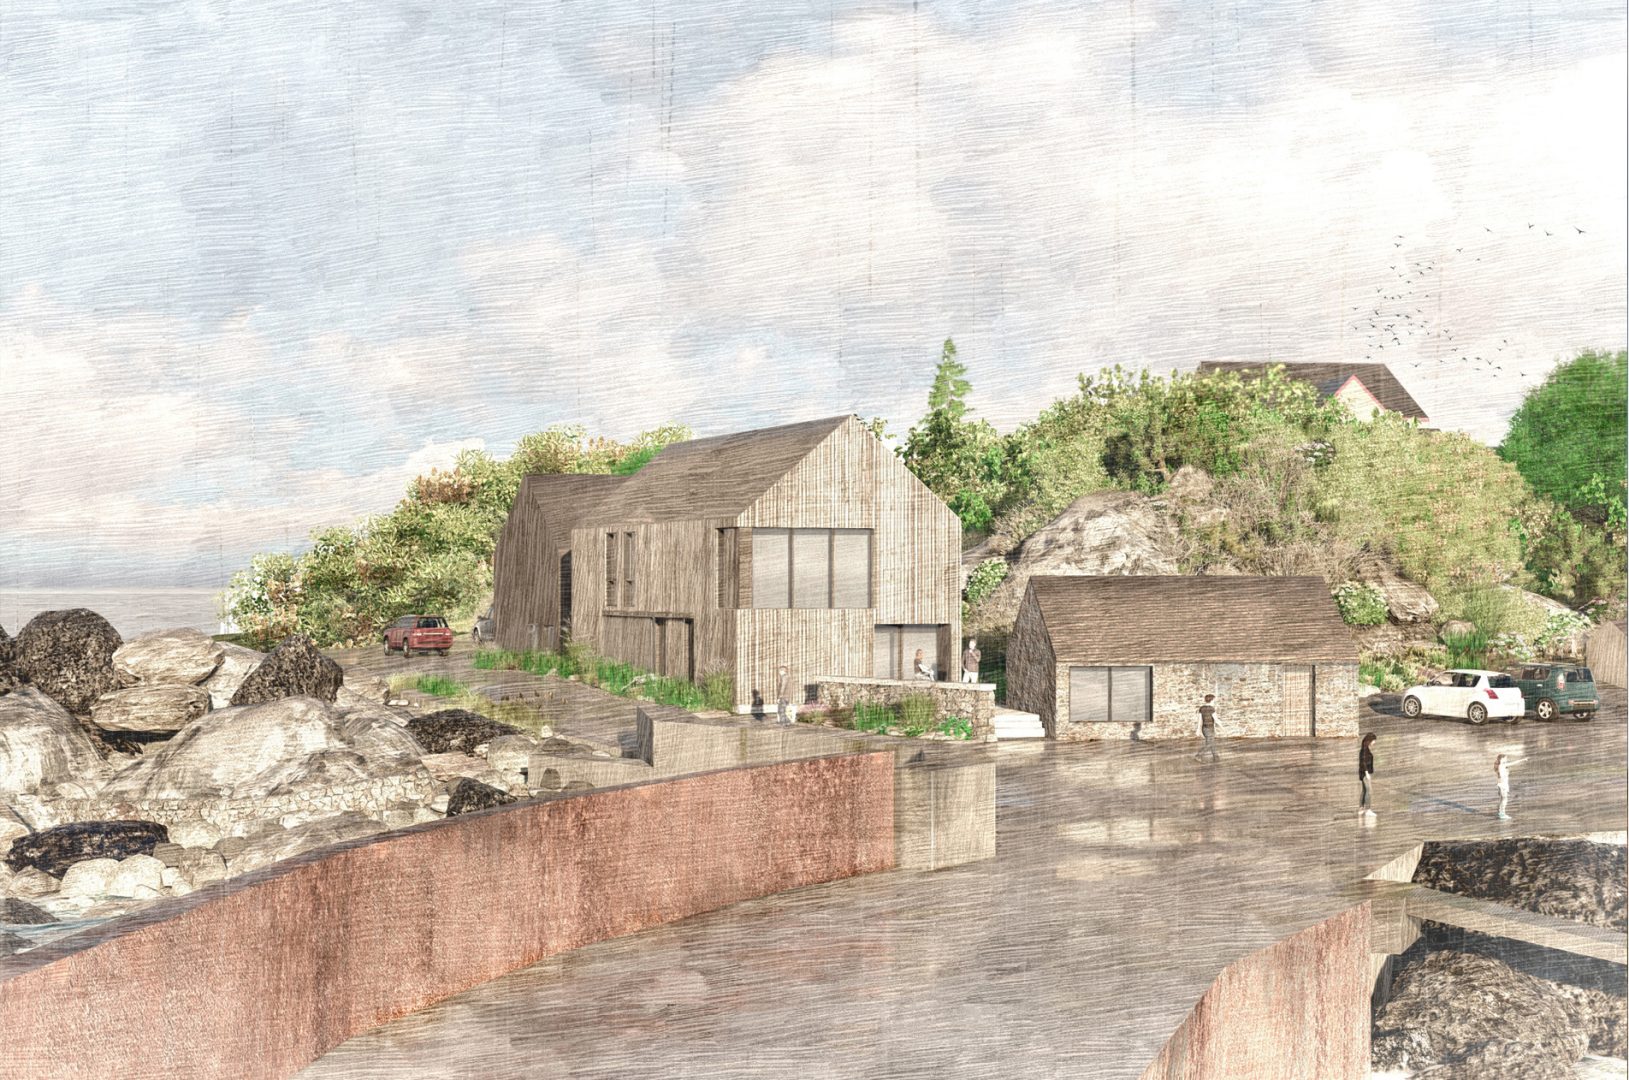
Once the centre of local life, Carradale Harbour had experienced decline over several decades with buildings and land becoming dilapidated and a fire causing serious damage to existing buildings
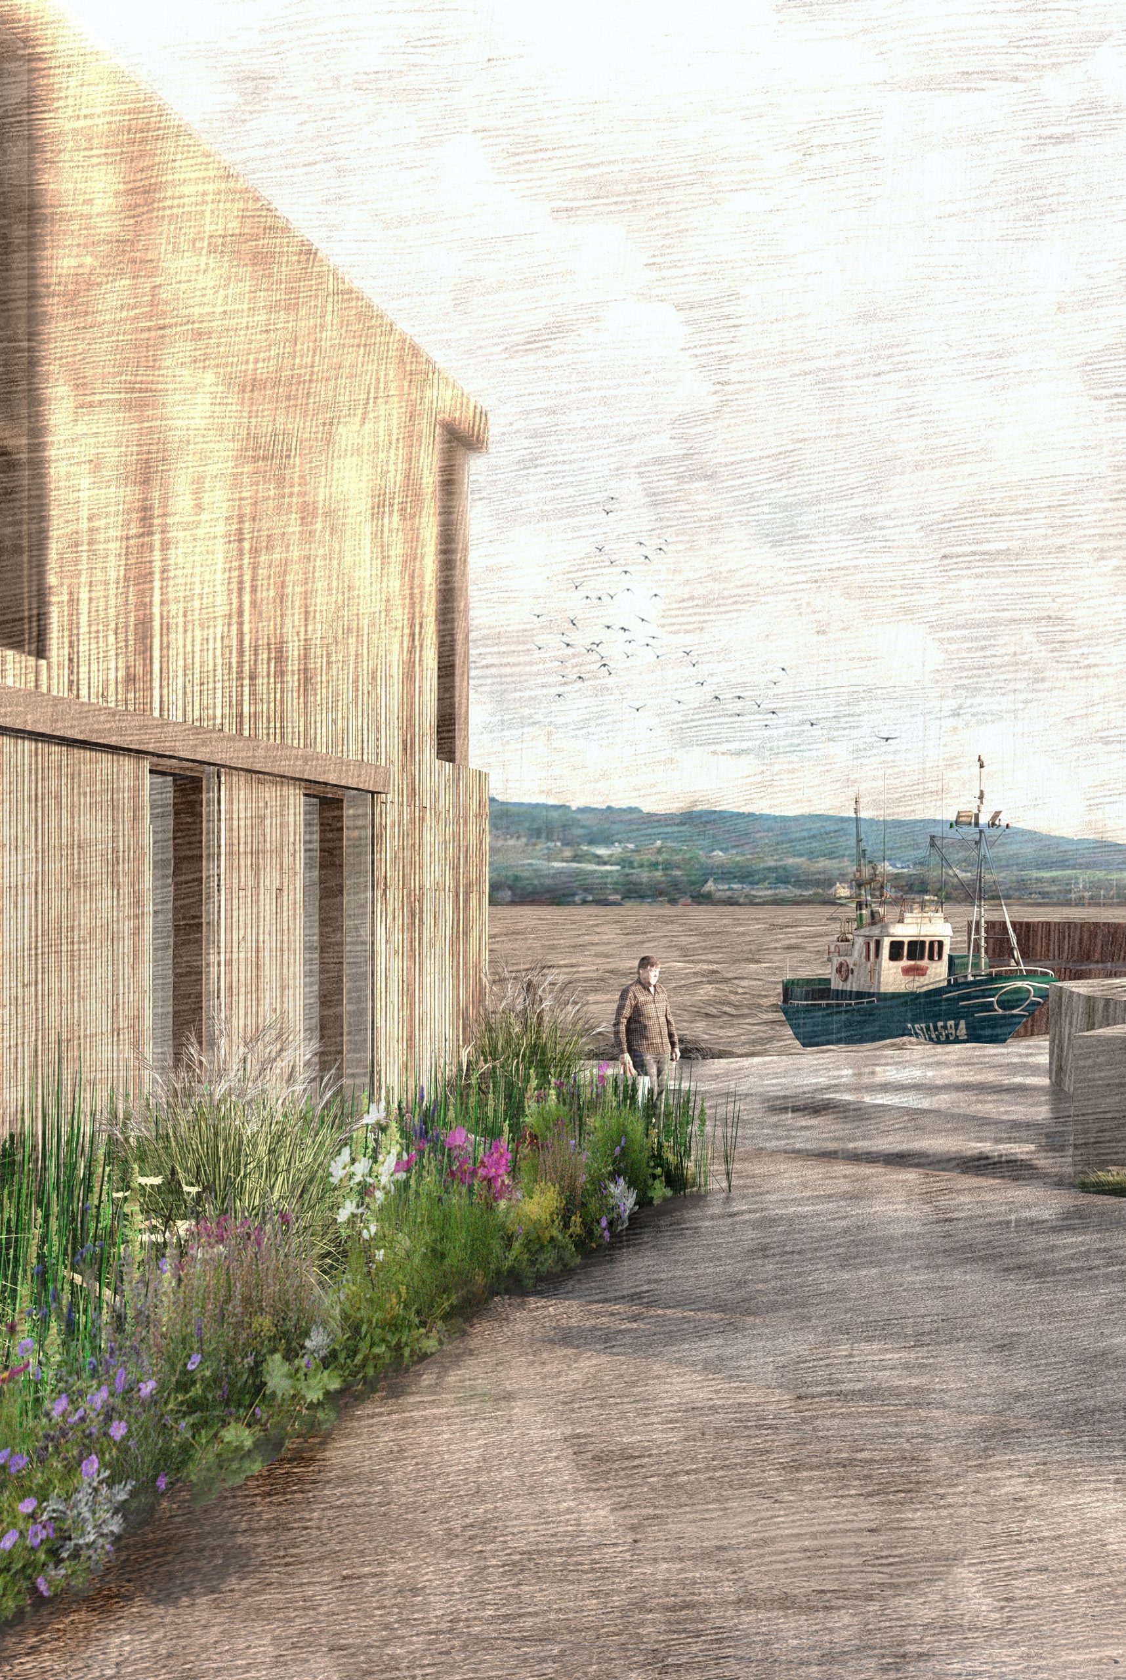
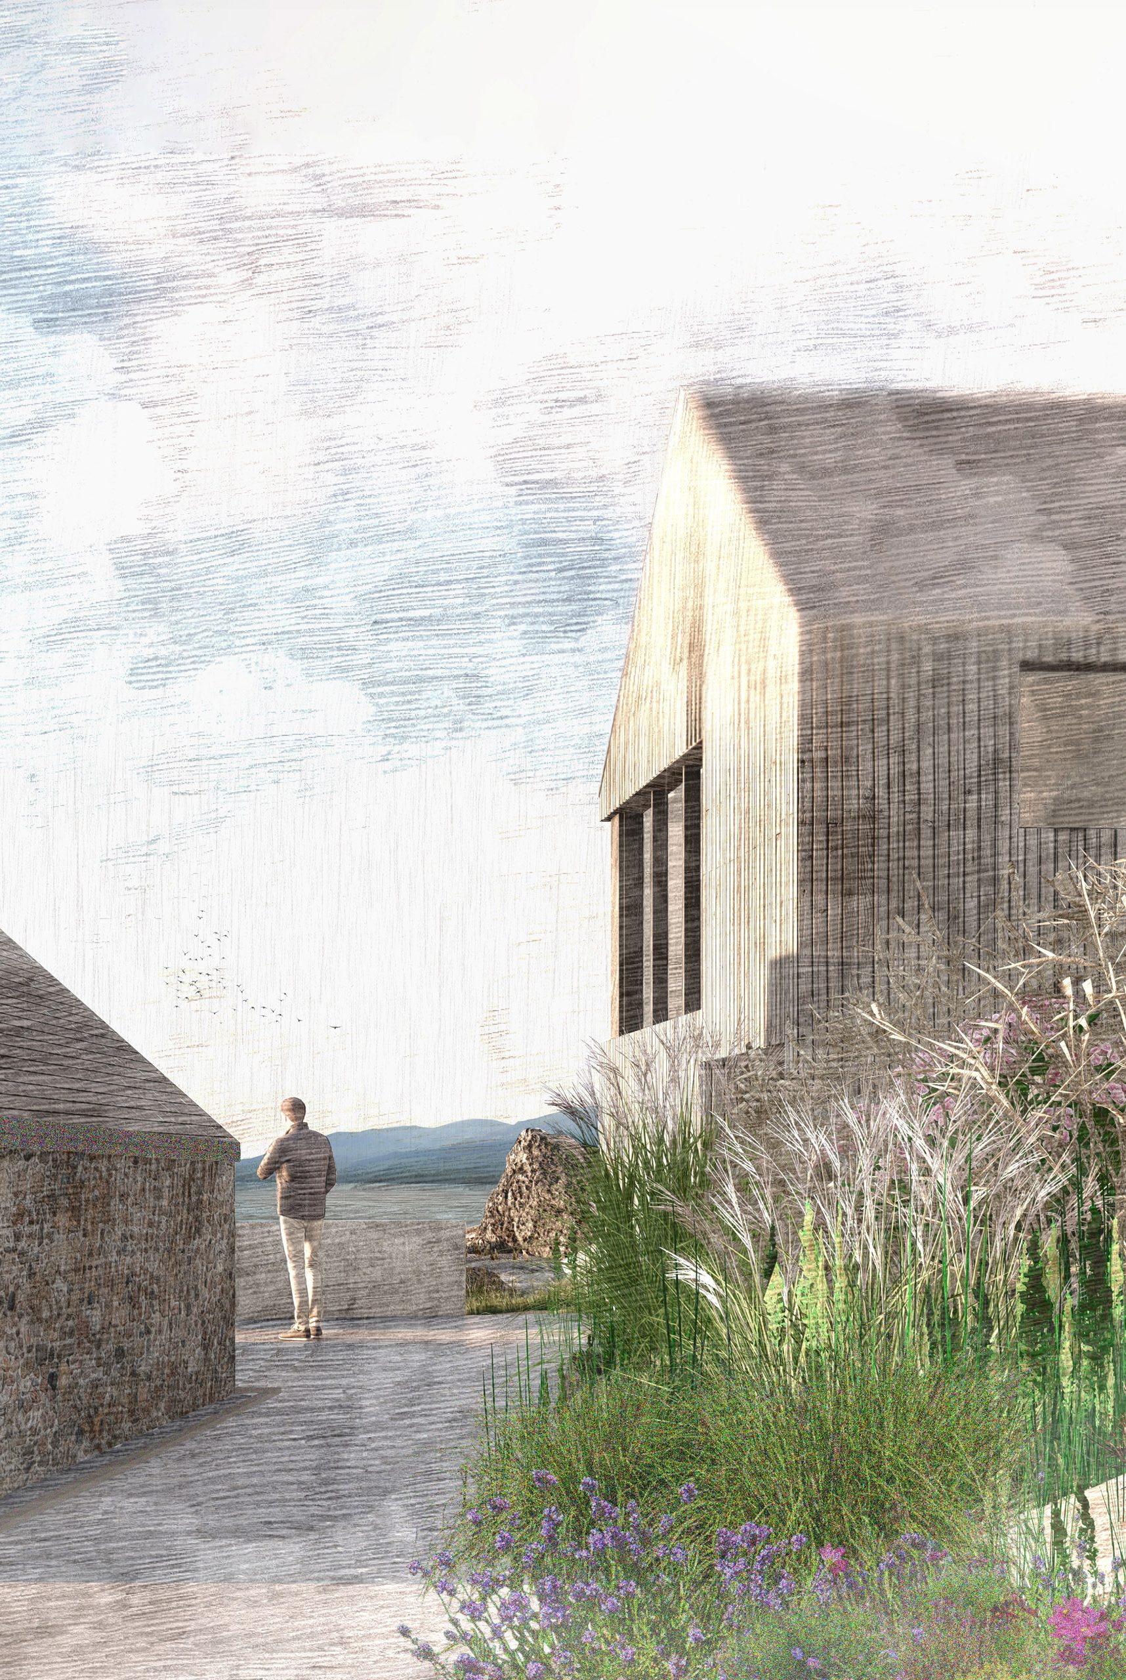
A key design consideration was that the narrow coastal site was exposed to harsh weather conditions including high winds, sea spray, storm events and flooding.
Historic derelict harbour buildings needed to become integrated with an unsightly brownfield site used as a dumping ground for old cars and construction debris and could potentially be contaminated.
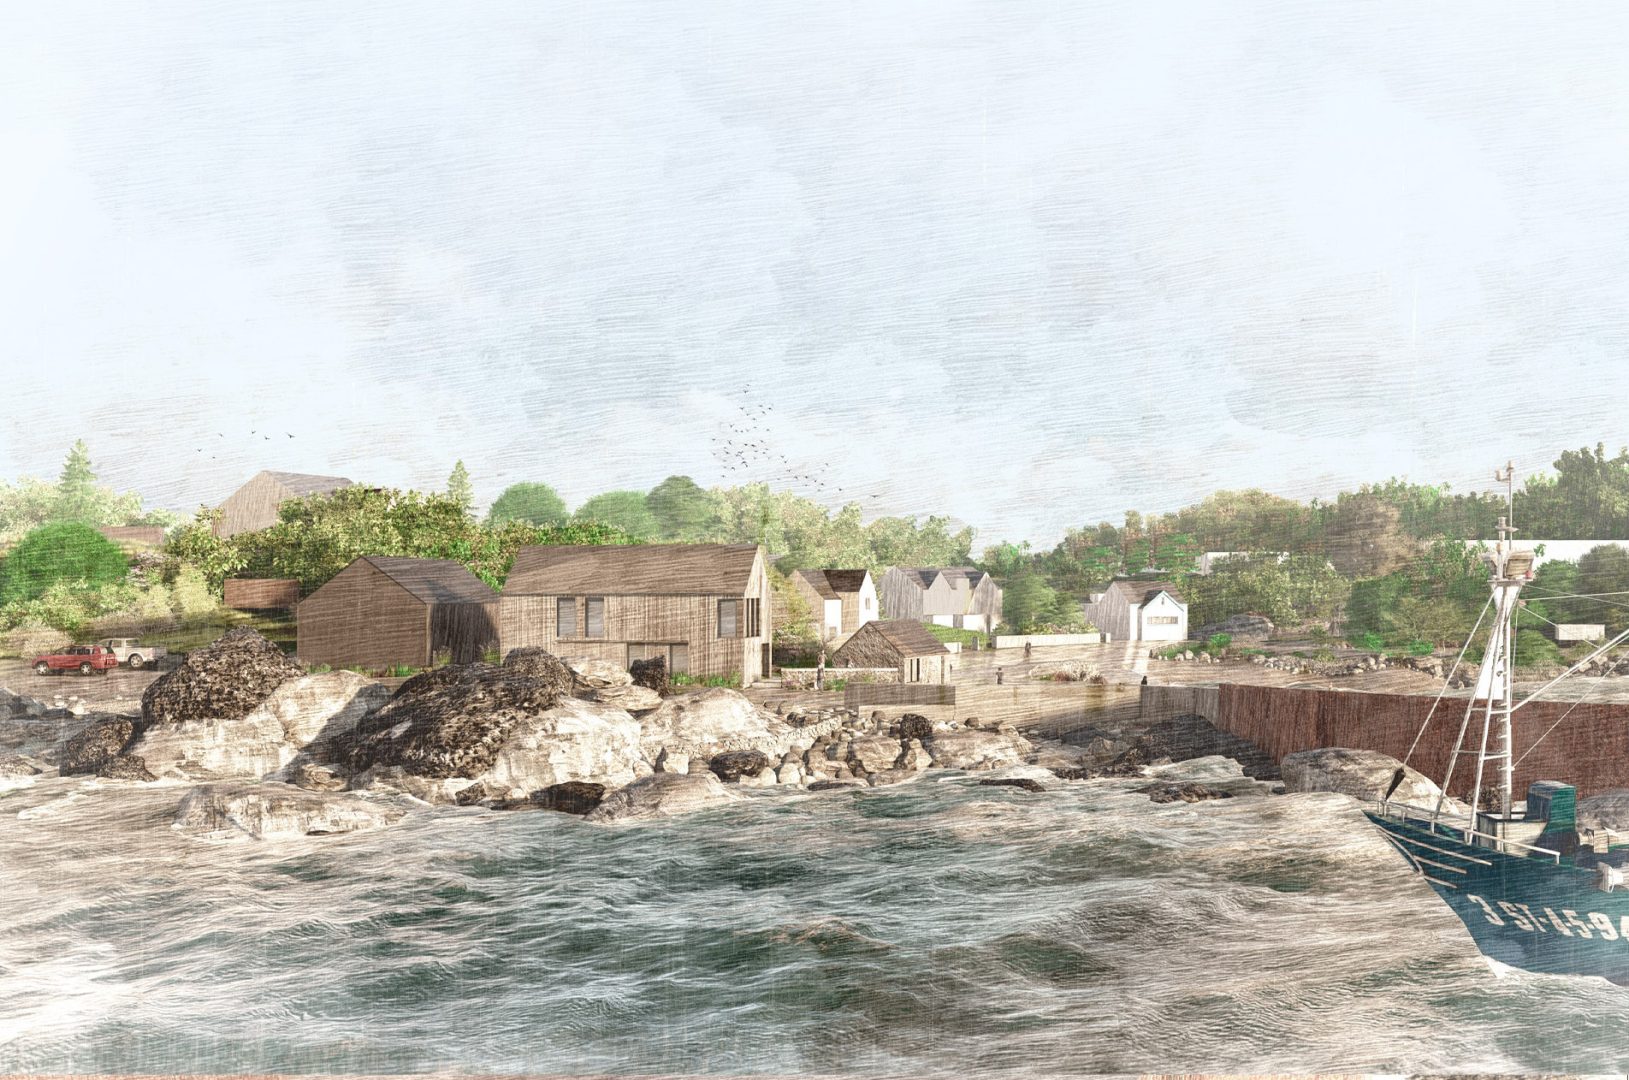
We delved into the harbour’s history to understand it’s original configuration, as well as other Argyll harbours and the traditional Scottish coastal vernacular.
Other essential input was from Carradale residents, who engaged in a co-design workshop to share family histories, anecdotes and how they would like to use the wider harbour area.
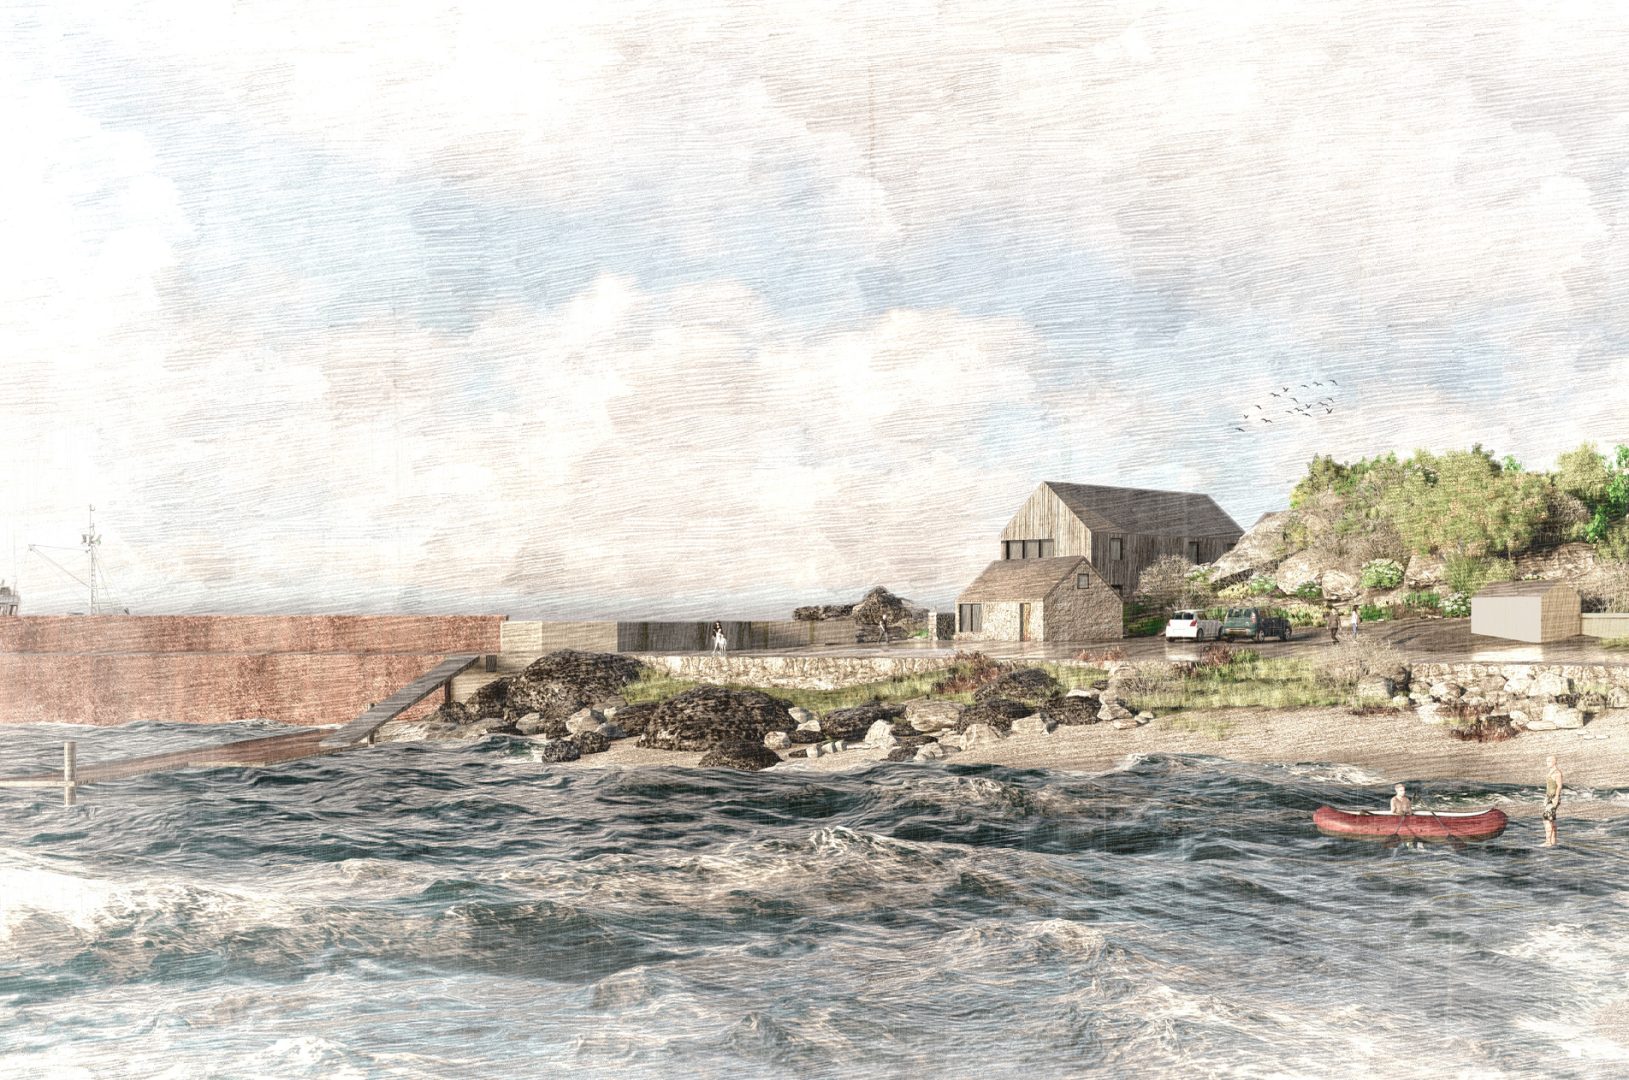
A landscaped entrance leads visitors and workers to the shore base on the harbour edge, offering sea-view seating and access to a new timber pontoon.
New buildings are sited to mitigate flood risk and proposed as simple traditional pitched forms with hard-wearing Scottish materials like weathered timber and metal.
With visual prominence from land and sea, the main Shore Base building houses welfare facilities at ground level and offices, meeting rooms, a canteen and visitor space upstairs to enjoy incredible views to the Isle of Arran. A secondary building cluster is located behind the rocky outcrop as unheated workshop spaces.
Our integrated landscaping strategy takes a coastal approach to enhancing biodiversity with wastewater management, plugged planting and rainwater gardens.
This coastal development strategy will strengthen the identity of Carradale Harbour in line with local aspirations whilst delivering our client the space and resources they need to expand their operations and increase local employment.
Combining community stewardship, heritage preservation and local enterprise, our designs for Carradale Harbour create a sustainable and resilient future for a long-overlooked coastal site.
Find information about the future plans of Carradale Pier House here
Project: Carradale Harbour Shore Base
Client: Private Client
Location: Argyll Peninsula
Architect: Ann Nisbet Studio
Quantity Surveyor: BCC_Ltd
Structural Engineer: AHSS
M&E: Harley Haddow
Landscape Architect: Raeburn Farquhar Bowen
Re-use of Brownfield Site
Fabric first approach.
Renewable Energy: ASHP, MVHR
Scottish Timber (cladding and timber frame)
Explore more like this
