

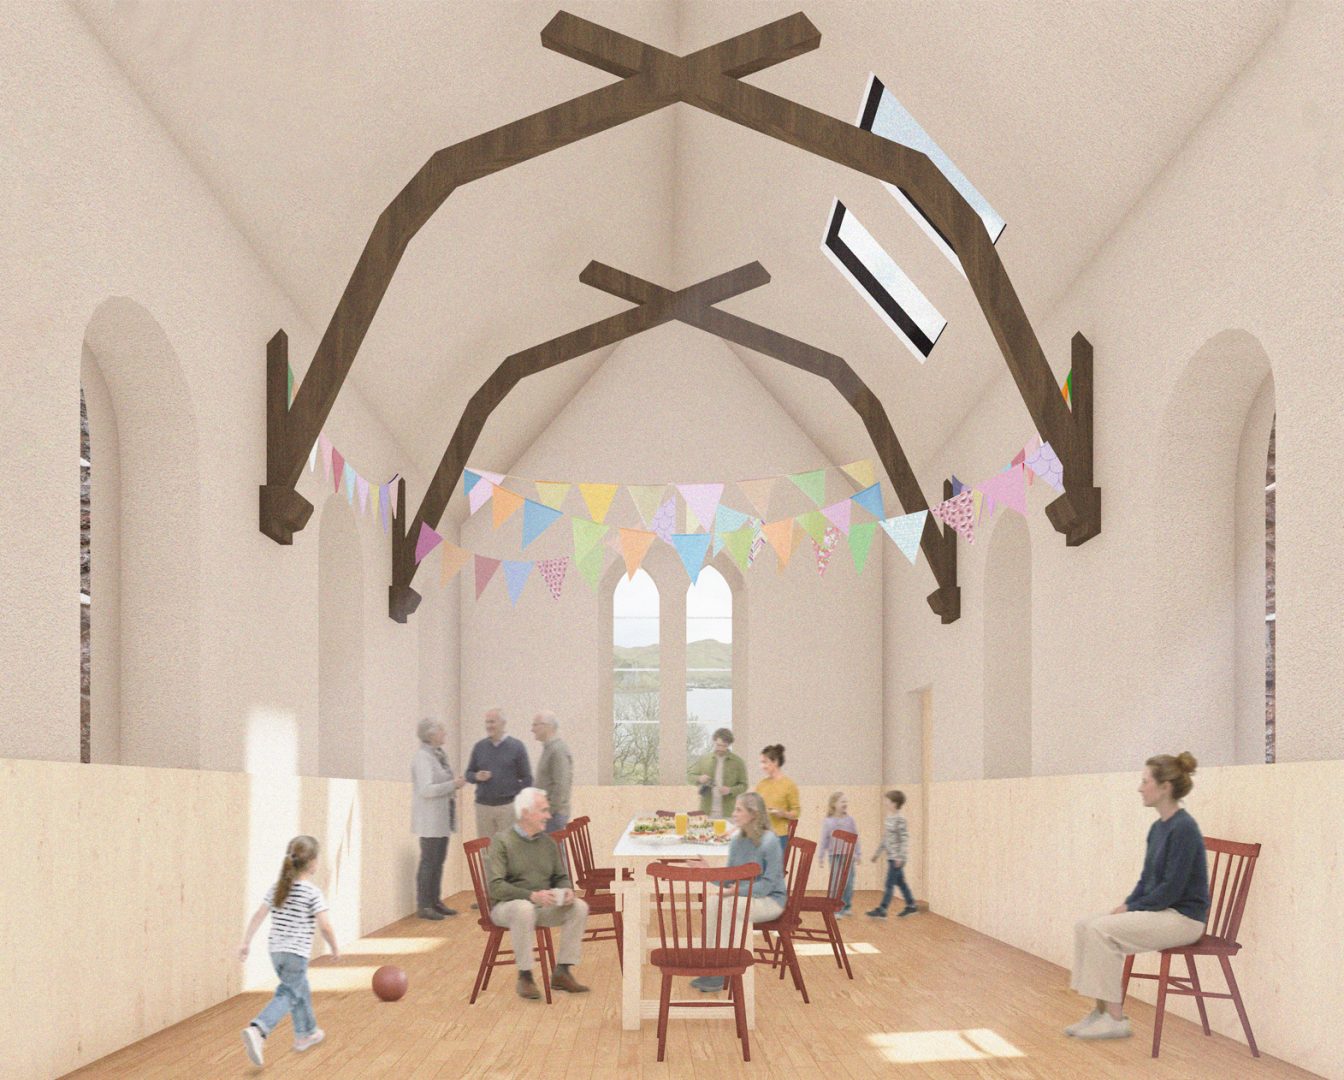
When a former school became available, the Isle of Kerrera Development Trust (IKDT) approached us to explore renovation options for the building to offer a broad range of uses and create a long term financially sustainable model.
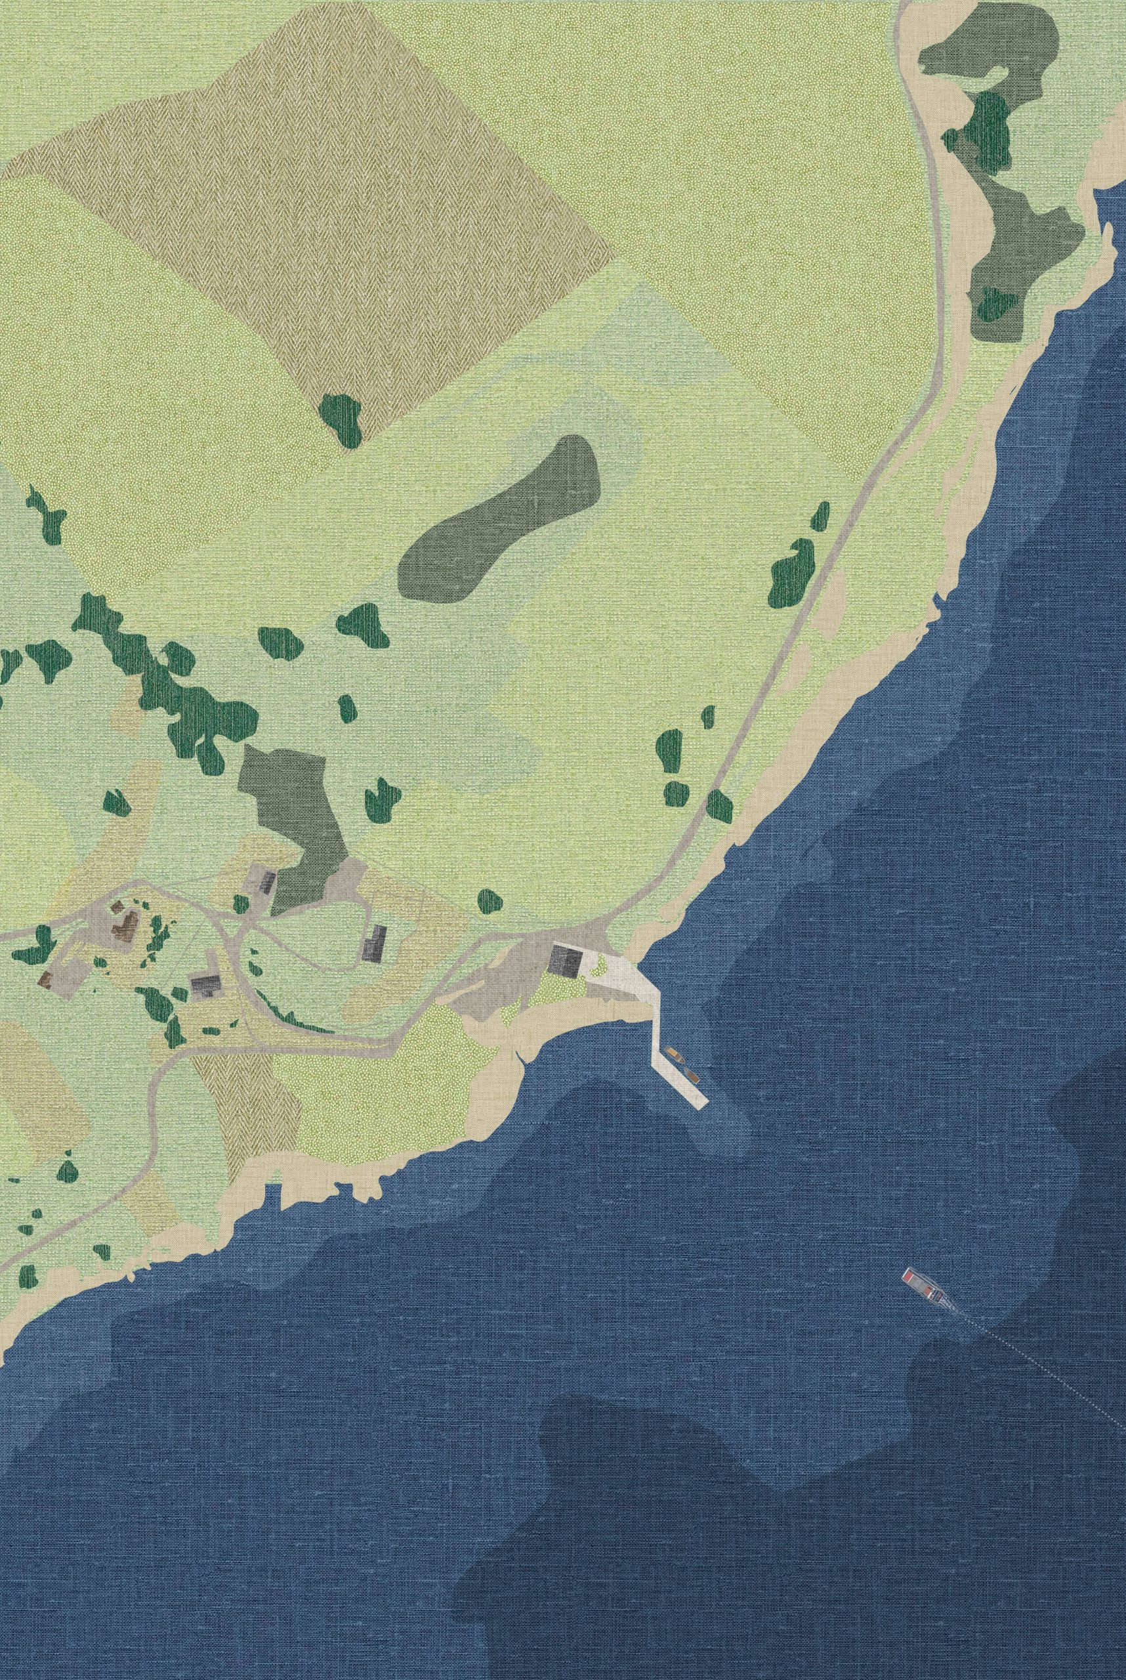
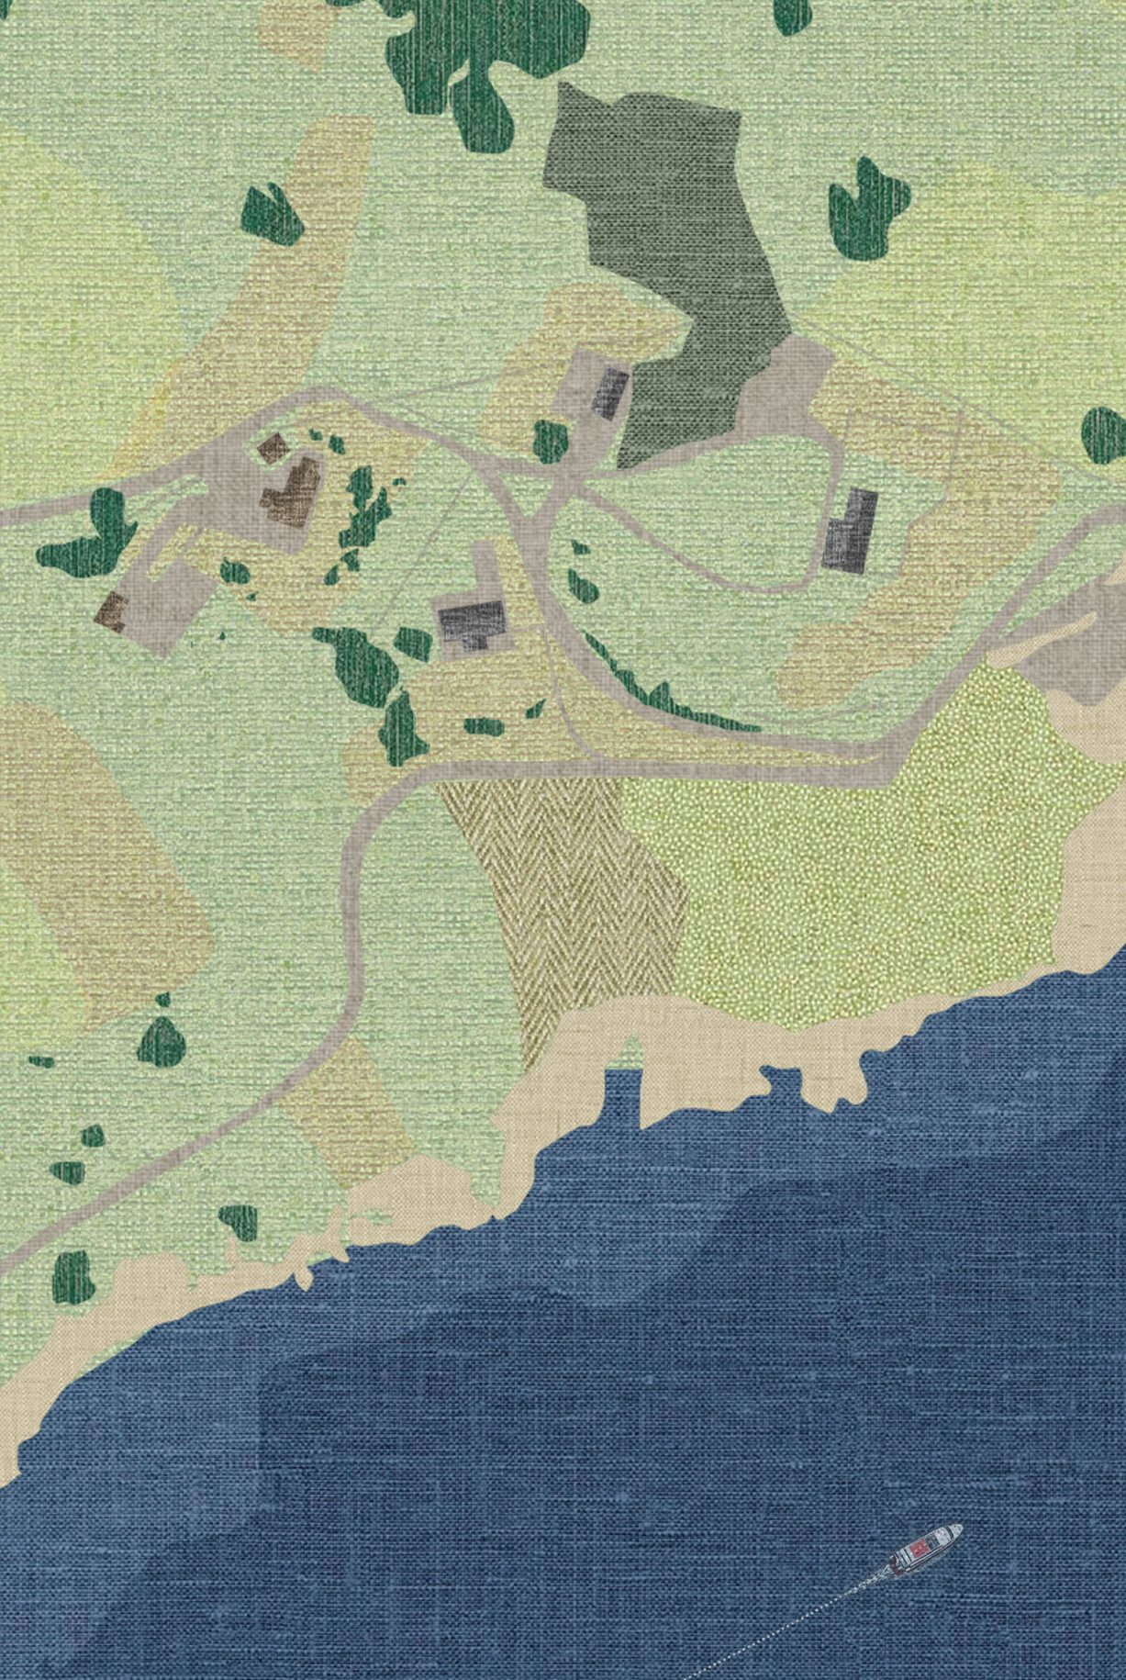
The existing school’s elevated position meant it had no accessible entry or adjacent parking. The historic structure was damp, having suffered water ingress, and offered no storage.
With a small ferry serving the island, there were also logistical challenges around construction and maintenance – particularly as there were no builders based on Kerrera.
It was also key that the venue would meet the specific needs of the islanders and support the local economy without competing with established enterprises.
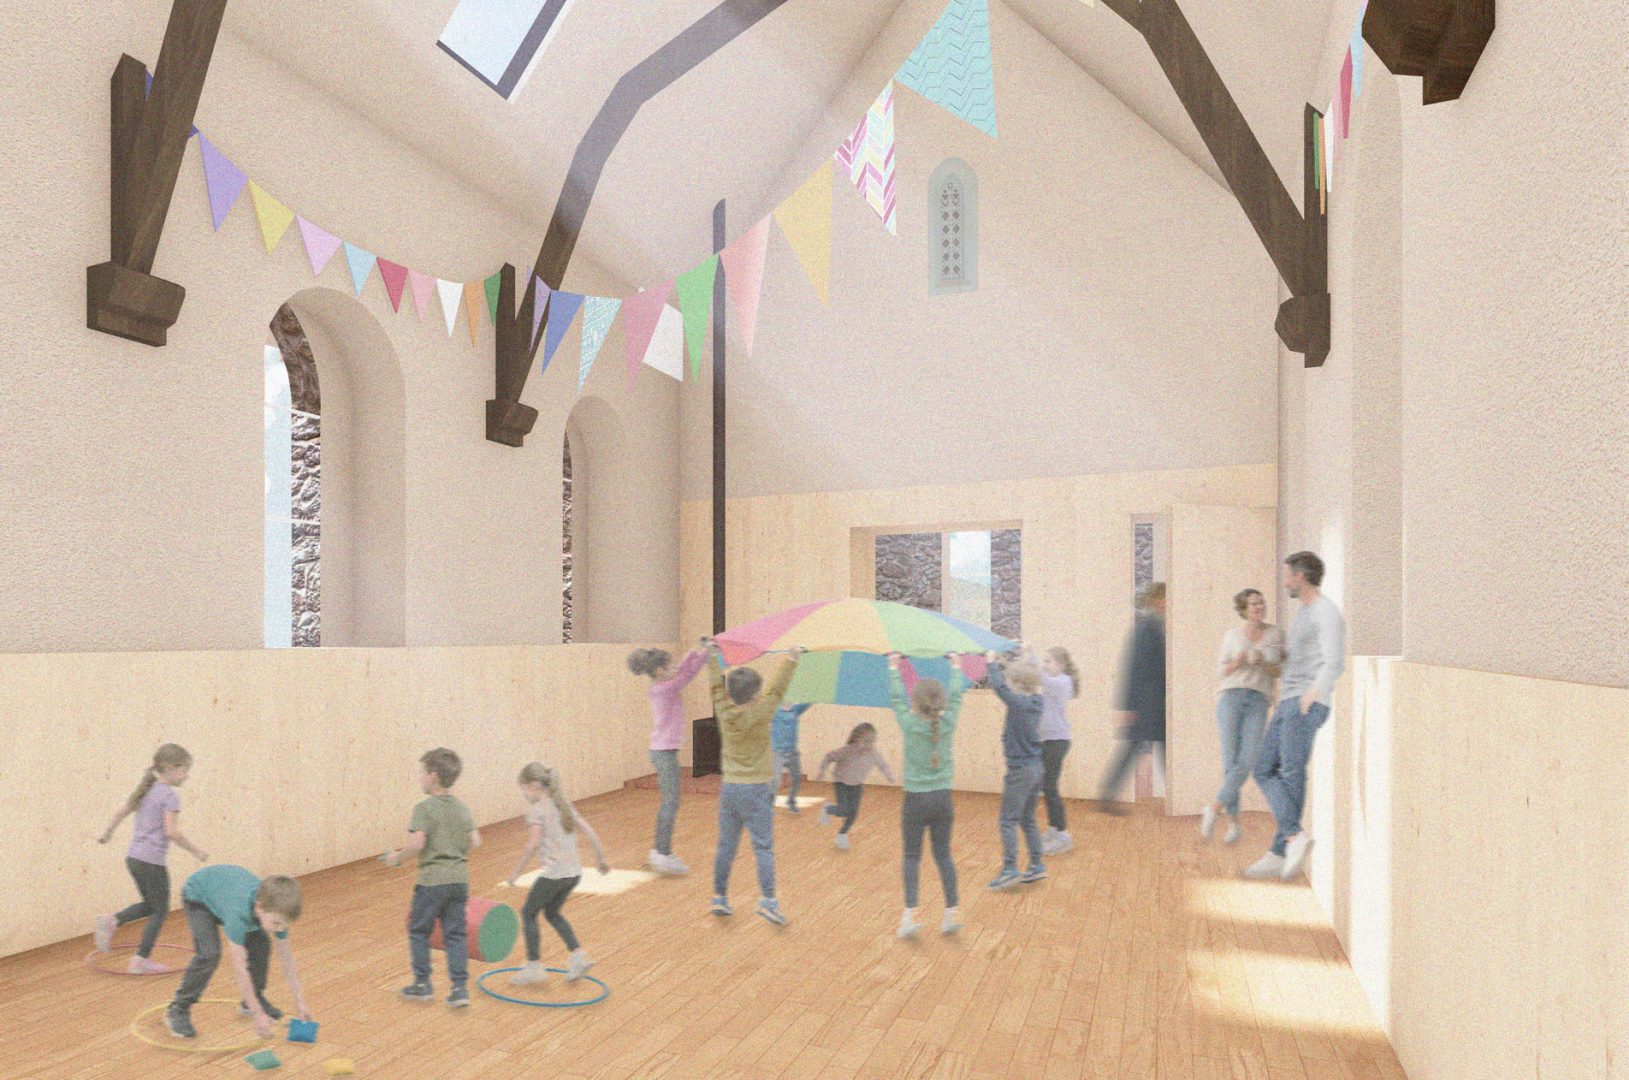
Starting with community co-design workshops, we listened to people’s needs; understanding local aspirations around home schooling, meetings, a community canteen, food sharing, an honesty shop and pop-up events.
Separate workshops mapped local assets, resources and skills to explore self-build routes, keeping costs low and developing skills within the island community.
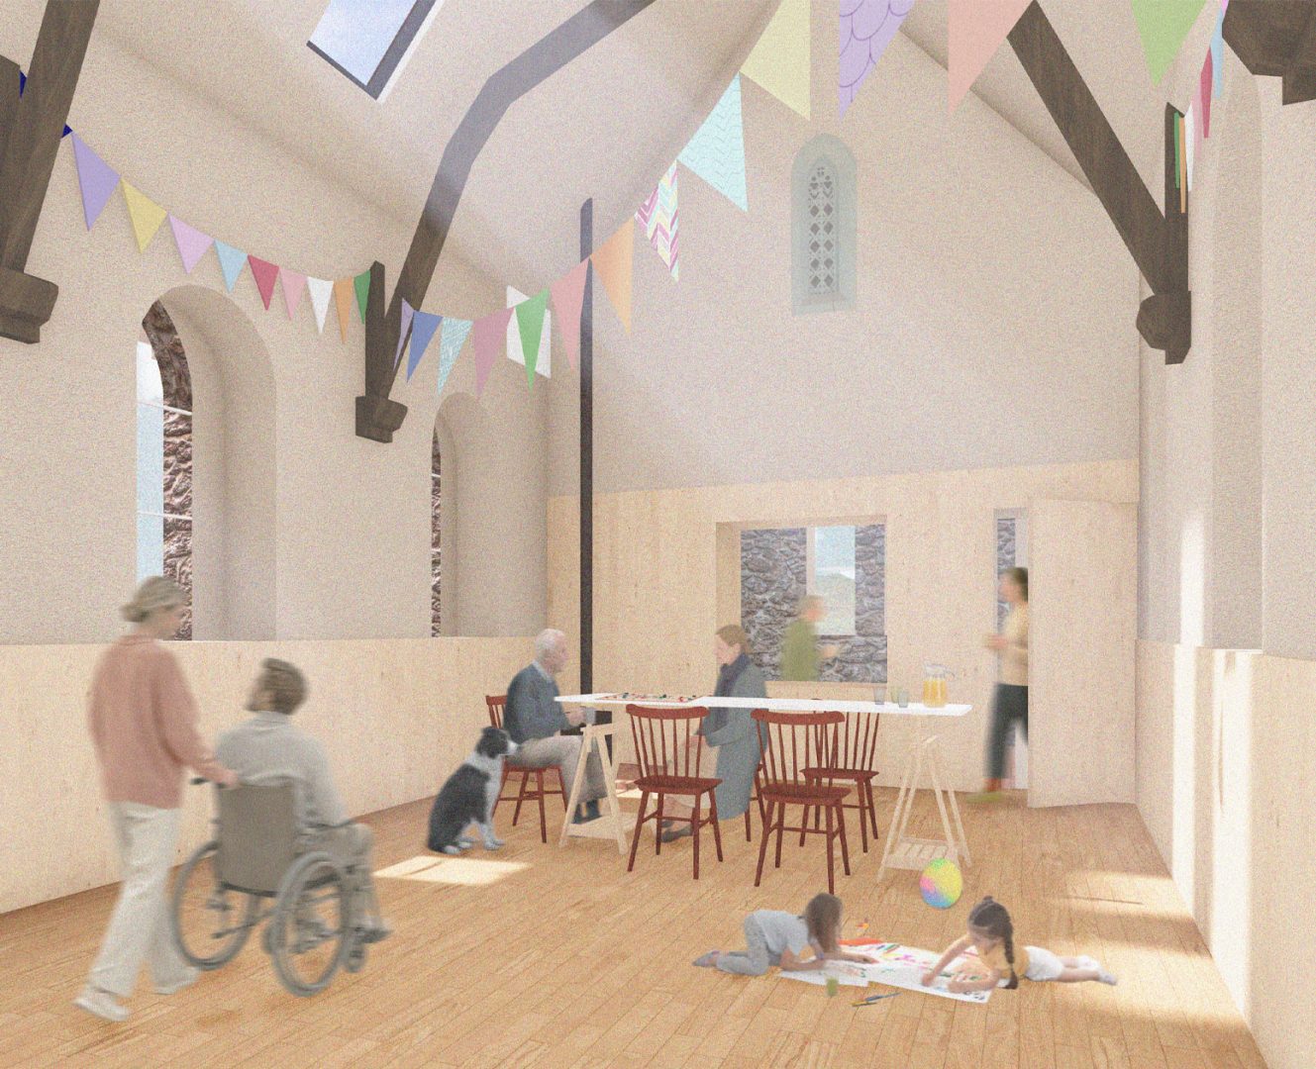
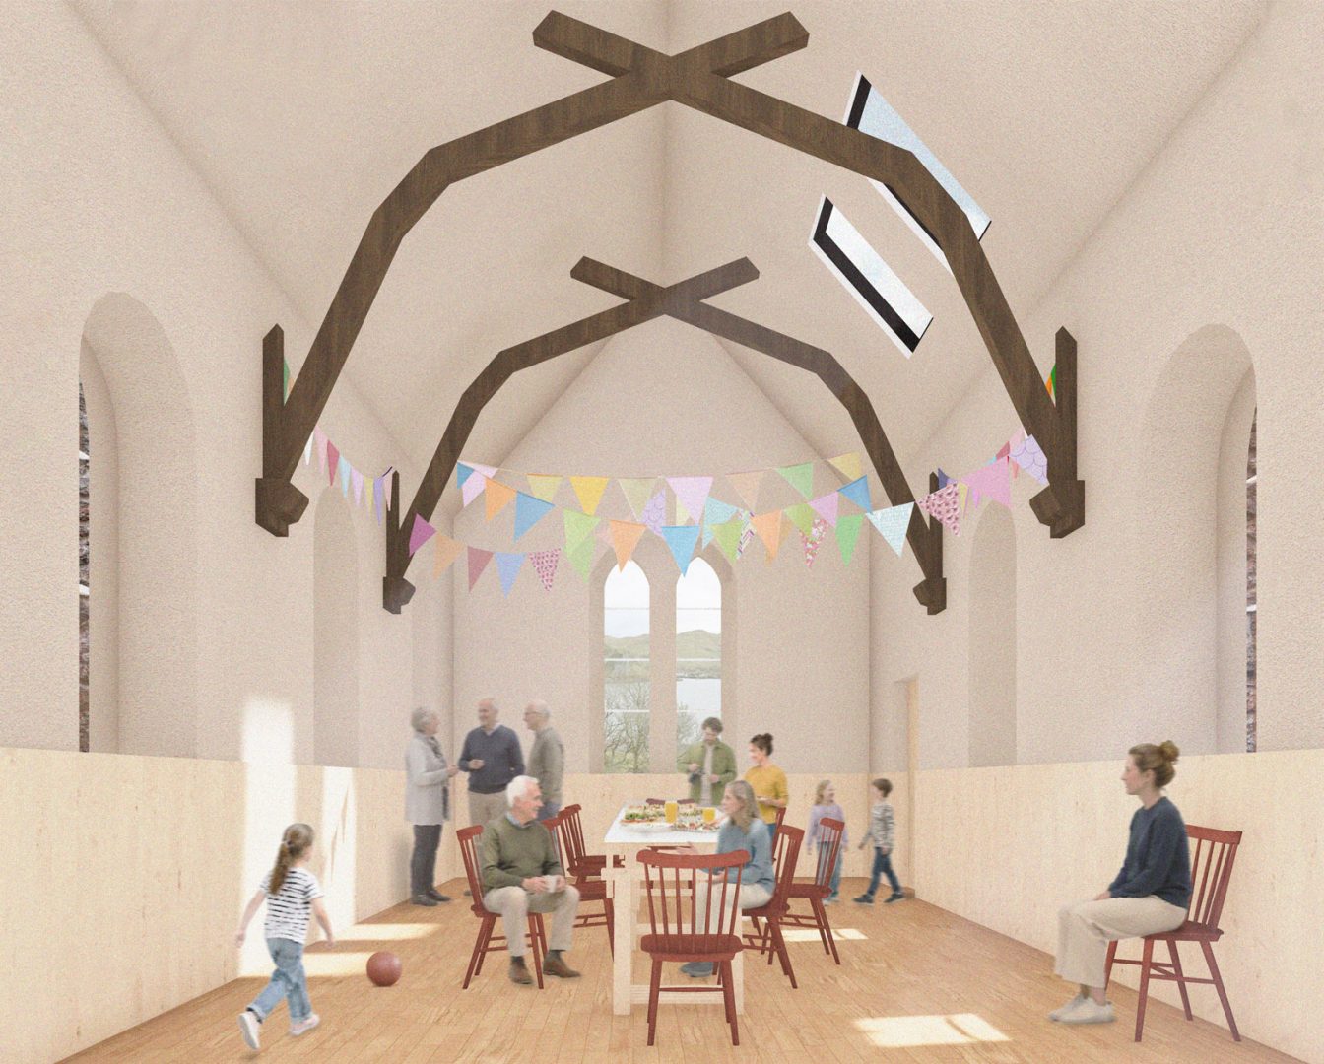
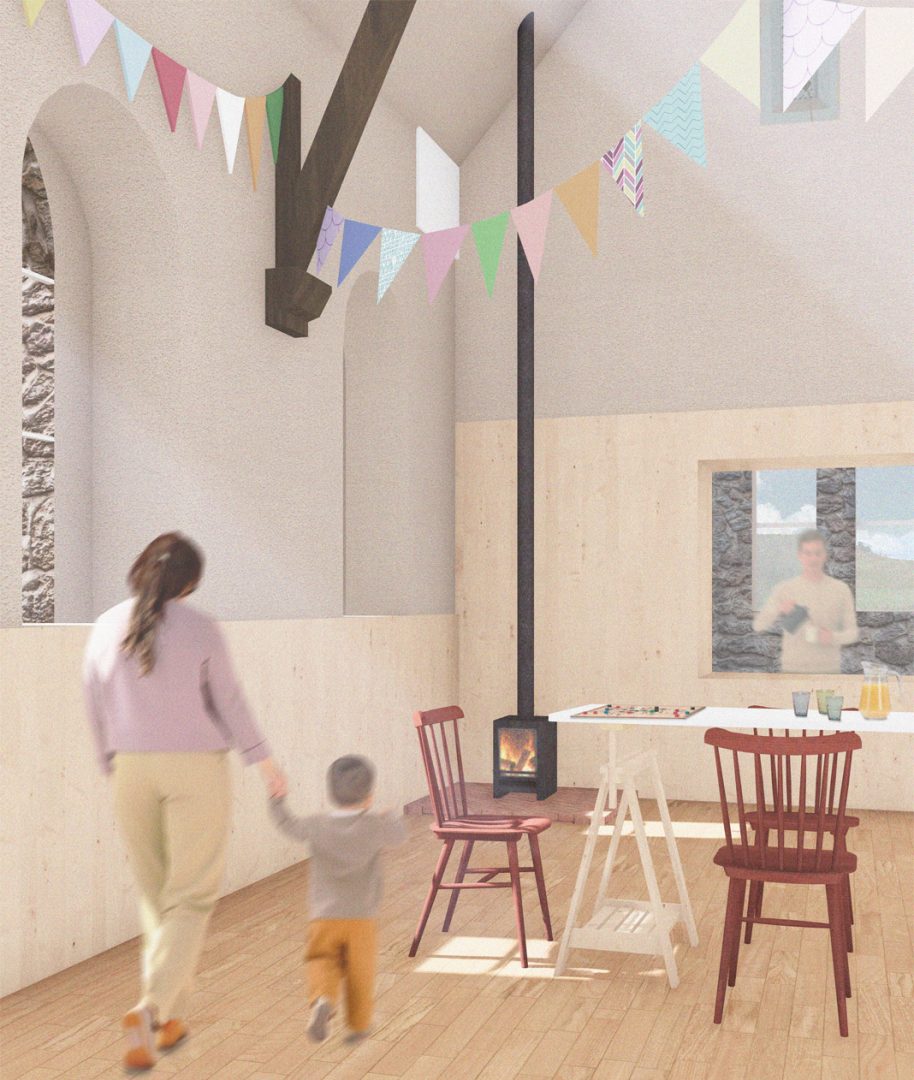
Our design renovates the old school building, repairing the fabric and preserving its heritage character and the integrity of a single volume space for larger gatherings. A timber clad extension is sensitively added to provide accessible toilets and changing rooms.
We then introduced a separate adjacent building to accommodate smaller workshop rooms, offices and storage space for IKDT.
A third community bothy is introduced as an independent space for visiting artists, healthcare providers or for holiday lets.
Outbuildings are constructed on screw piles with lightweight locally available materials including timber structural frames, timber and corrugated metal panels – all of which could be transported by the local ferry.
Across all three buildings, we developed a robust strategy for keeping running costs and energy use to a minimum, including the use of photovoltaic panels and an air source heat pump.
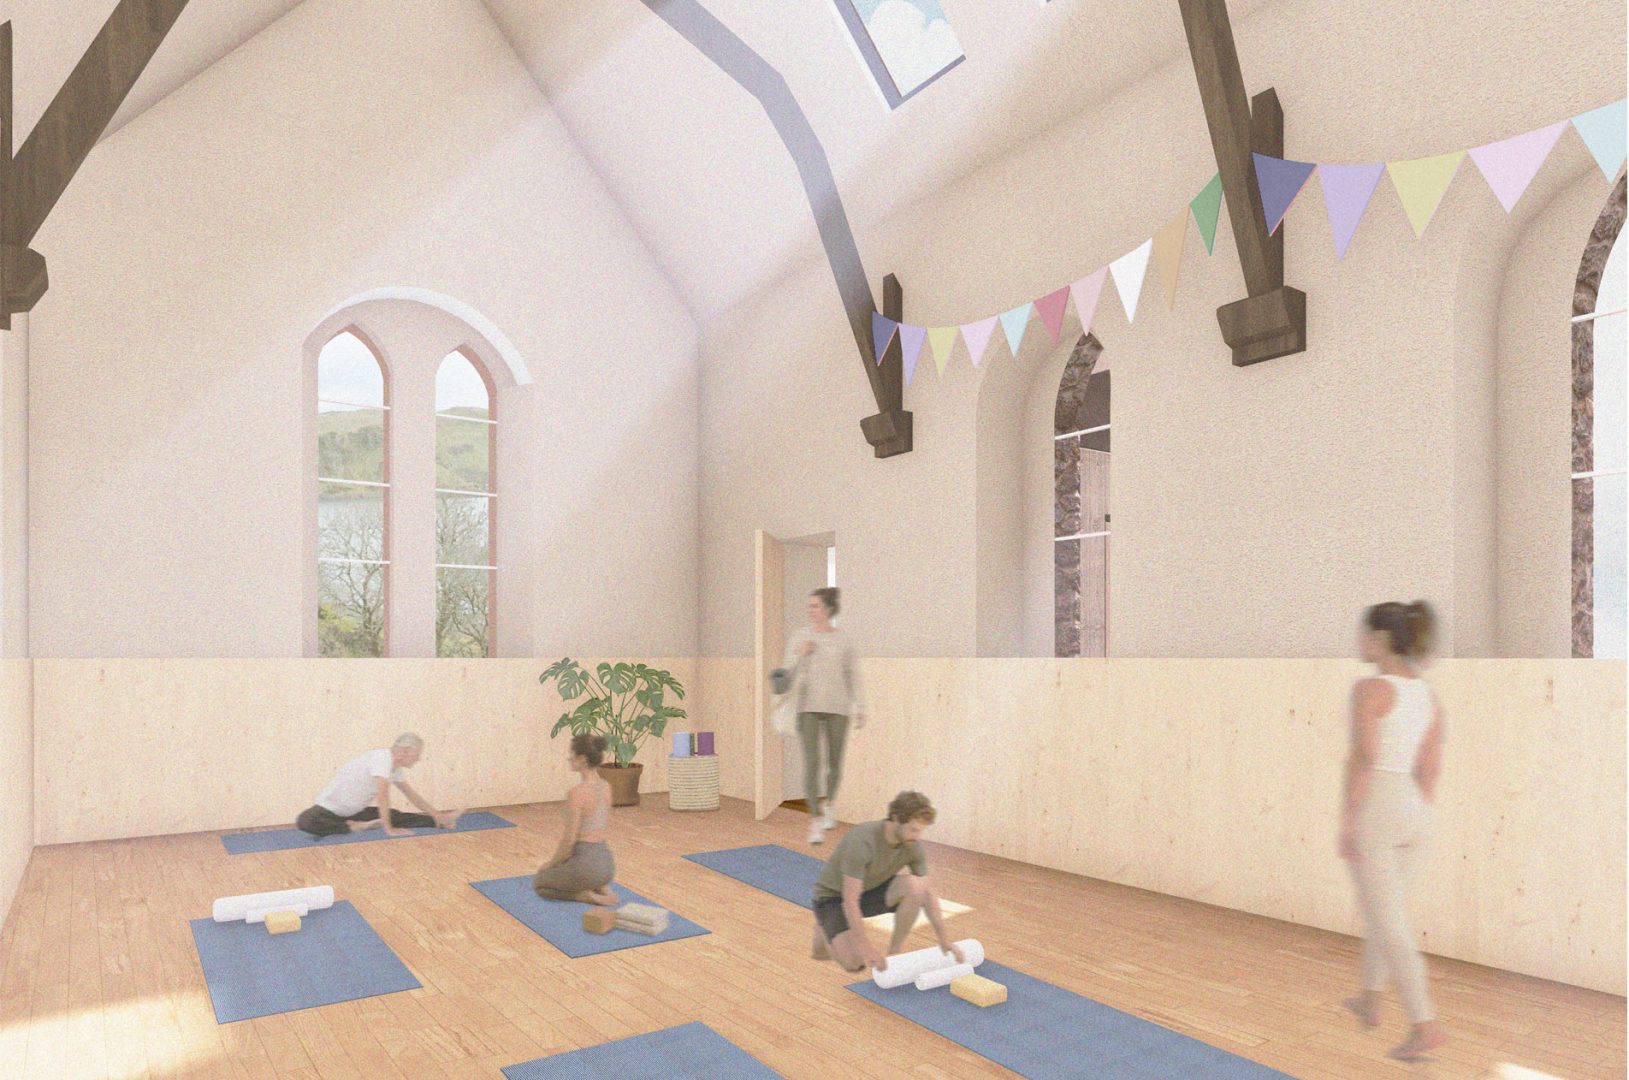
Our approach was guided by IKDT’s business plan, ensuring financial sustainability of the community hub could be achieved, resulting in a successful community buyout. We were delighted when the project was awarded full funding from The Scottish Land Fund, and work stages could begin.
When complete, the community space will facilitate a diverse programme of activities for different ages and needs. The venue will be fully inclusive and accessible with added toilets, changing rooms and parking.
Two considered additions on the site create functional spaces for islanders with the added benefit of income-revenue creation from artist residencies or visiting tourists.
Project: Isle of Kerrera Community Hub
Client: Isle of Kerrera Development Trust
Location: Isle of Kerrera, Argyll
Project Architect: Ann Nisbet
Architectural Designer: Jenny Barr
Quantity Surveyor: The Torrance Partnership
Structural Engineer: Kiloh Associates
Business Development Consultant: Community Enterprise
Self Build Consultant: Joshua Brown
Re-use of Existing Building
Retro-fit
Circular Design Principals
Local Bio-Materials
Renewable Energy: Air Source Heat Pump, MVHR, PV’s for energy generation
Water Borehole (off grid)
Community Buy Out
Community Self Build Approach
Explore more like this
