

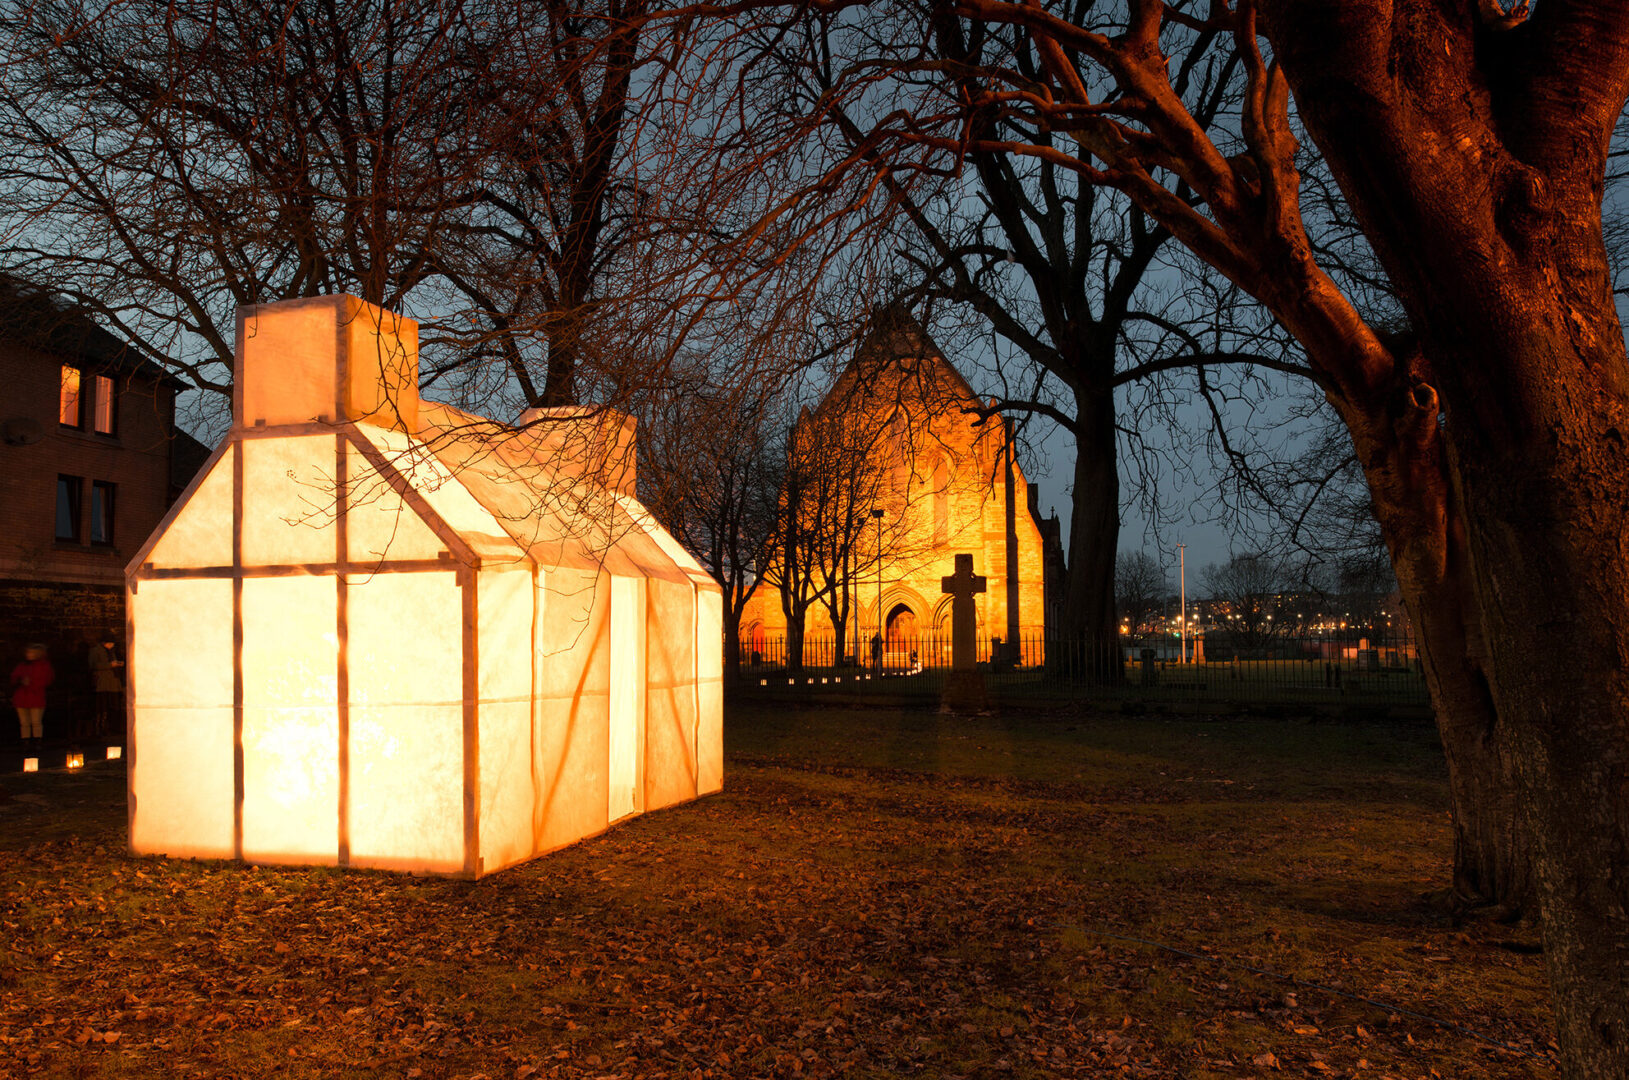
Blurring the boundary between architecture, research, and site-specific art, the project aimed to make a lost part of Govan visible again while creating space for people to reflect on the area’s past, changing identity, and future.
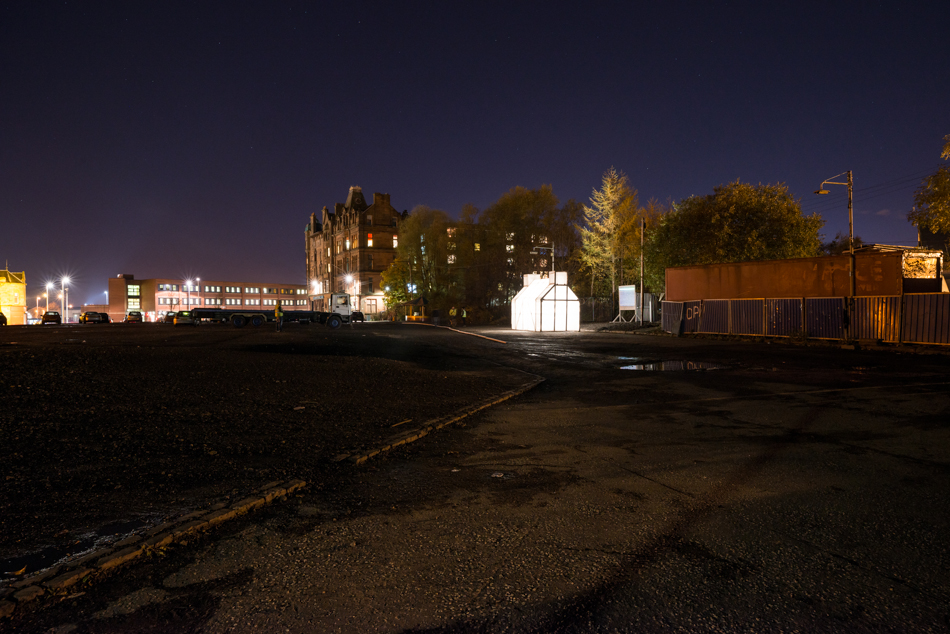
The buildings and historic route to the river had disappeared, leaving little physical evidence of Water Row’s former character. The challenge was to connect the community with this lost place without attempting a literal reconstruction.
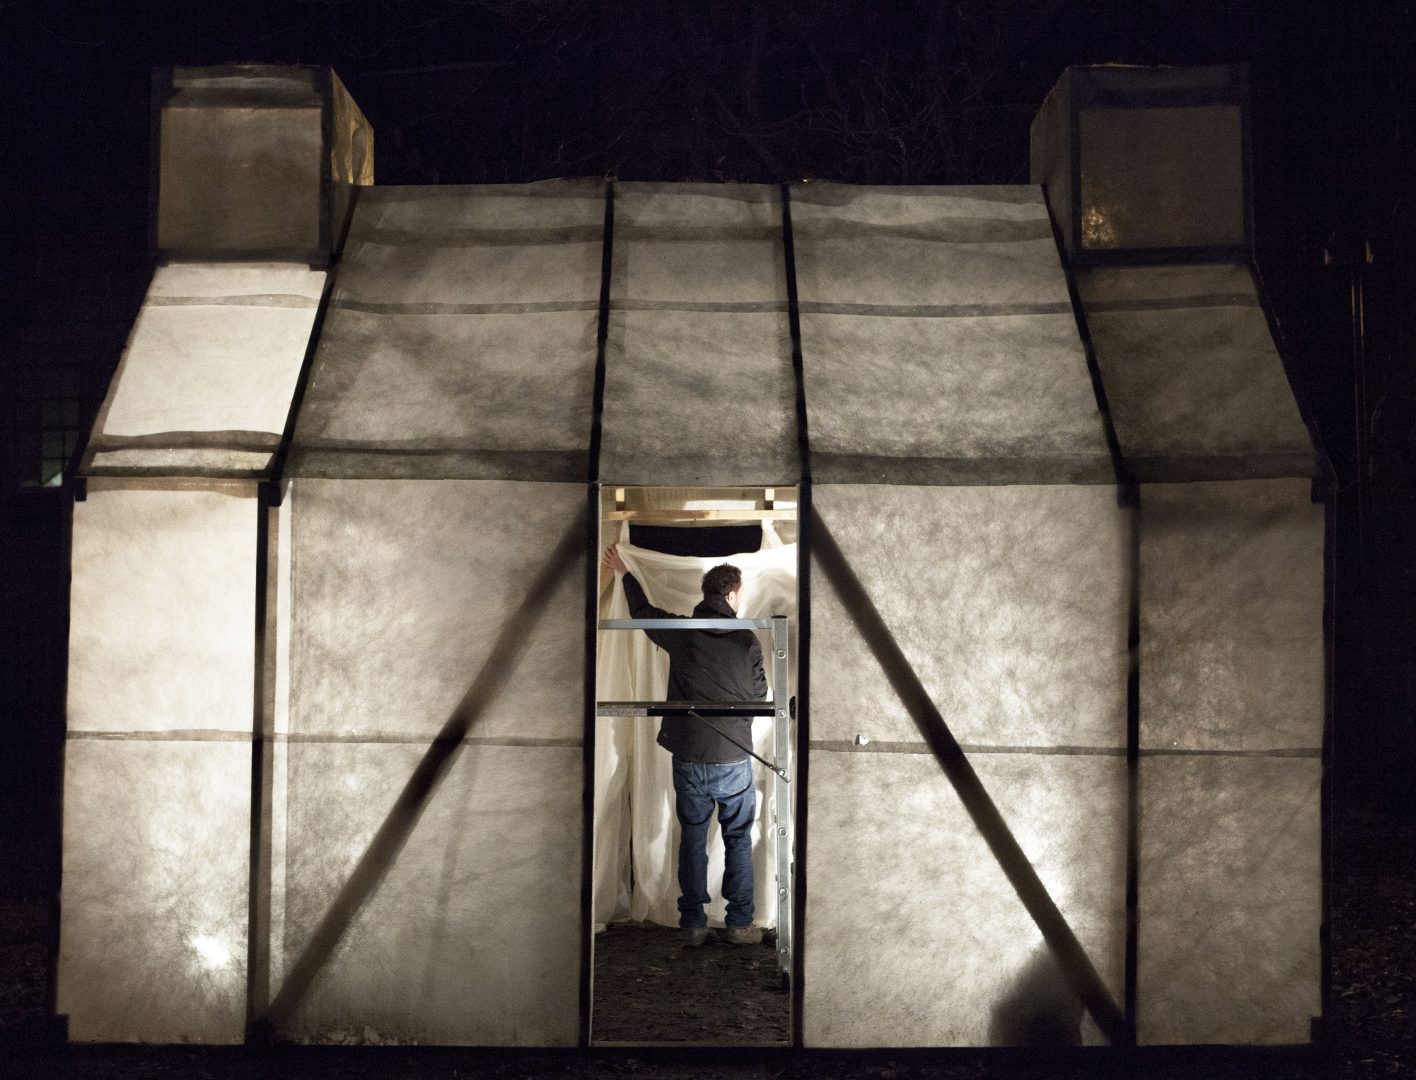
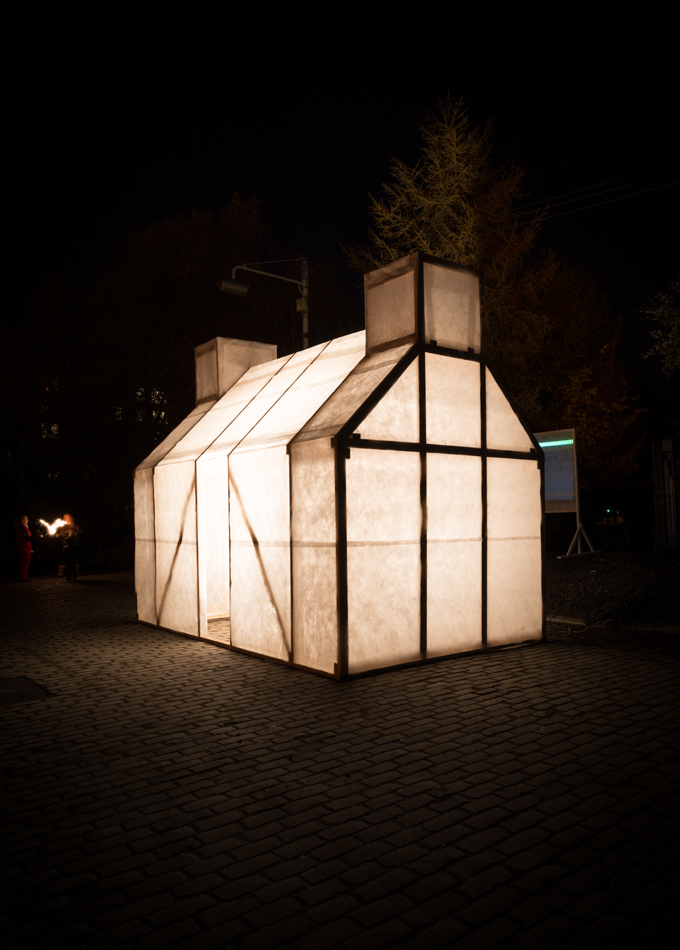
Designed as a temporary structure for a single night, the installation appeared after dark, and was to disappear by daylight. The installation was delivered through a collaborative community process.
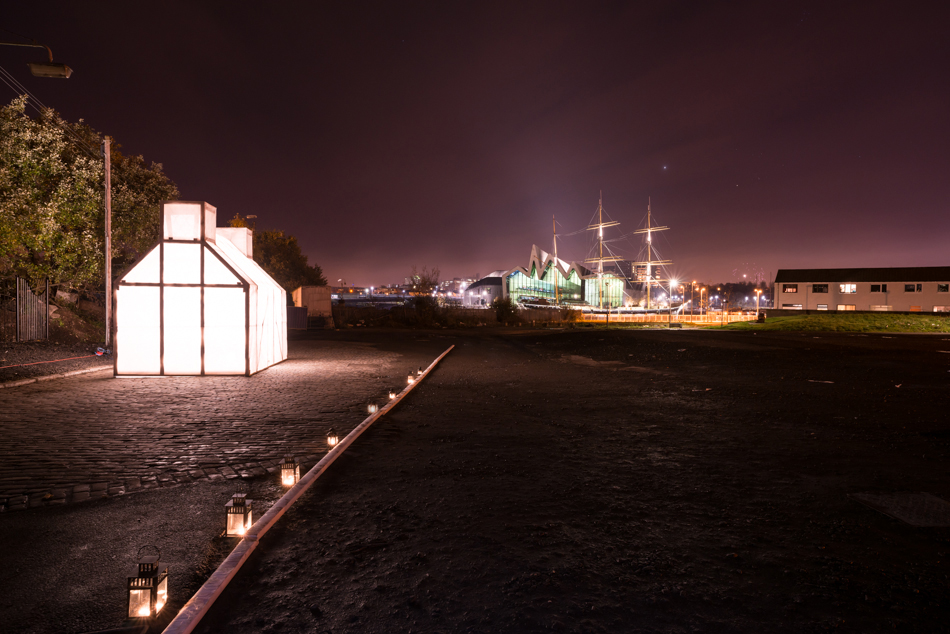
Historical research informed a distilled form based on four buildings that occupied Water Row between 1700 and 1912, including the Ferry Inn and weavers’ cottages.
Pale Scottish spruce created the frame, while cotton lace referenced Govan’s weaving heritage and historic trade along the Clyde.
We worked directly with the community, with volunteers and community members helping to self-build the pavilion. A lantern procession, film, and related events expanded the project beyond the structure itself, creating a shared journey along the ancient route to the river.
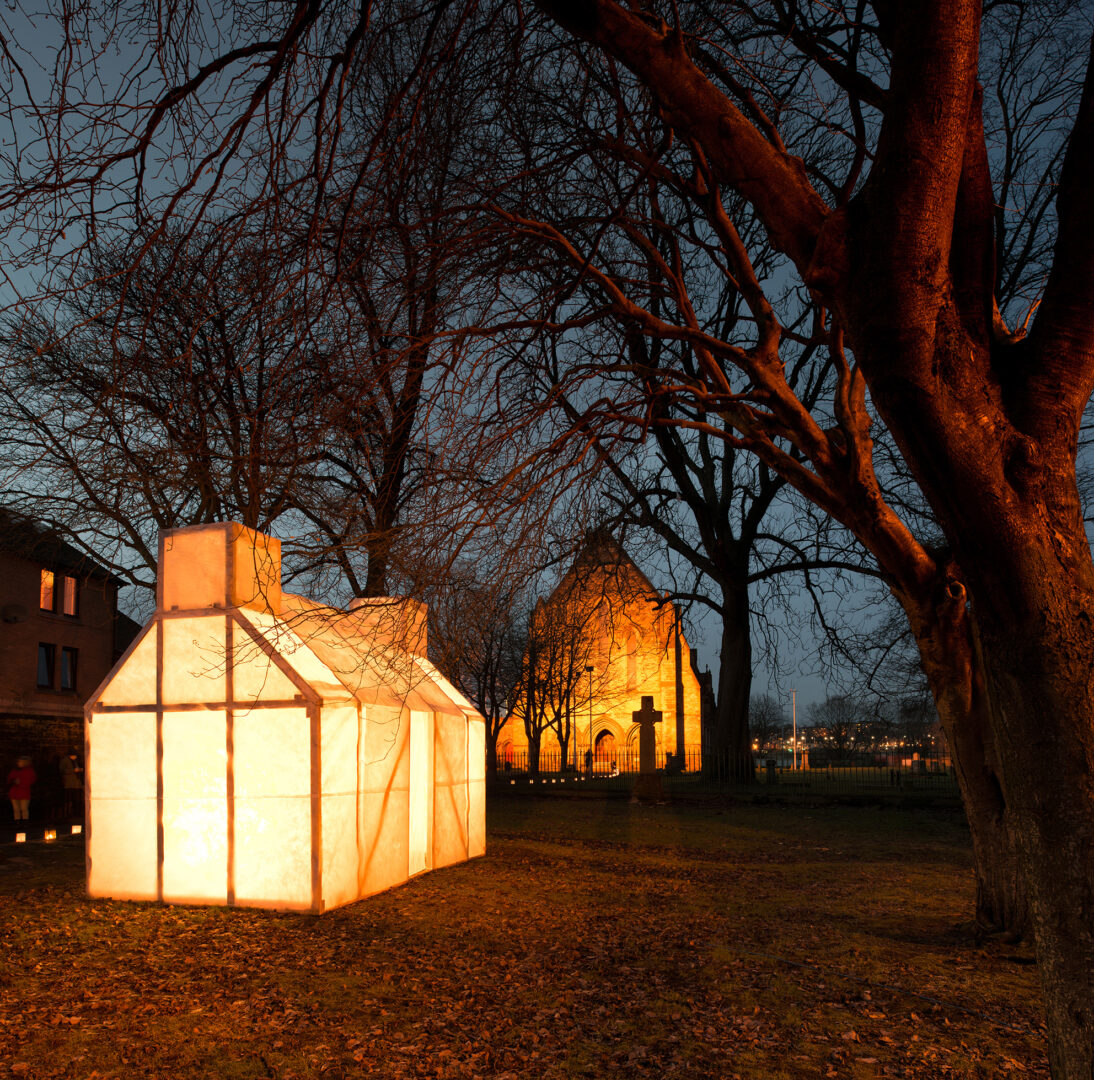
On 5 November 2012, the Ghost of Water Row stood for one night on the footprint of the former buildings. Around 100 people joined a lantern procession from Govan Old Church, following George Wyllie’s question-mark sculpture to the pavilion.
The project transformed local history into a collective experience, encouraging conversation about Govan’s heritage, identity, and evolving built environment while demonstrating how architecture can bring a community together.
Project: Ghost of Water Row
Client: Govan Community
Location: Govan
Architect: Ann Nisbet
Collaborators Joshua Brown, Andy McAvoy, Liam O’Shea
Photographer: Tom Manley
Doolan Best Building in Scotland Award Finalist
RIAS Award for Architecture – Winner
The project was generously supported by BSW Timber and Arts, Business Scotland and MYB Textiles
Project was developed in collaboration with Andrew McAvoy through the firm of Edo Architecture
Explore more like this
