

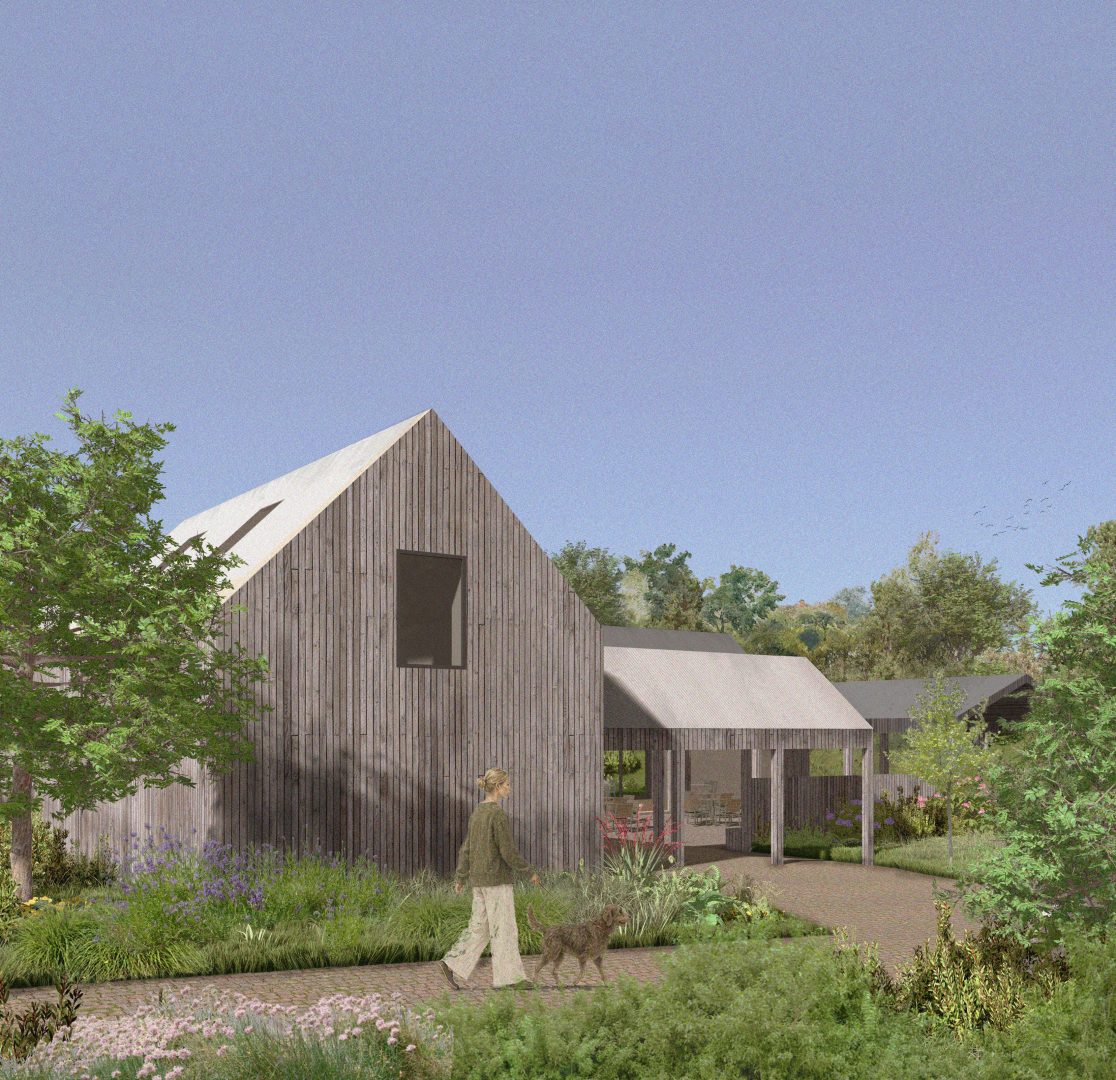
We were invited to explore the current site, proposing a new adaptable building for up to 100 people with improved access, parking and relationship to the surrounding landscape.
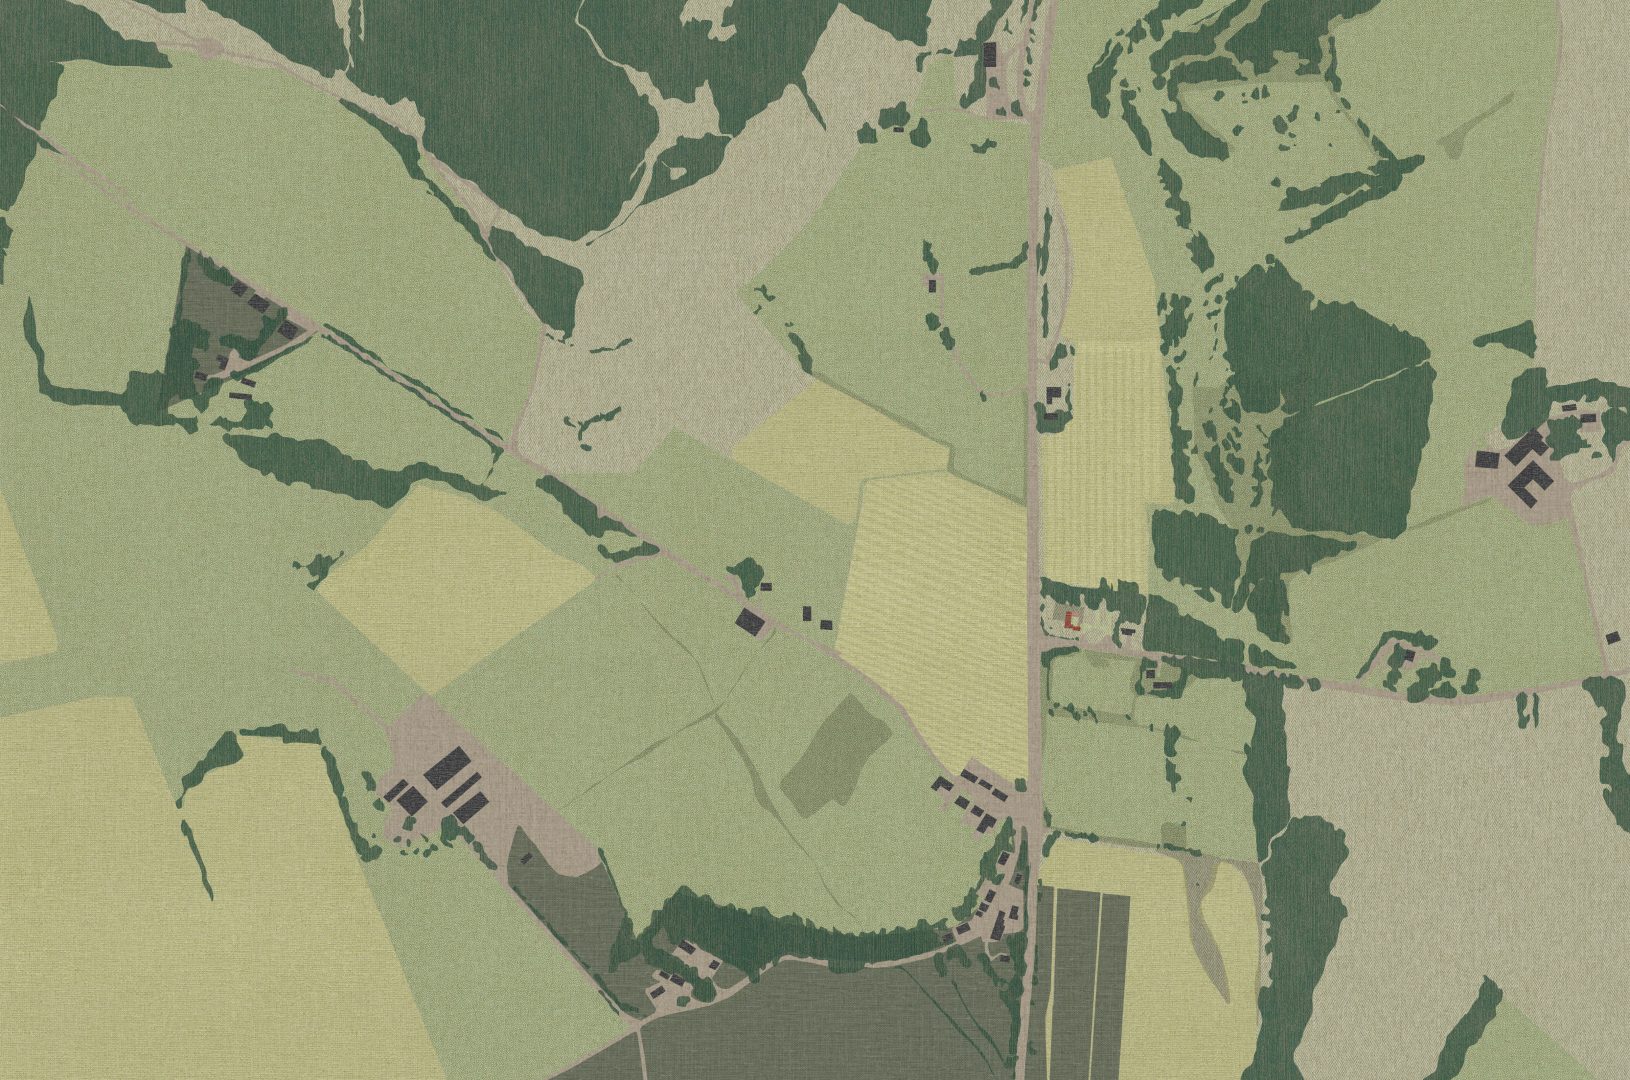
Accessed off a busy road on a steep slope, the site comprised an existing 1960s school as well as a sports pitch, parking and raised embankments.
Bounded by community woodland to the north and a privately owned detached house to the east, the new facilities needed to boost visibility and provide safe access from the main road for both pedestrians and drivers.
We began with a structural survey and accessibility audit of the existing school to assess whether renovation was possible. However, it quickly became apparent that the building’s poor condition and fundamental inefficiencies meant that a new structure would be the best way to achieve the community’s goals.
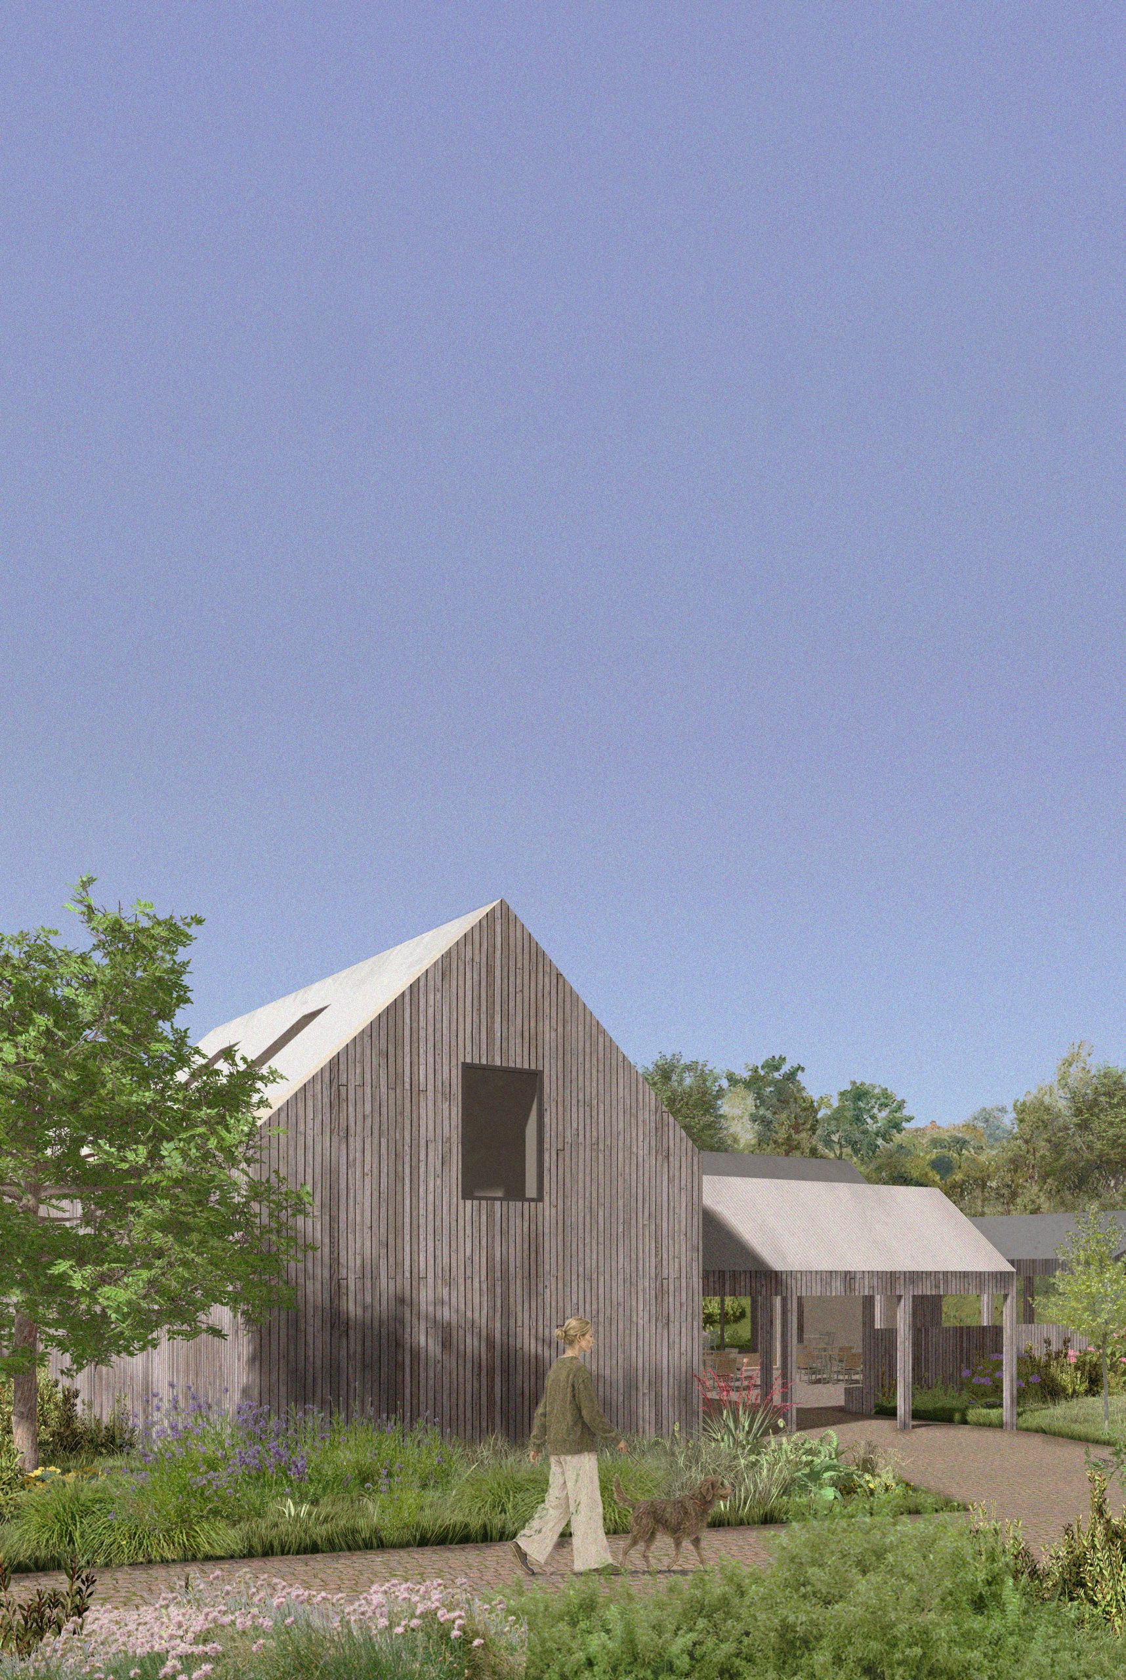
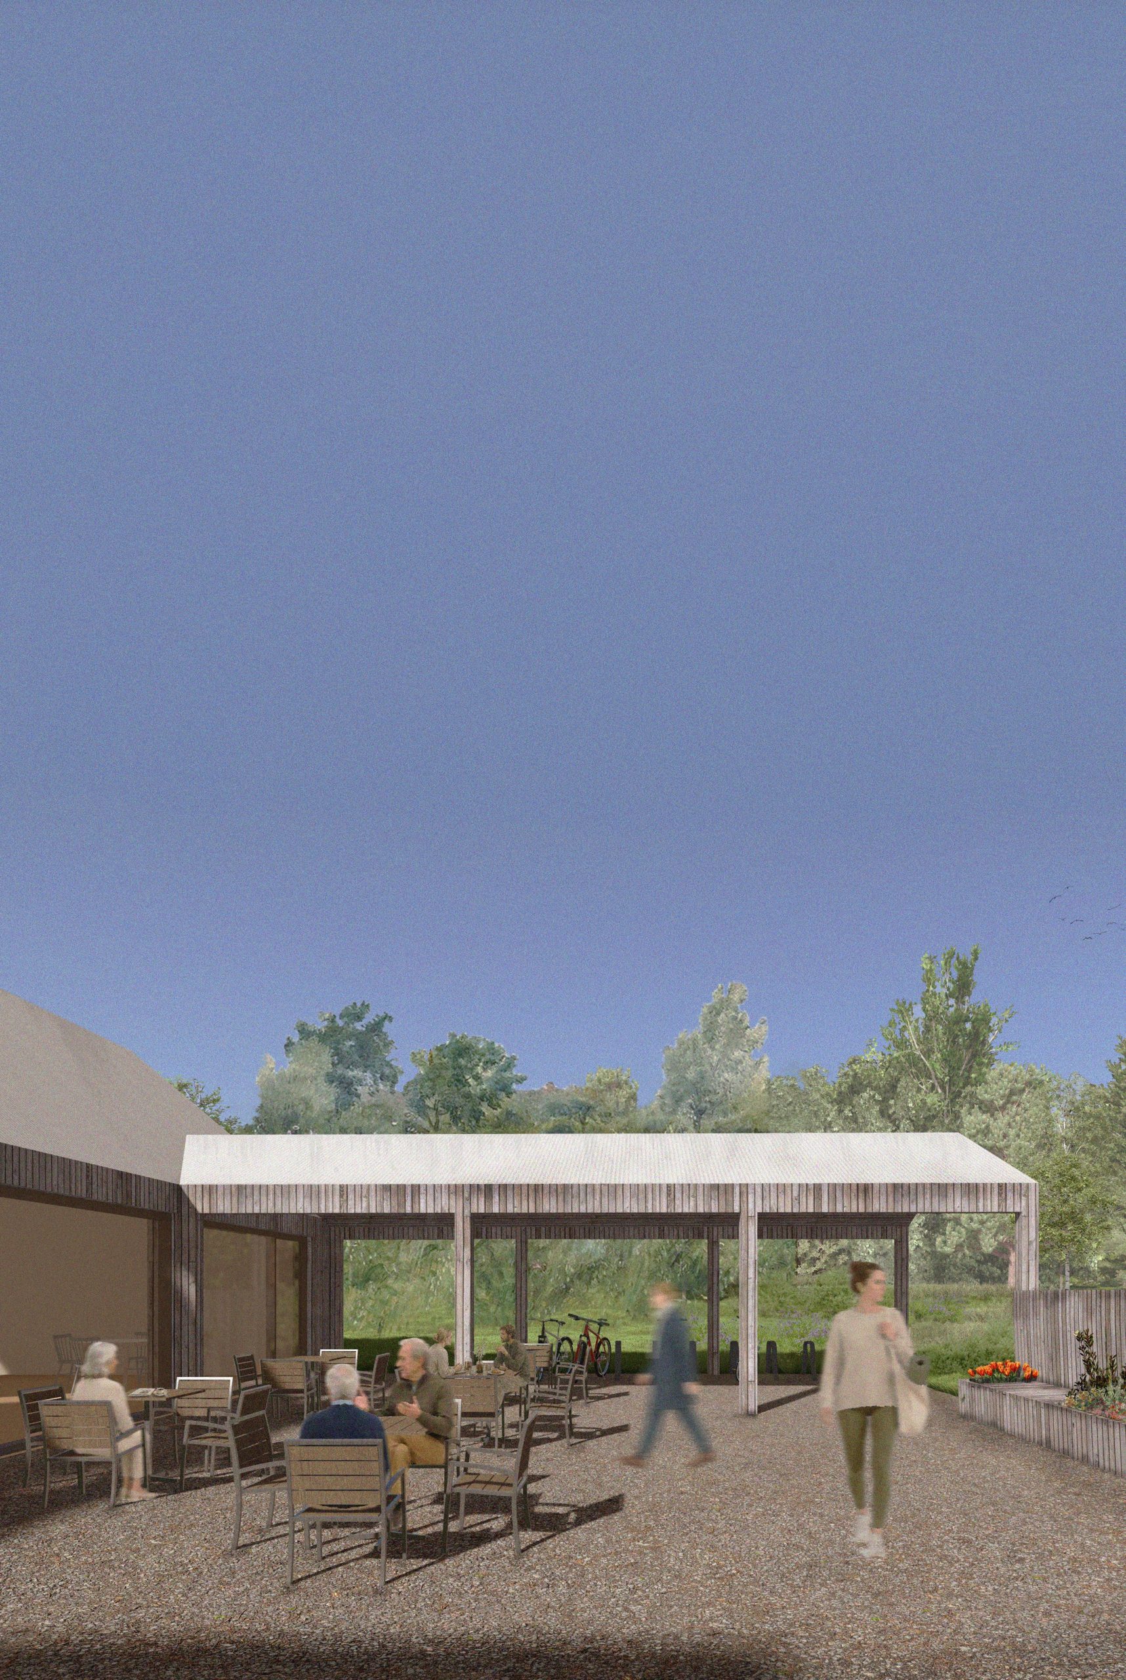
We developed initial proposals based on historic site research and hosted a community co-design event to understand local opinion. An overarching message from residents was that the building should reflect rural Aberdeenshire in a way that positively reinforced the area’s local identity.
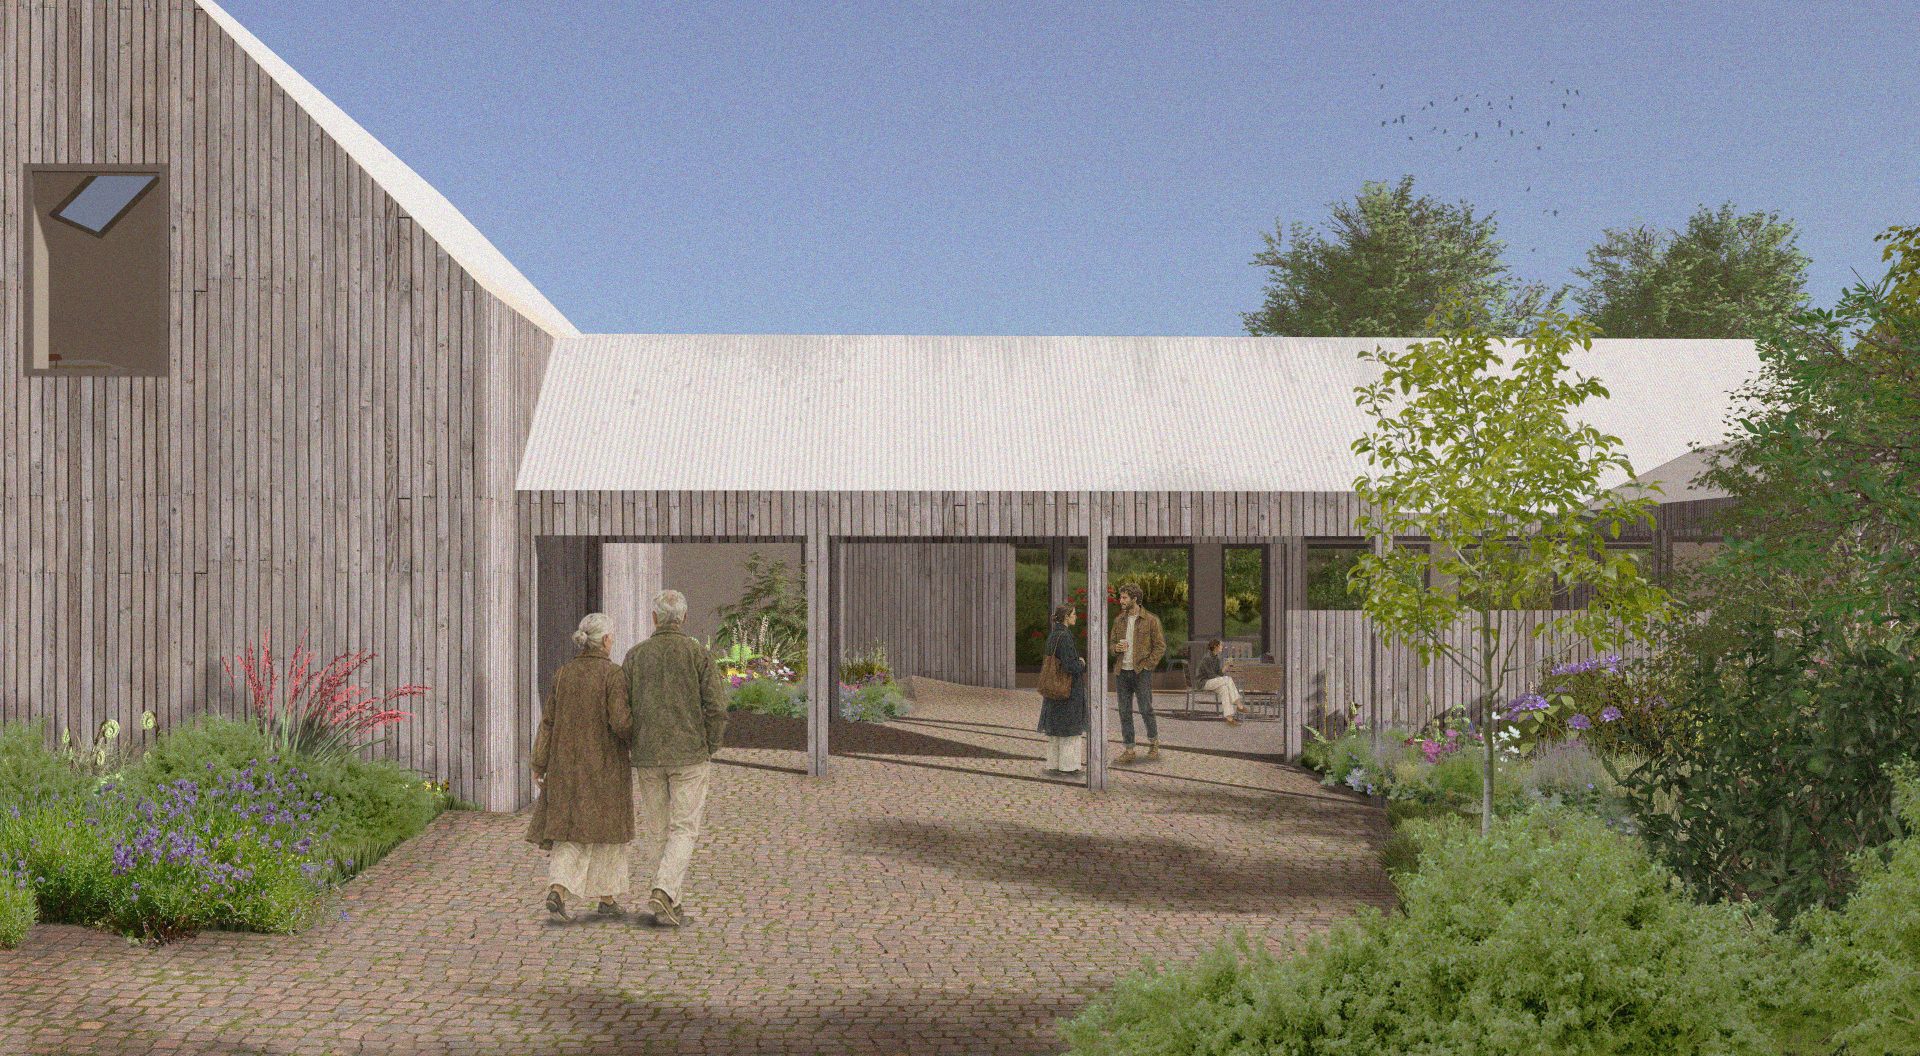
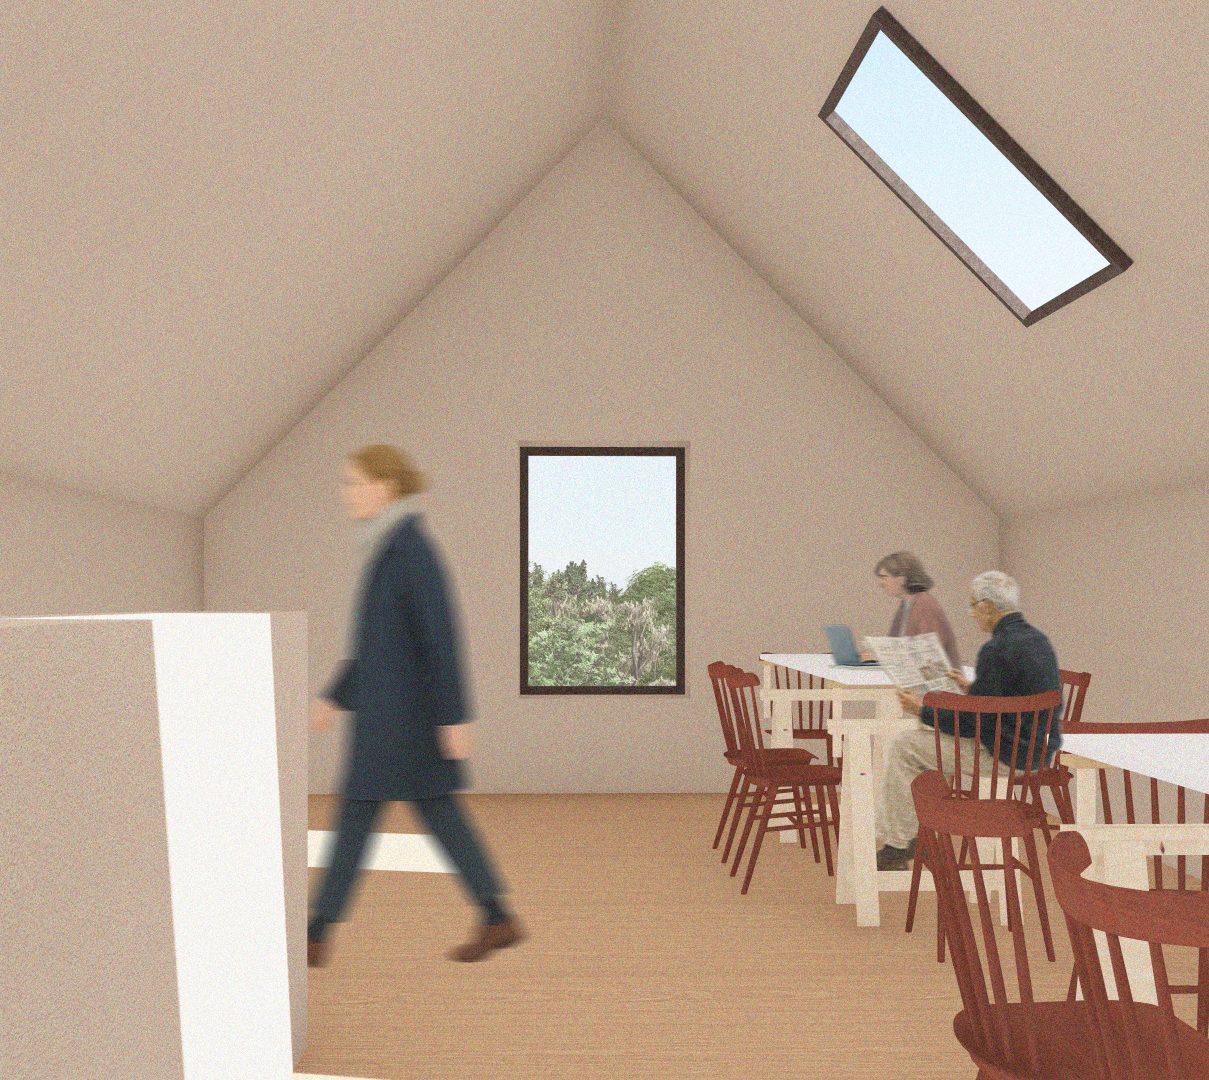
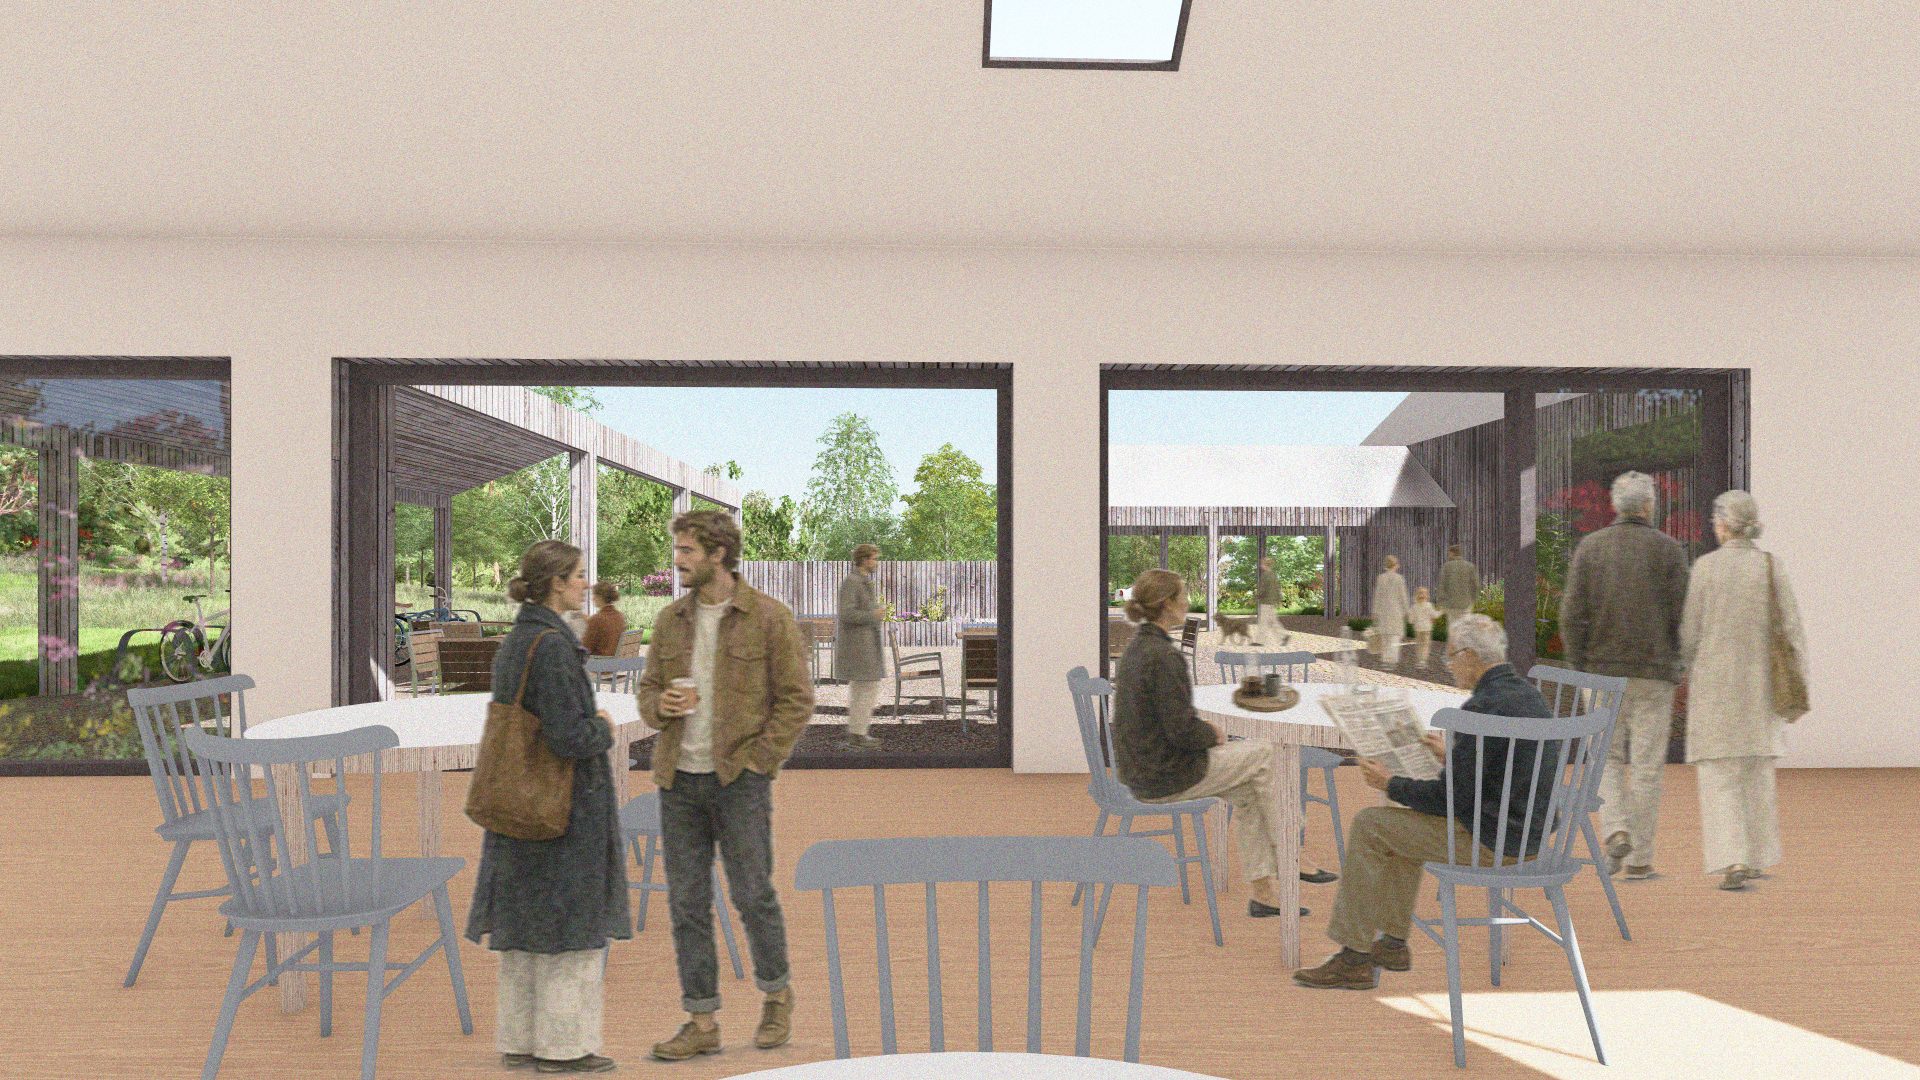
Our final proposals referenced local agricultural steadings by creating a cluster of buildings lying low in the landscape. Comprising two connected linear buildings, the centre has one larger single storey volume and a smaller double storey element with large openings leading to sheltered outdoor spaces.
Within the wider landscape, we proposed the restoration of storm-damaged areas of woodland and introduction of native plants to integrate the community centre into its rural setting.
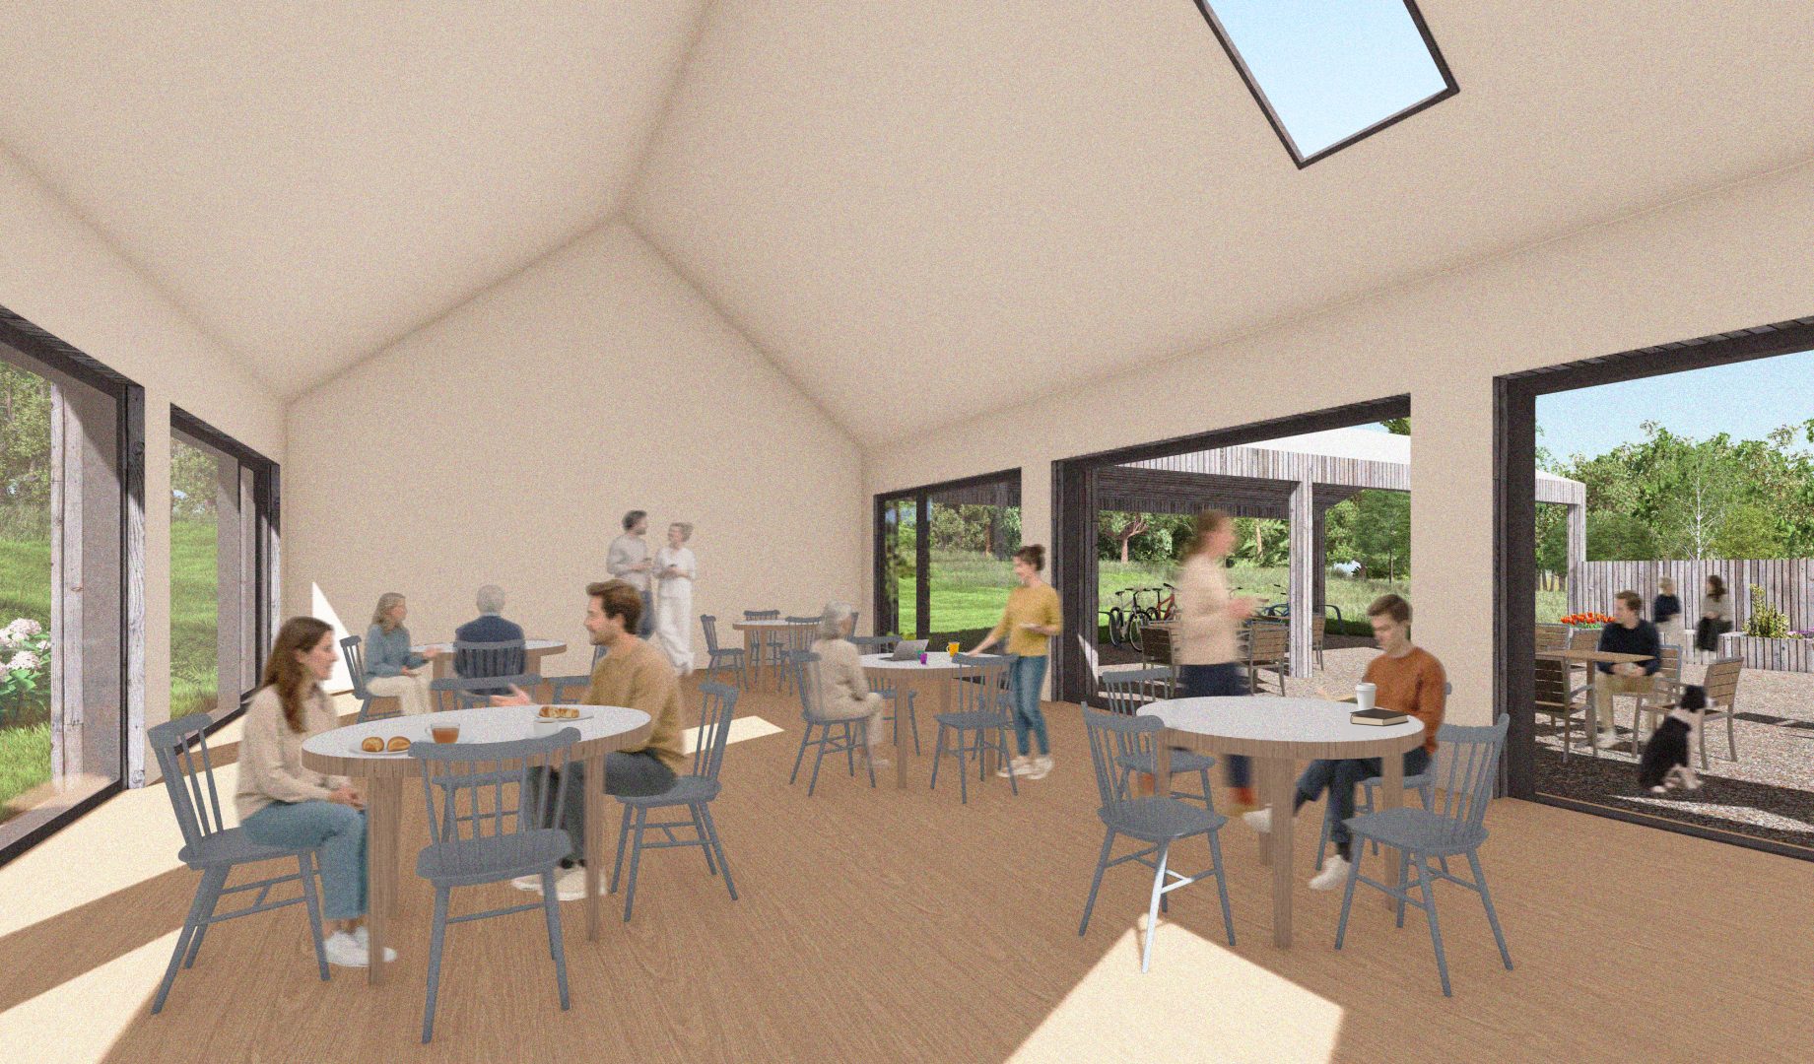
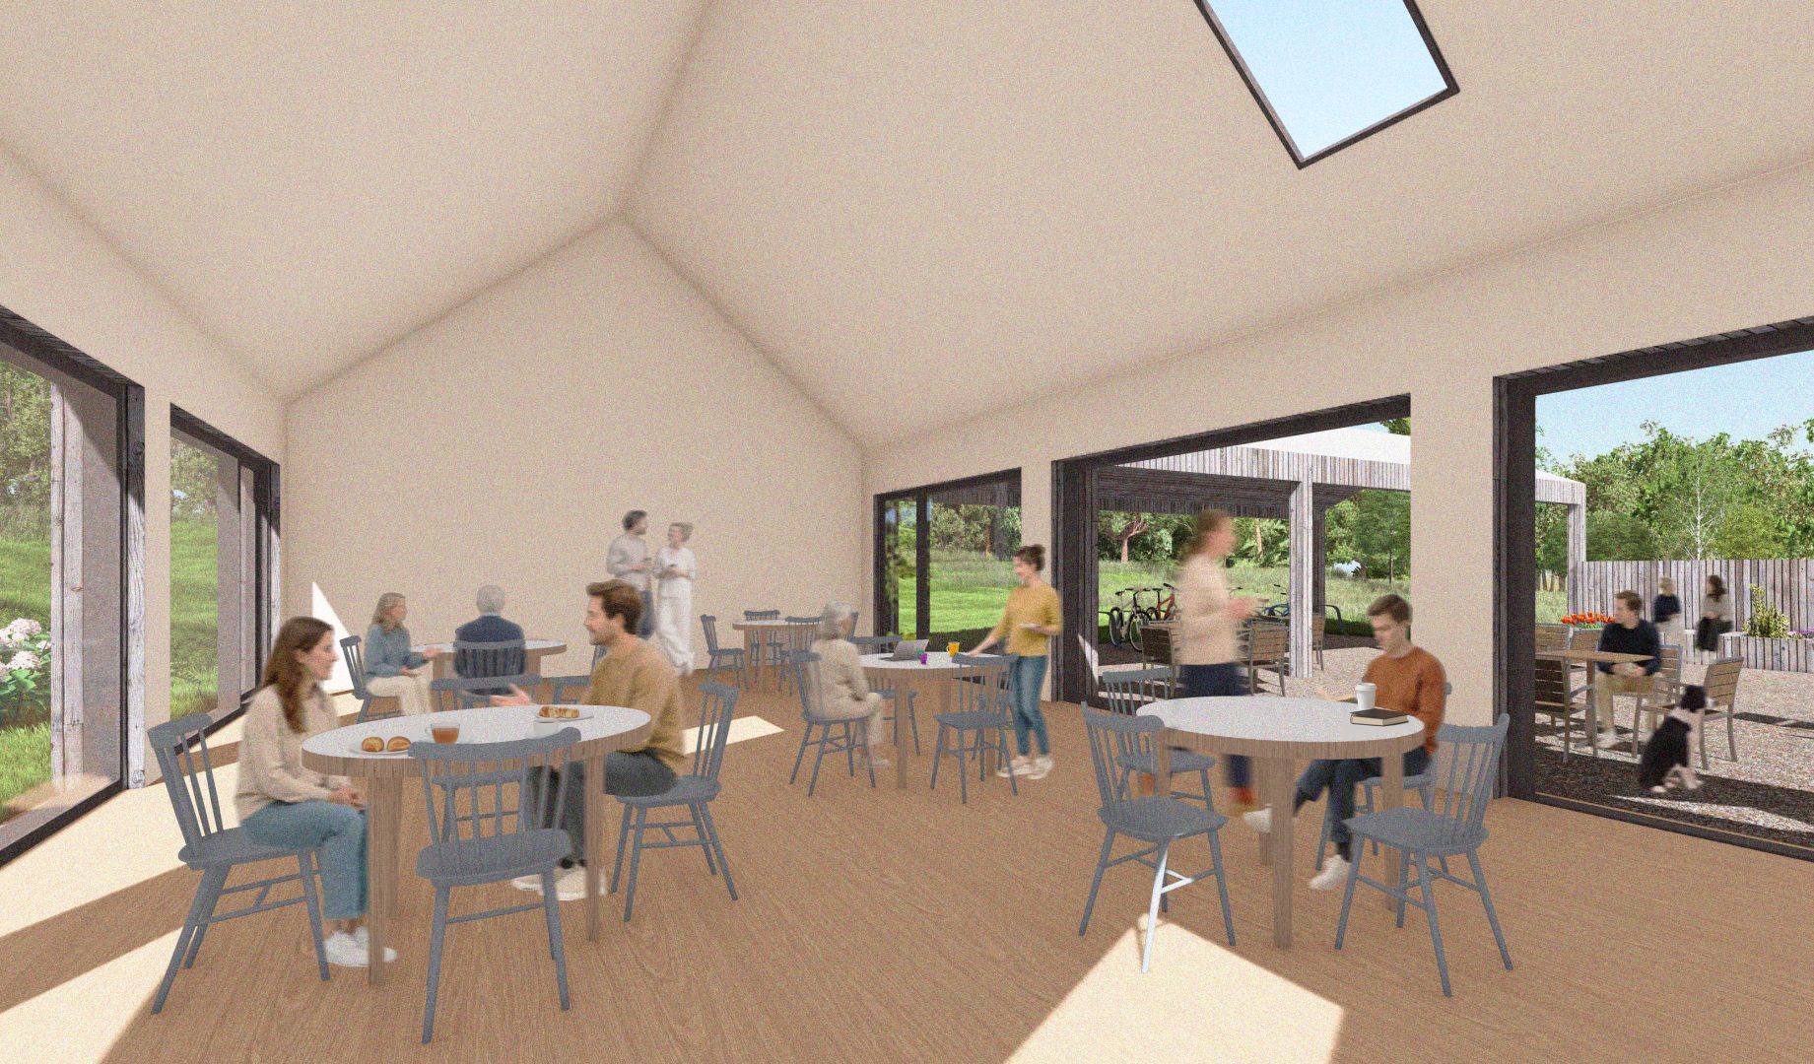
The new centre will serve as a vital community asset, ensuring that Culsalmond and Colpy have an accessible and adaptable space to accommodate a range of activities year-round for current and future generations. Large and small spaces are designed to function separately or together with independent access and welfare facilities.
Designed as cost-efficient to build and low-maintenance to run, the centre will be able to host a variety of local events – including wellness activities, meetings and birthday parties – as well as being an income-generating venue to hire for weddings or markets.
Our work gave the community development trust clarity on the site’s potential for a new community centre and supported them to make informed next steps.
You can also explore our Edzell Woods Community Hub, another example of our work with rural communities in Aberdeenshire.
Project: Culsalmond and Colpy Community Centre
Client: Culsalmond Community Development Trust
Location: Culsalmond and Colpy, Aberdeenshire
Project Director: Ann Nisbet
Architect: Cathy Houston
Architectural Designer: Ellen Giannandrea-McKeag
Business Consultant: MKA Economics
Passivhaus Principals
Circular Design Principals
Local Bio-Materials
Renewable Energy: Ground Source Heat Pump
Climate resilient
Co design workshops undertaken with community and stakeholders
Accessibility audit and focus on inclusive design
Business Strategy undertaken
Explore more like this
