

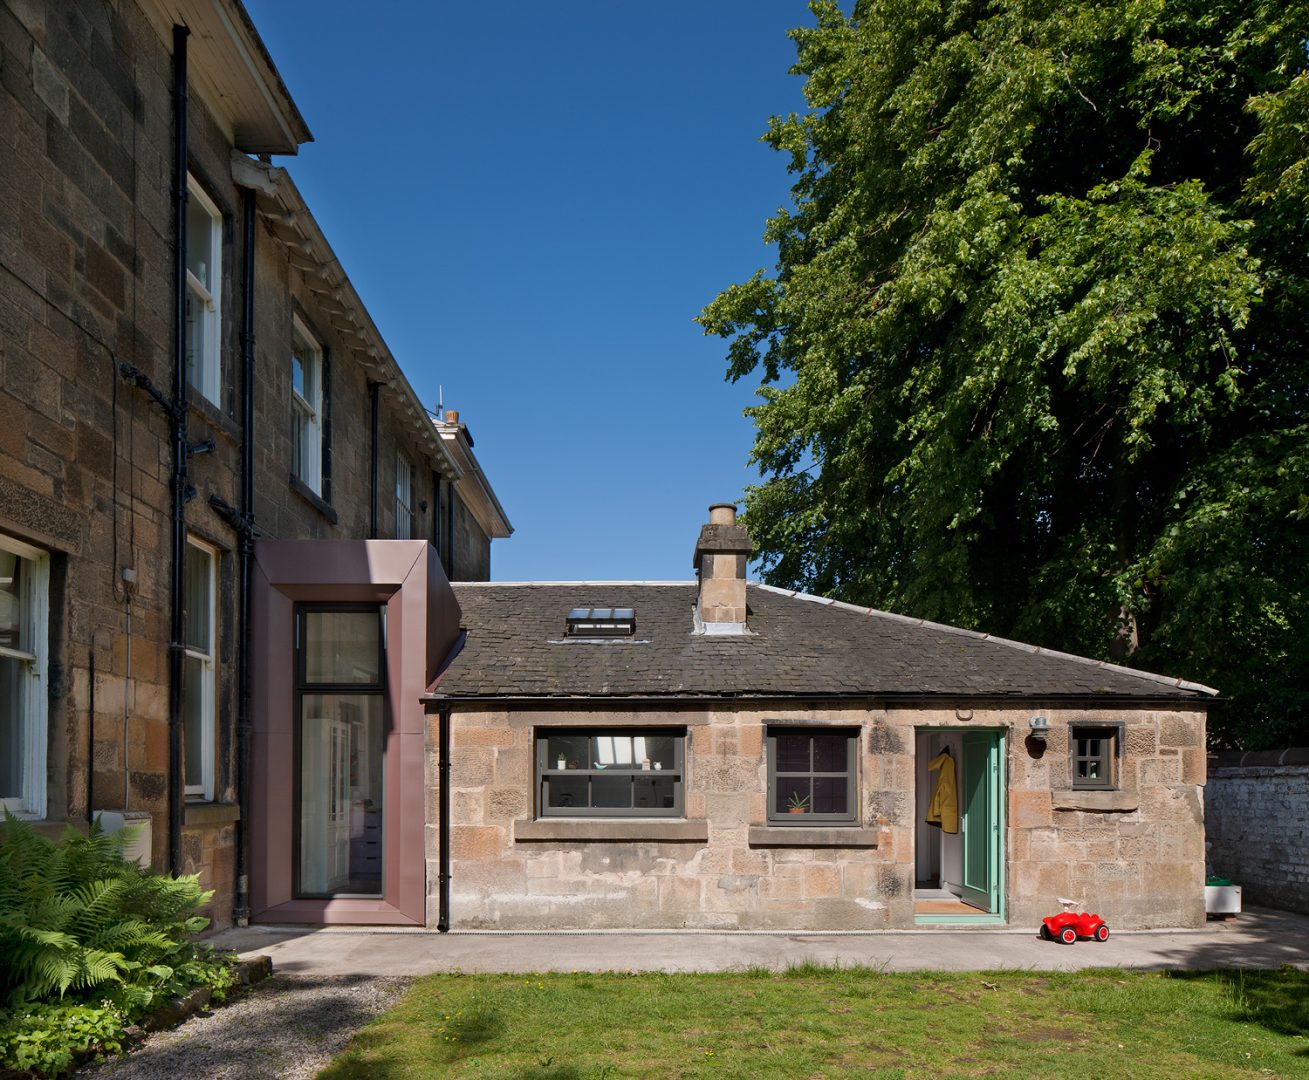
Their current layout was orientated towards a shared front garden – rather than their private garden to the rear – and a poorly converted outbuilding had resulted in a dark, cramped kitchen that felt disconnected from the main house.
The couple asked us to re-think their plan to create generous spaces better suited to family life and more connected to their rear garden.
As the apartment was within a Victorian villa in Pollokshield’s Conservation Area, the design needed to be sensitive and construction mindful of the impact on neighbours. This was tested further when it was discovered that there was no separating wall between their and next doors’ outbuildings.
Nick and Katie were also working with a limited budget, so any alterations needed to add function and value to their home.
We started by rationalising the apartment’s circulation to improve the flow and function of internal spaces.
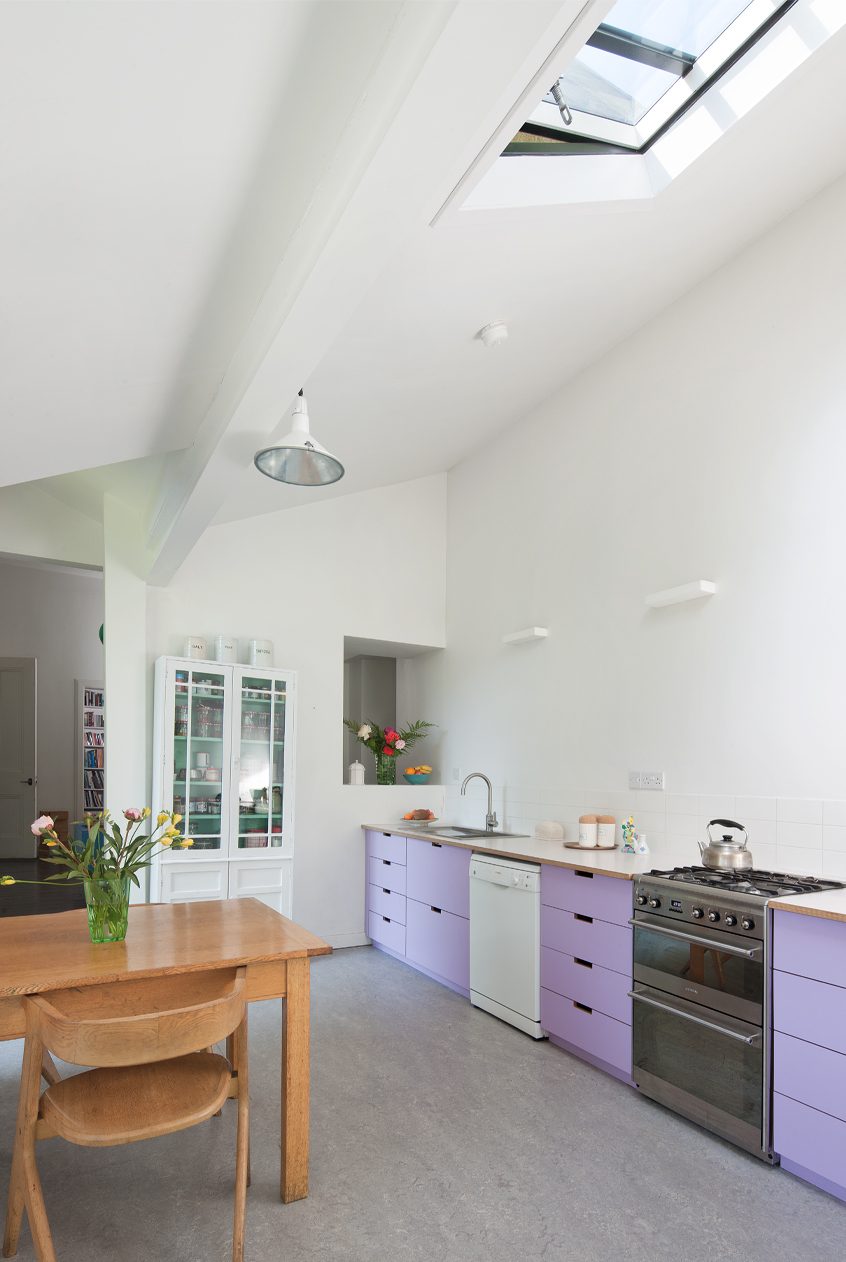
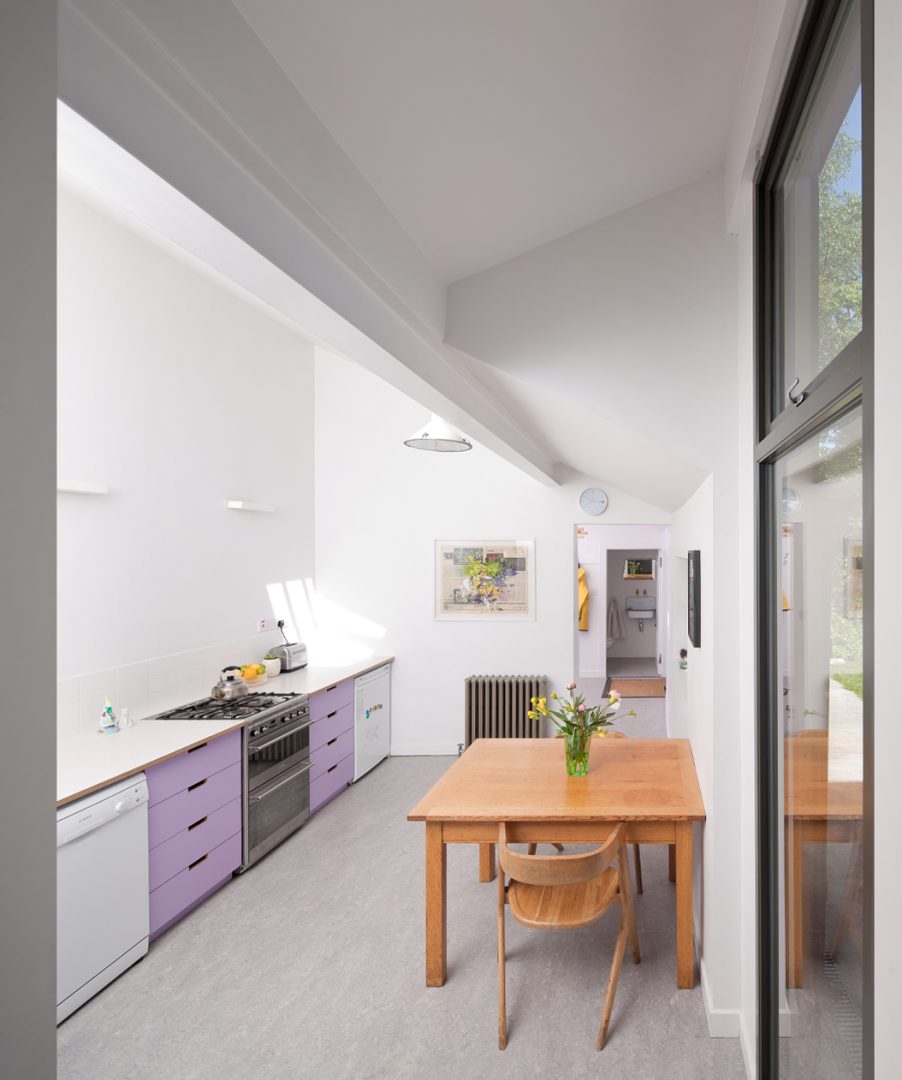
Their existing kitchen was extended upwards and outwards by punching through the loft into the rafters and adding a small infill extension aligned with the eaves of the house.
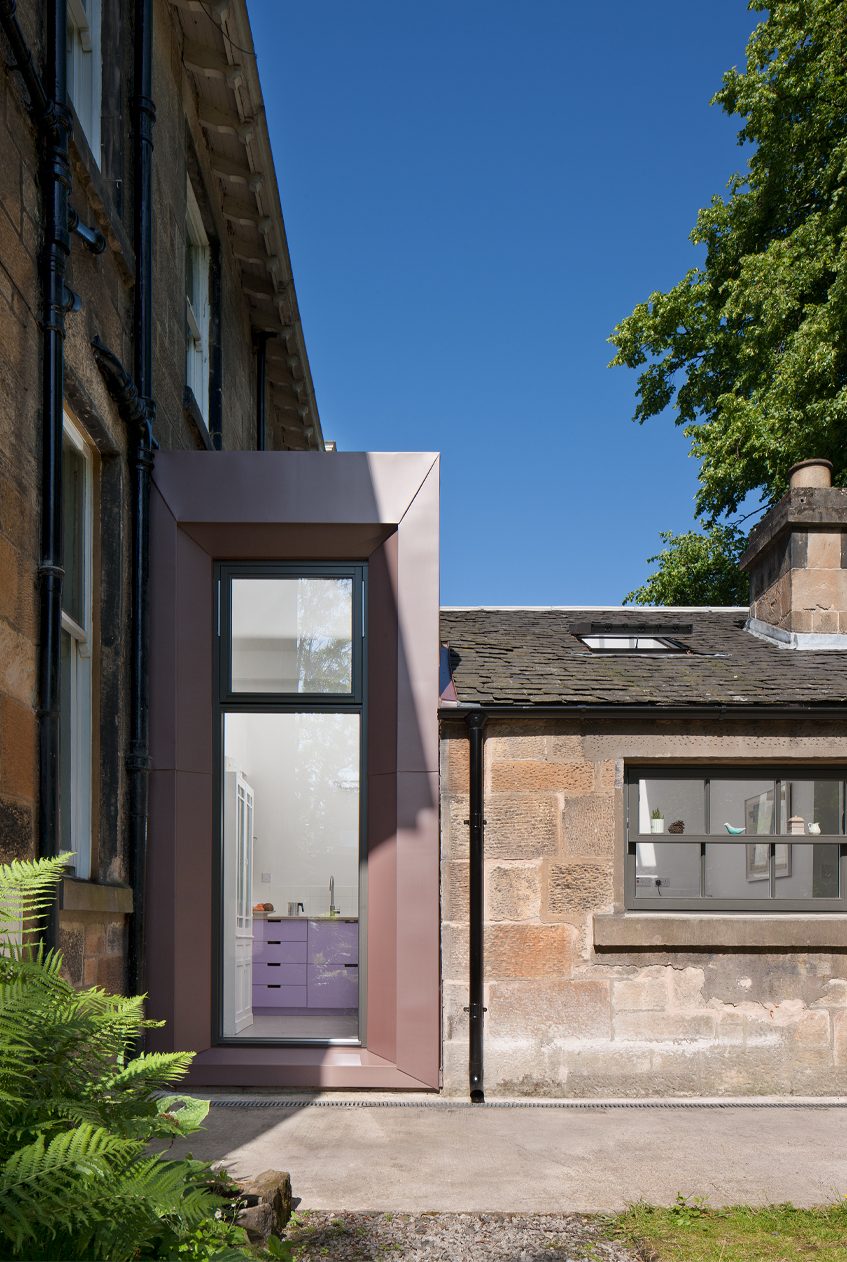
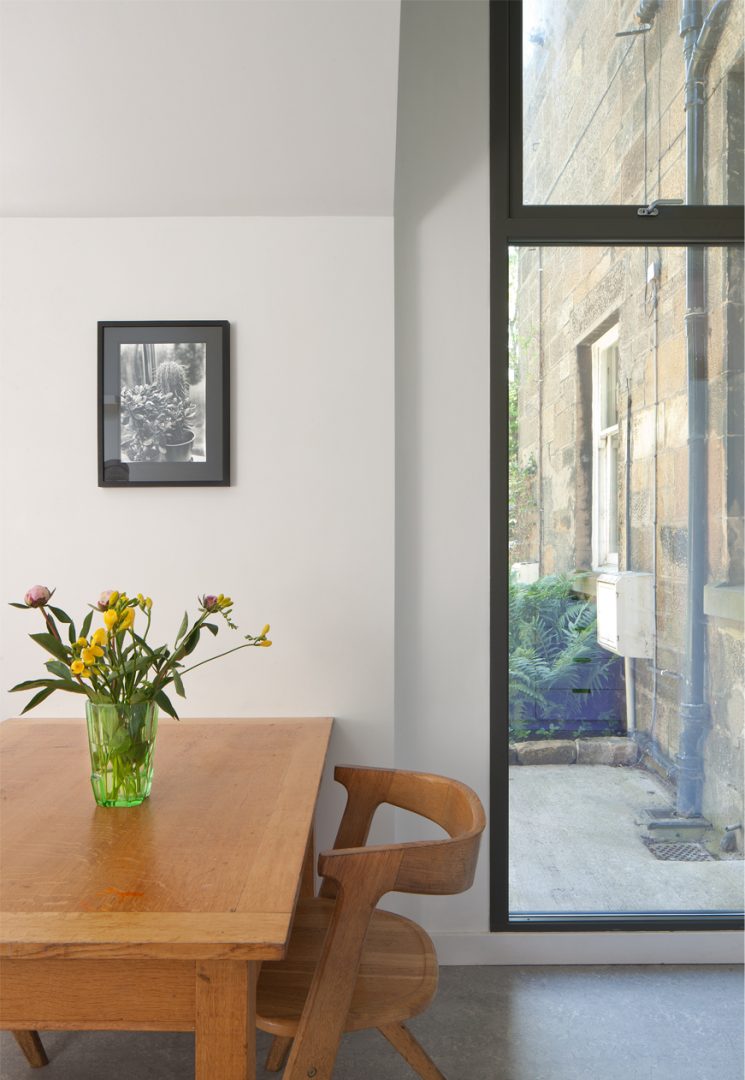
A new full height zinc-framed dormer window marks the meeting point of the kitchen and main house and creates a visual connection with the family’s private garden.
Within the kitchen outbuilding, we created additional space for a utility room, WC and storage to support the smooth running of daily life.
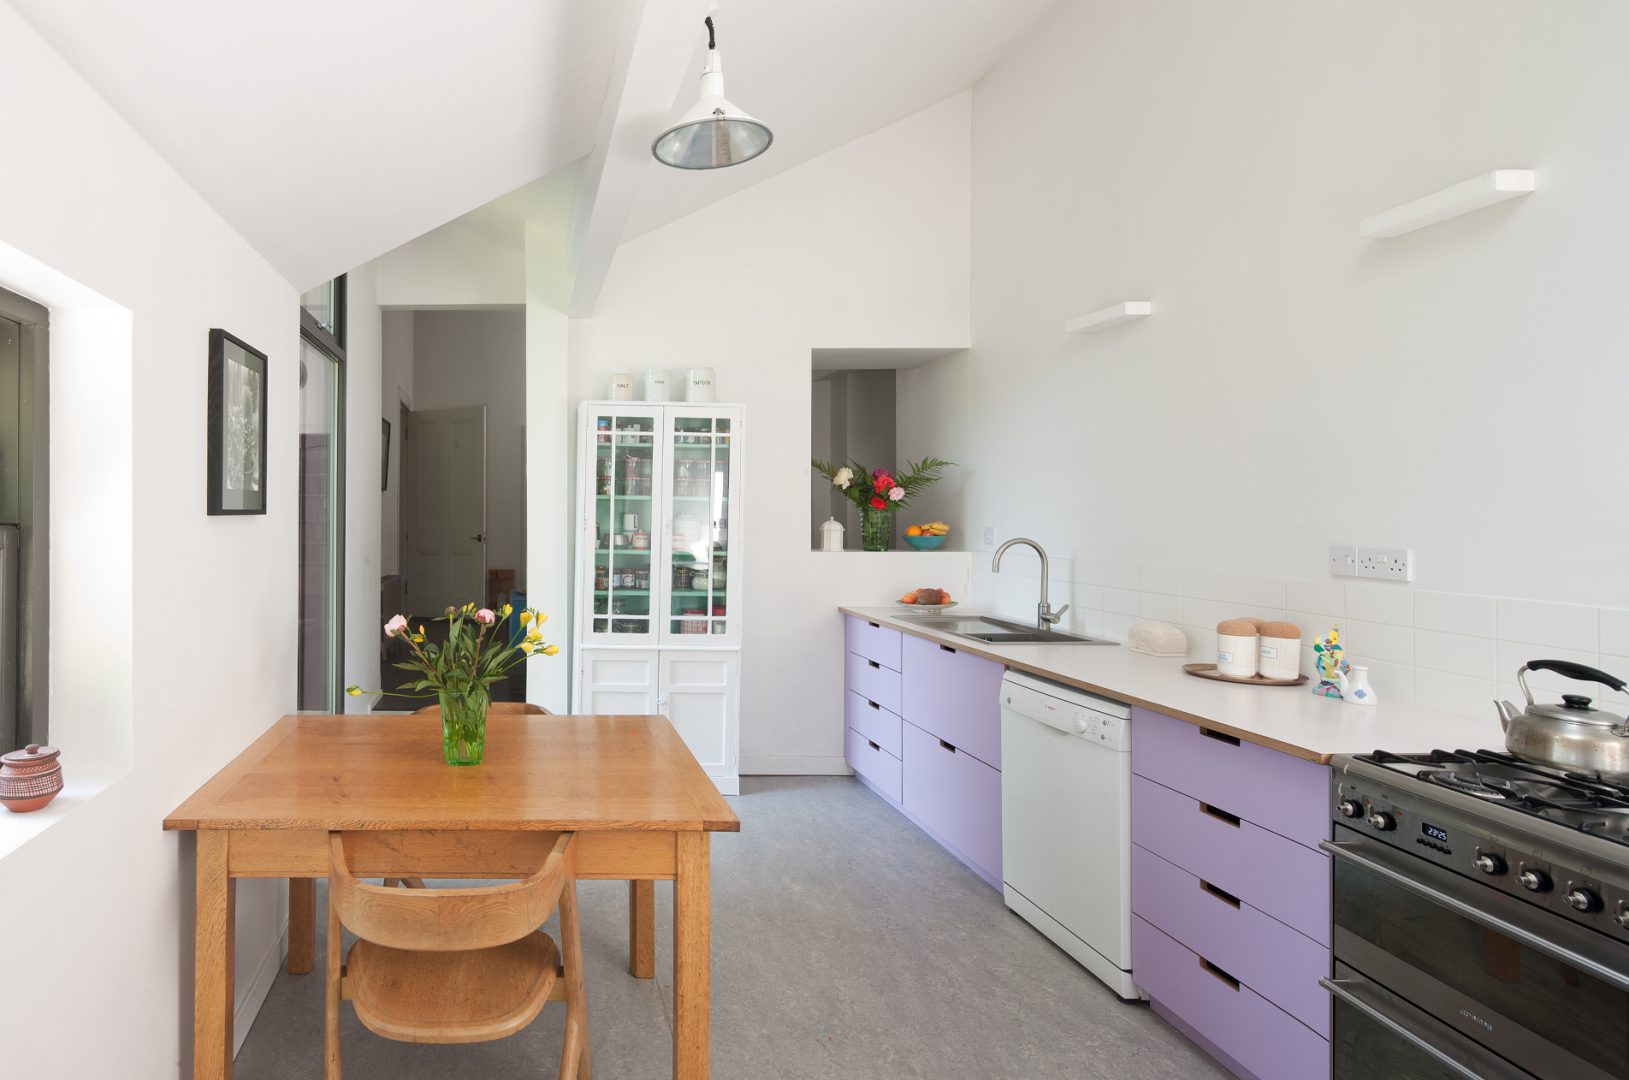
The generously proportioned and light-filled kitchen was given new insulation, fire and acoustic partitions and heritage windows. A simple colour and materials palette was adopted to honour the heritage building and provide a robust canvas for family life.
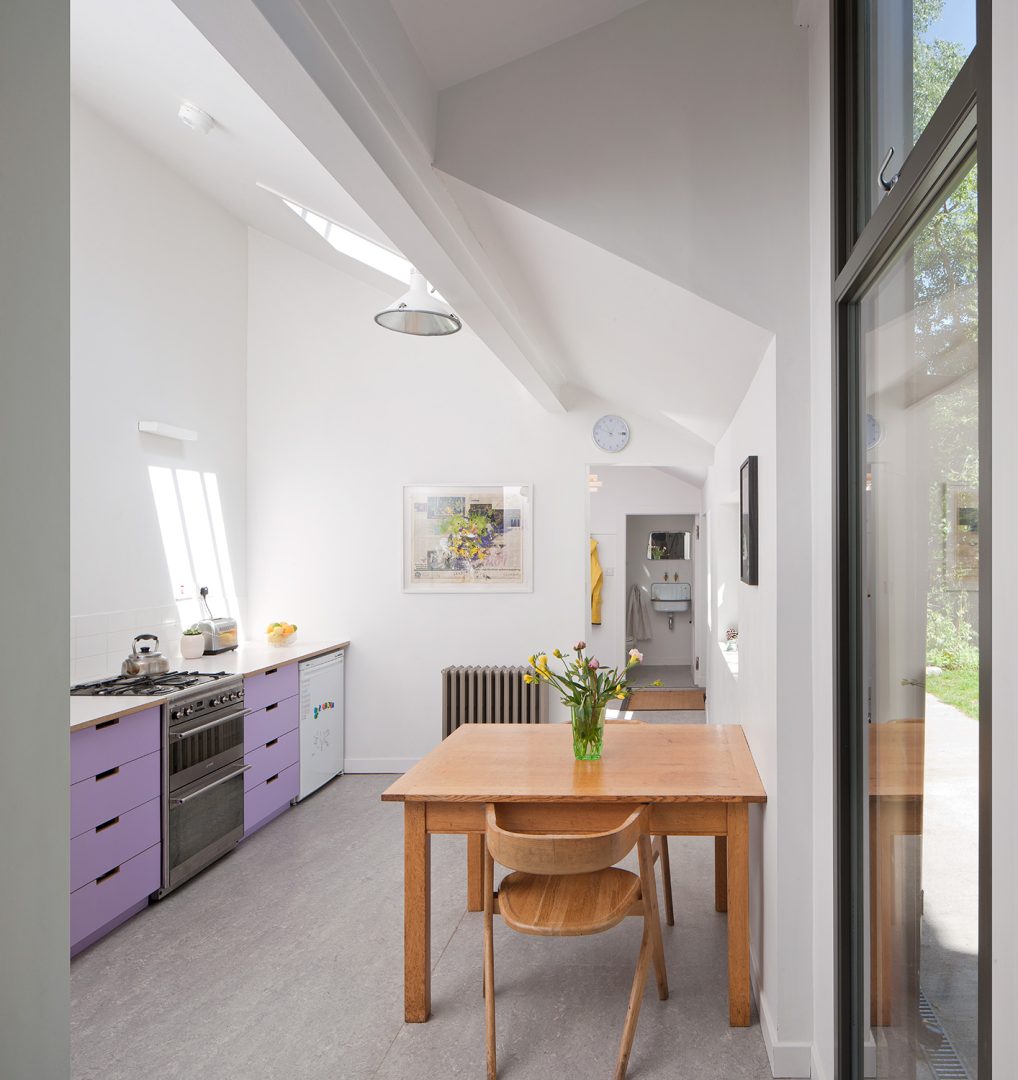
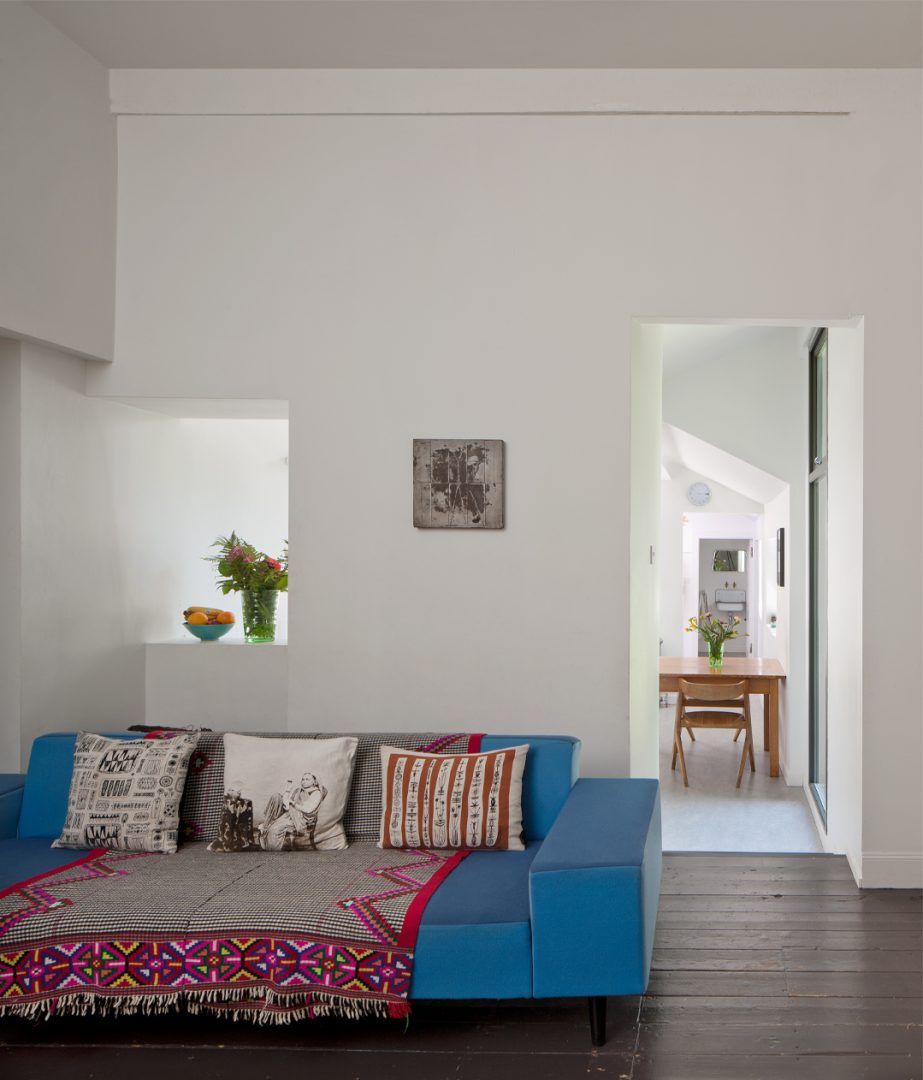
Our reconfiguration of Katy and Nick’s apartment has orientated living spaces towards their private garden and created a generous kitchen and dining room as a central gathering space.
Improvements have transformed how they use their home, with more defined areas for focused work or socialising with family and friends.
New insulation to the floor, roof and walls has improved thermal performance and reduced energy bills, and provided the family with a bright and enjoyable home without breaking the bank.
Project: Albert Drive
Client: Kay and Nick
Location: Pollokshields, Glasgow
Project Architect: Ann Nisbet
Architectural Assistant: Jenny Barr
Structural Engineer: Kiloh Associates
Photographer: David Barbour
Reuse of existing Structure
Retrofit / Fabric First Approach
GIA Design Award – Highly Commended
Explore more like this
