

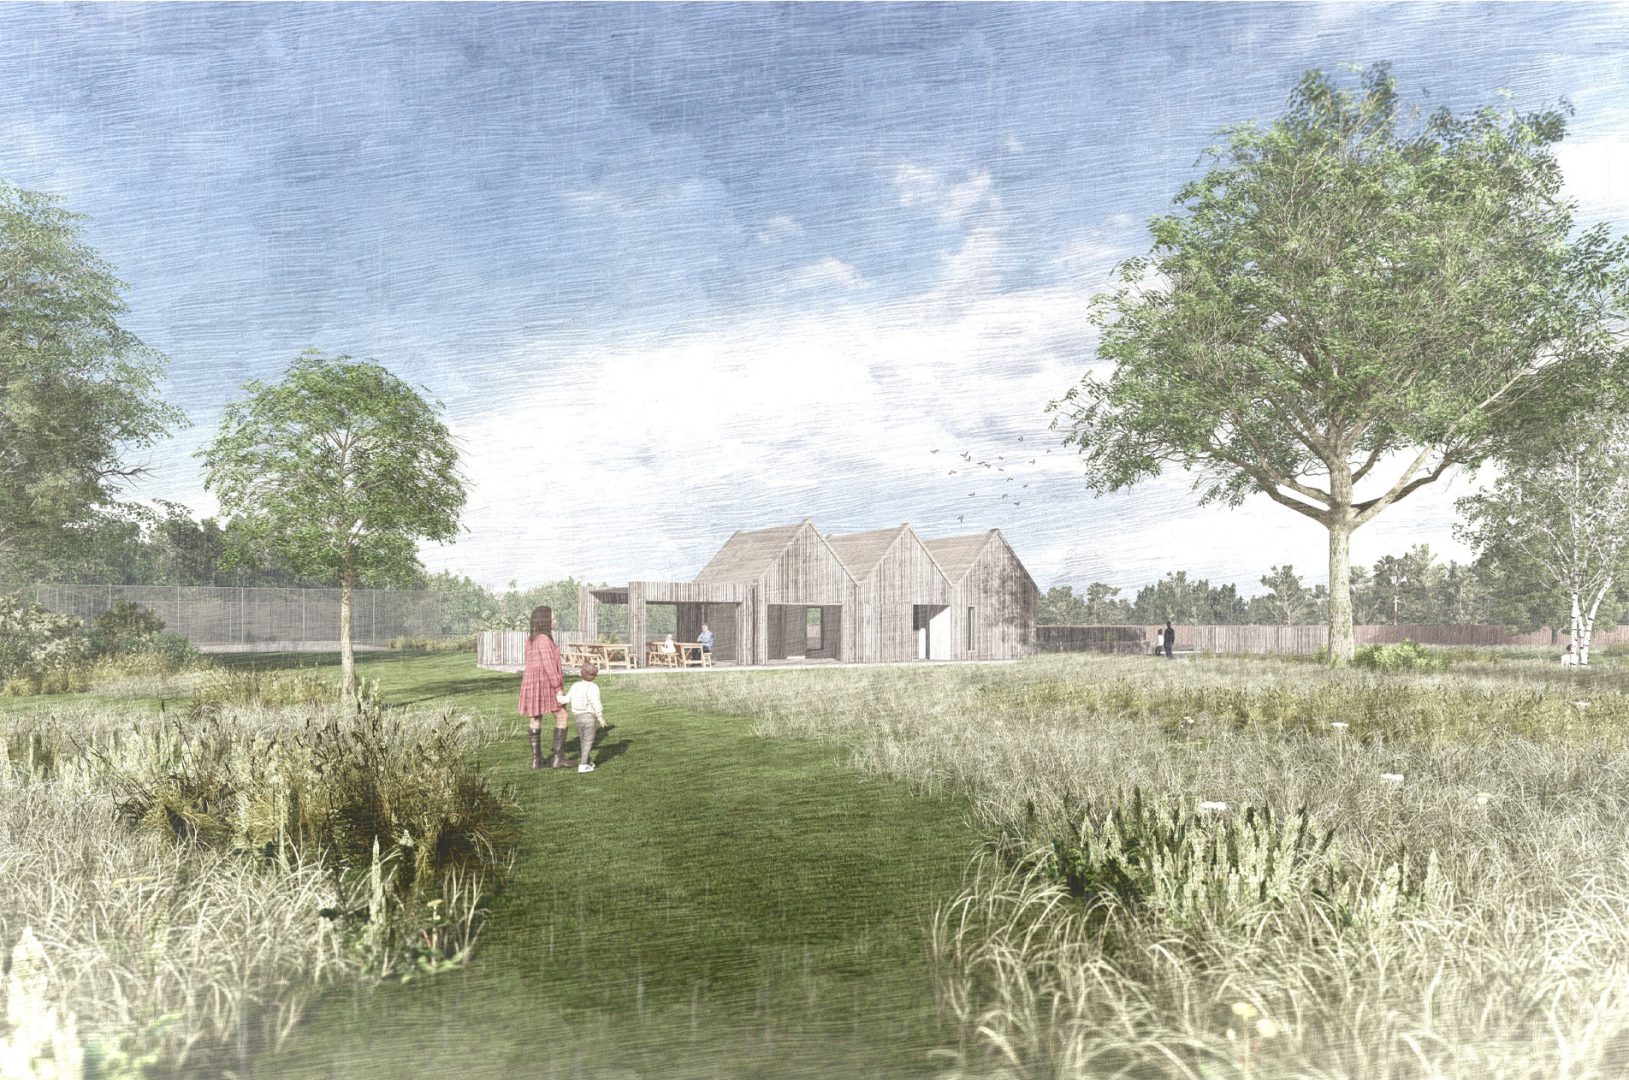
Their aim was to support local residents experiencing social isolation, particularly vulnerable older people in single person households. Key elements of the brief included a sustainable, off-grid building which was affordable to build and operate, a design integrated with nature and a plan flexible enough to host a variety of functions
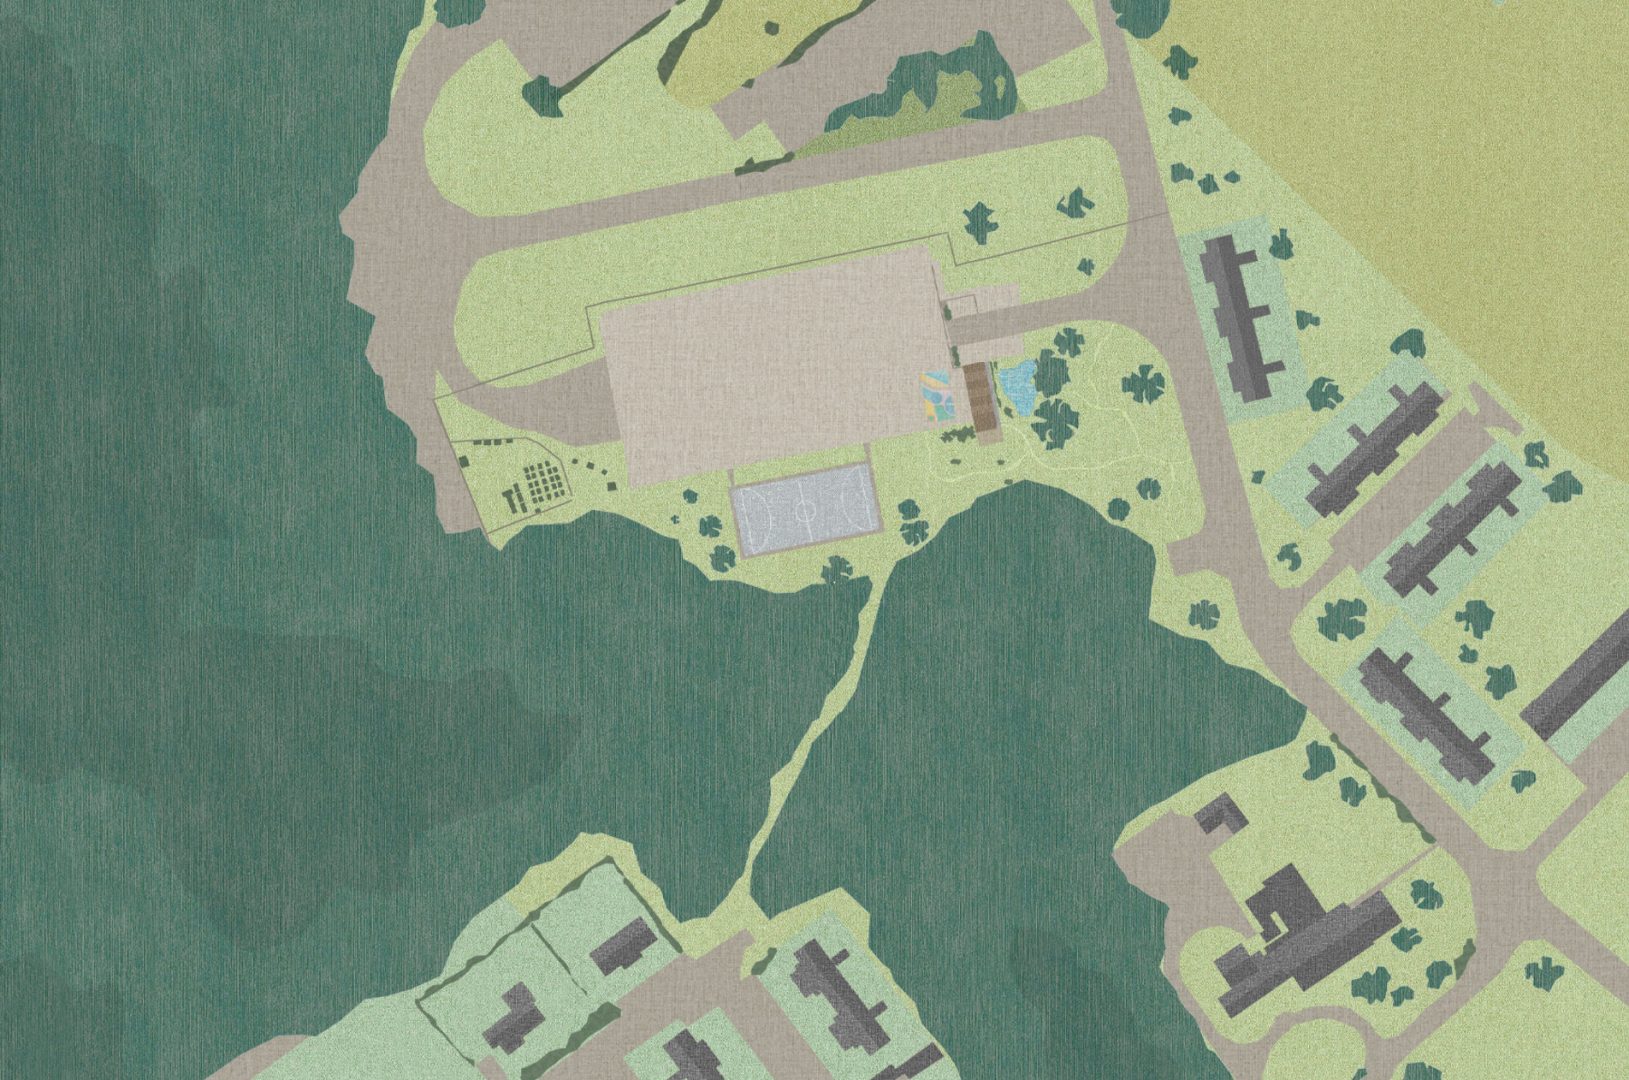
The site housed the existing concrete hardstanding of an air hangar, open green spaces and was bordered by residential homes, forest and roads.
The particular micro-climate of Edzell Woods meant the area was regularly battered by harsh weather and prone to power outages.
Our design for the community hub set out to link with a series of well-loved and used community interventions including an edible trail, memorial and kitchen gardens, a multi-use sports pitch and recycling hub.
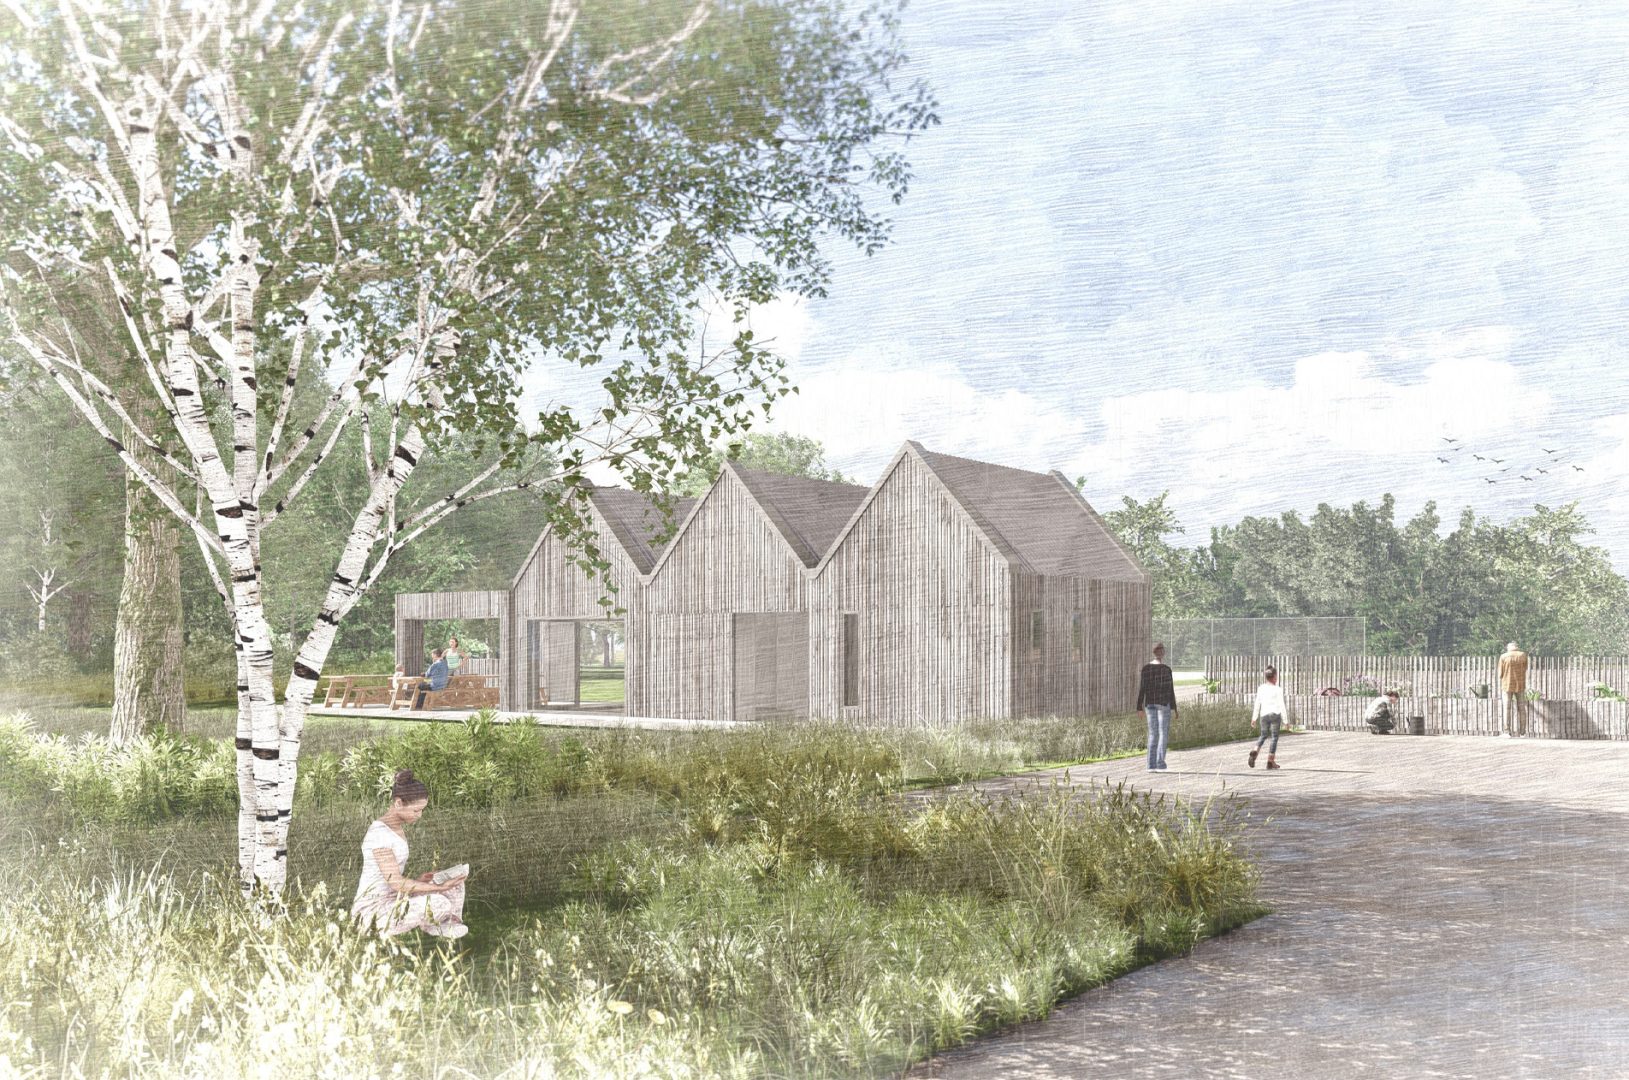
Siting the hub was key for accessibility, visibility and proximity to village infrastructure. We positioned the new building on the corner of the existing hangar base, allowing for easy access by foot, bike or car.
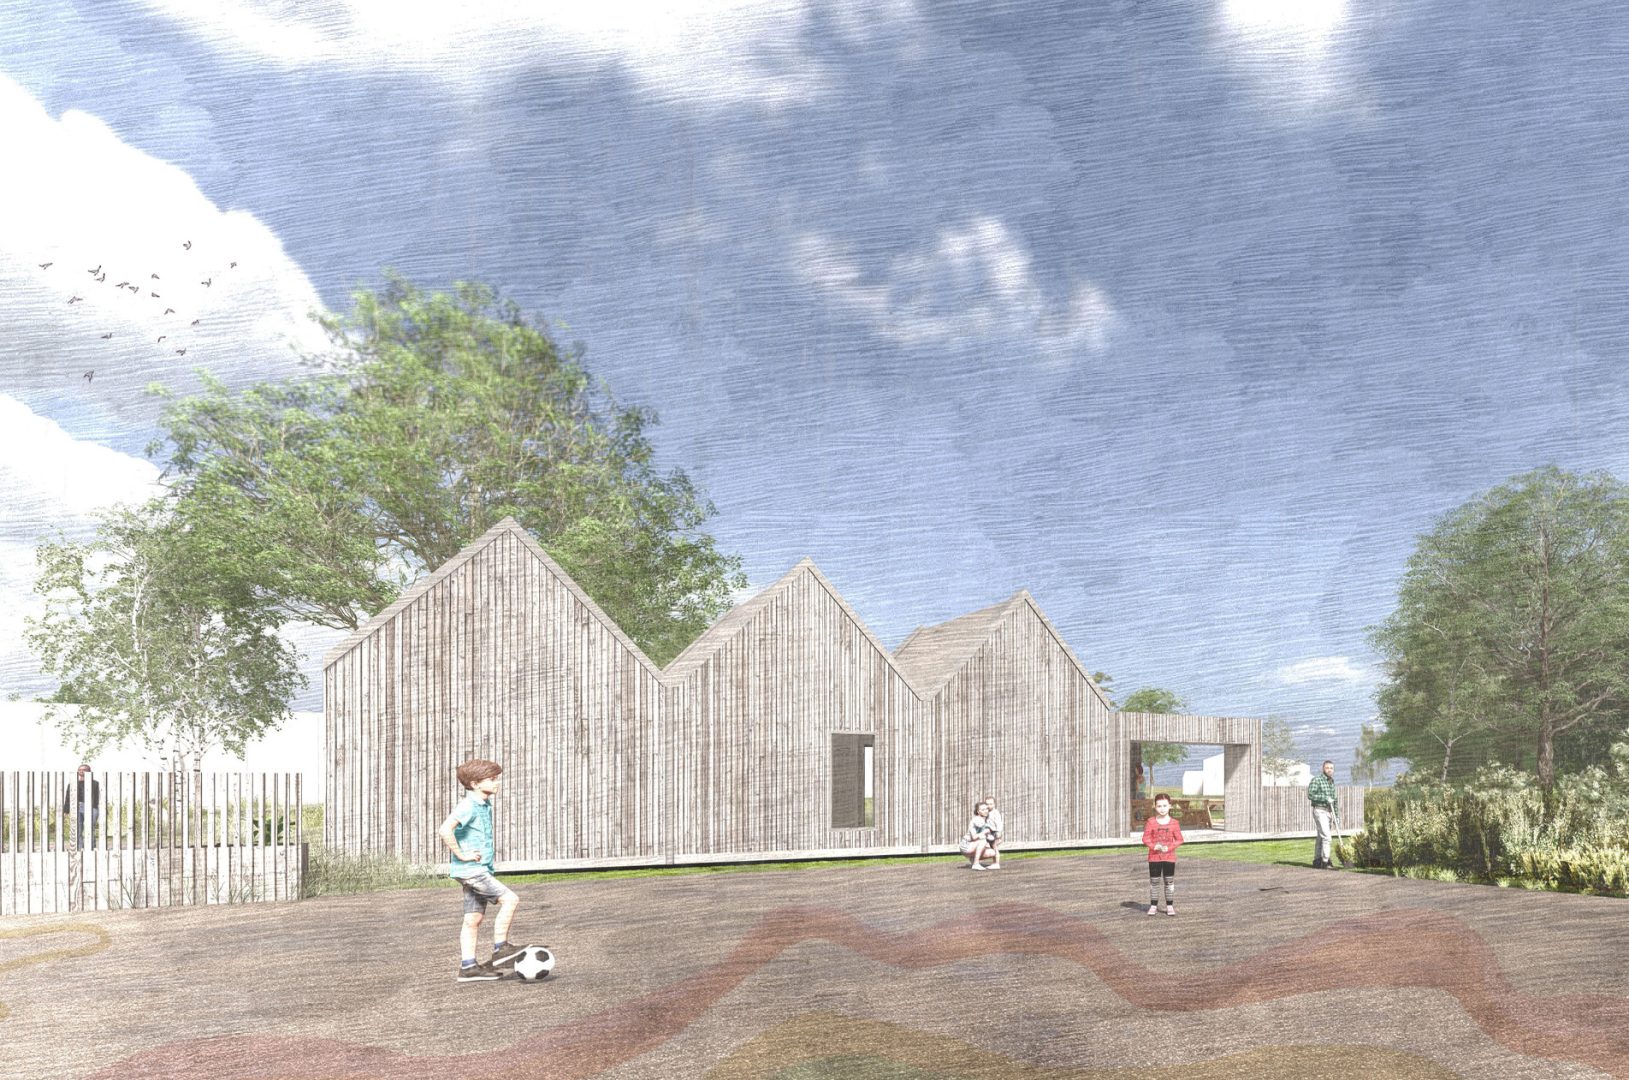
Designed as three repeating pitched-roof volumes and a covered outdoor terrace, the building is clad in Scottish timber with concealed guttering to create simple contemporary silhouettes embedded in the landscape.
Our flexible, modular design means sections of the building can be opened/closed as needed, as well as allowing for future expansion.
All spaces are on one accessible level, with uses assigned to each module: the first for storage, toilets and ancillary spaces; the second for the entrance and community kitchen; the third as a large open space leading directly outdoors.
Large openings create visual and physical connections across the natural environment, which are enhanced with native wildflower and semi-aquatic planting via the creation of SUDS rainwater gardens.
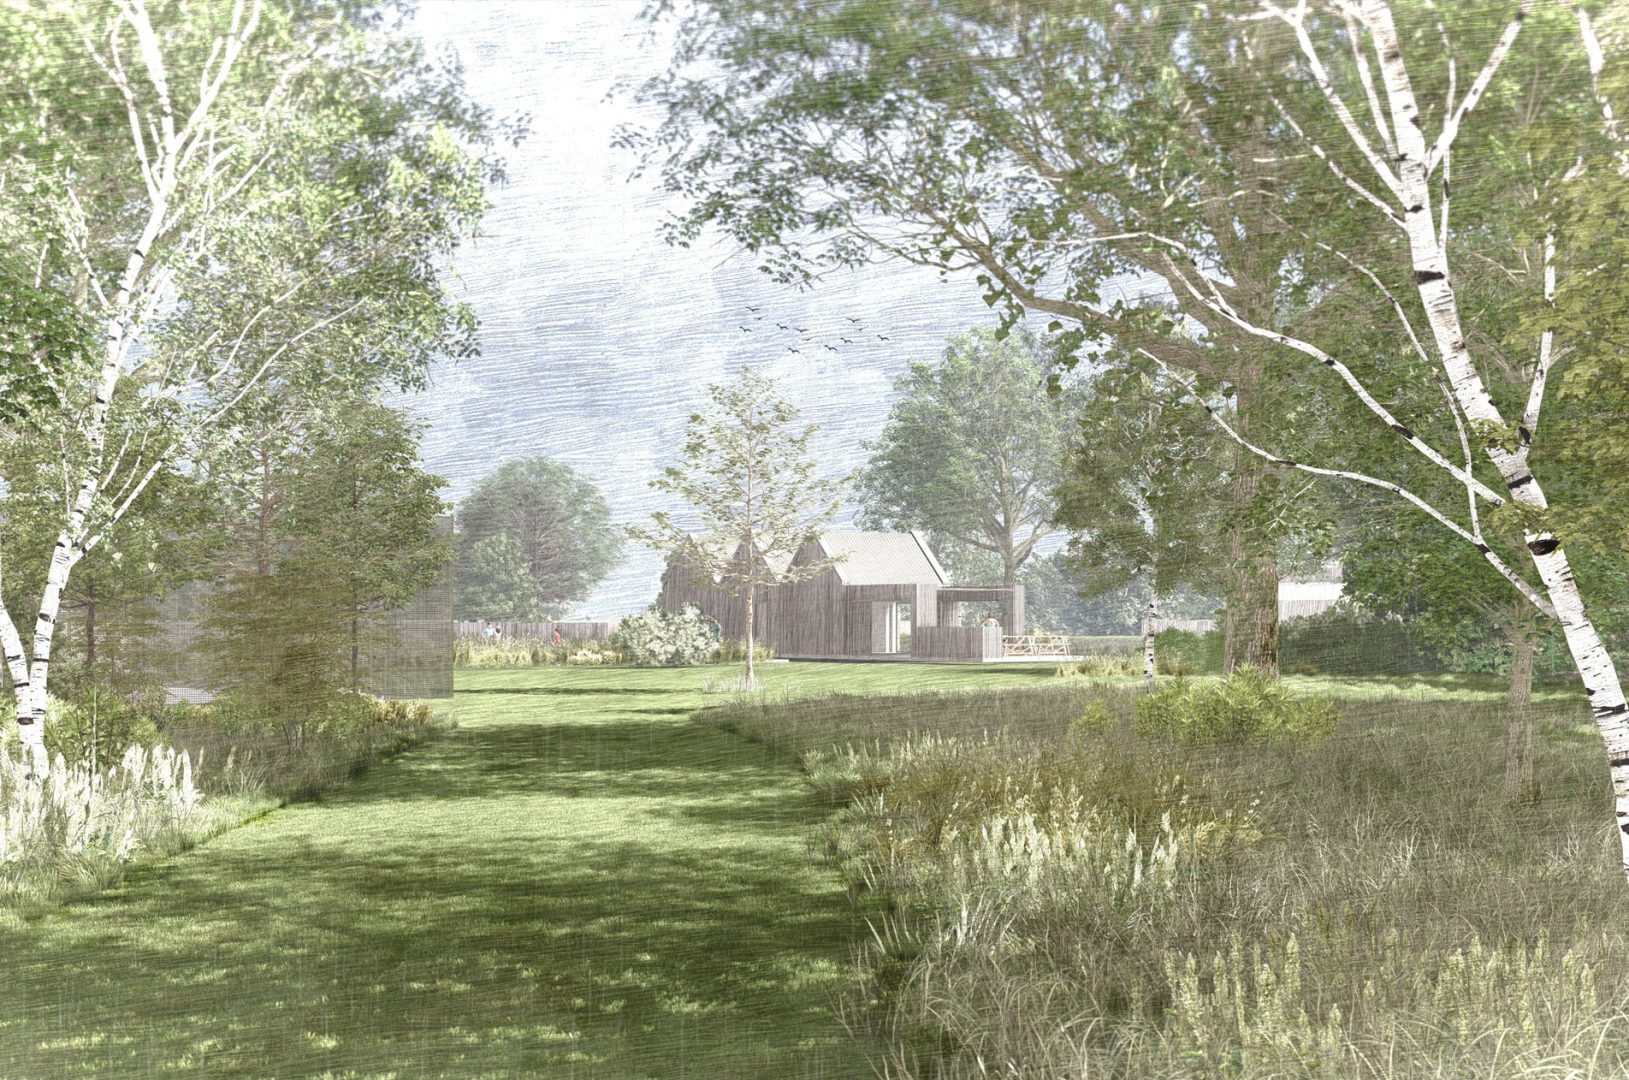
Designed to Passivhaus and circular economy principles and constructed from natural biomaterials, Edzell Woods Community Hub will provide essential local infrastructure to residents facing geo-specific challenges.
Its inherent flexibility means space for all ages and needs can be provided within a low-carbon, low-cost building that is easy to maintain and will become a permanent focal point for local people.
Having received planning permission in 2025, we look forward to working with the Edzell Woods Community Trust to deliver the community hub.
Project: Edzell Woods Community Hub
Client: Edzell Woods Community Trust
Location: Aberdeenshire
Project Director: Ann Nisbet
Project Architect: Cathy Houston
Architectural Designer: Ellen Giannandrea-McKeag
Quantity Surveyor: BCC_Ltd
Structural Engineer: Design Engineering Workshop
Passivhaus Principals
Circular Design Principals
Local Bio-Materials
Renewable Energy: Ground Source Heat Pump (Ground Loops), MVHR
Climate resilient
Inclusive Design
Community Co-Design
Rural approach to infrastructure
Explore more like this
